Original character meets thoughtful updates in this 1900 Queen Anne Victorian with 4 bedrooms and 2.5 baths. Enjoy a wraparound porch with lake views, one block from Lake Michigan. Inside, find 9-foot ceilings, crown molding, natural woodwork, hardwood floors and a living room fireplace. A family room and formal dining room with stained glass offer gathering space. All bedrooms and a remodeled full bath are upstairs. The basement has a full bath with walk-in shower, work room and laundry. An attic with a walk-in closet offers expansion potential. Fenced yard, paver patio and 2-car detached garage with a new garage door. Roof, chimney tuck-pointing and kitchen appliances approx. 4 years old; boiler approx. 7 years; gutters 3 years. Most windows replaced. Come experience the charm yourself!
Active
Price cut: $25K (10/30)
$474,000
1502 Wisconsin AVENUE, Racine, WI 53403
4beds
2,668sqft
Single Family Residence
Built in 1900
4,791 Square Feet Lot
$466,100 Zestimate®
$178/sqft
$-- HOA
What's special
Family roomFenced yardNatural woodworkCrown moldingMost windows replacedHardwood floorsPaver patio
- 22 days
- 995
- 100
Zillow last checked:
Listing updated:
Listed by:
Cindy Johnson 262-930-4968,
Century 21 Affiliated
Source: WIREX MLS,MLS#: 1984941 Originating MLS: Metro MLS
Facts & features
Interior
Bedrooms & bathrooms
- Bedrooms: 4
- Bathrooms: 3
- Full bathrooms: 2
- 1/2 bathrooms: 1
Primary bedroom
- Level: Upper
- Area: 195
- Dimensions: 15 x 13
Bedroom 2
- Level: Upper
- Area: 143
- Dimensions: 13 x 11
Bedroom 3
- Level: Upper
- Area: 168
- Dimensions: 14 x 12
Bedroom 4
- Level: Upper
- Area: 169
- Dimensions: 13 x 13
Bathroom
- Features: Shower on Lower, Tub Only, Shower Over Tub, Shower Stall
Dining room
- Level: Main
- Area: 208
- Dimensions: 16 x 13
Family room
- Level: Main
- Area: 168
- Dimensions: 14 x 12
Kitchen
- Level: Main
- Area: 143
- Dimensions: 13 x 11
Living room
- Level: Main
- Area: 255
- Dimensions: 17 x 15
Heating
- Natural Gas, Other, Radiant/Hot Water
Cooling
- Other
Appliances
- Included: Dishwasher, Dryer, Oven, Range, Refrigerator, Washer
Features
- Walk-In Closet(s)
- Basement: Full
- Attic: Expandable
Interior area
- Total structure area: 2,668
- Total interior livable area: 2,668 sqft
Video & virtual tour
Property
Parking
- Total spaces: 2
- Parking features: Garage Door Opener, Detached, 2 Car
- Garage spaces: 2
Features
- Levels: Two
- Stories: 2
- Patio & porch: Patio
- Has view: Yes
- View description: Water
- Has water view: Yes
- Water view: Water
Lot
- Size: 4,791 Square Feet
- Features: Sidewalks
Details
- Parcel number: 00714000
- Zoning: Res
Construction
Type & style
- Home type: SingleFamily
- Architectural style: Victorian/Federal
- Property subtype: Single Family Residence
Materials
- Wood Siding
Condition
- 21+ Years
- New construction: No
- Year built: 1900
Utilities & green energy
- Sewer: Public Sewer
- Water: Public
Community & HOA
Location
- Region: Racine
- Municipality: Racine
Financial & listing details
- Price per square foot: $178/sqft
- Tax assessed value: $235,400
- Annual tax amount: $5,692
- Date on market: 10/15/2026
- Inclusions: Oven/Range, Refrigerator, Dishwasher, Washer, Dryer, Standalone Air Conditioner, And The Mirror, Maple Dressers And Attic Fan Located In The Attic.
- Exclusions: Dining Room Light Fixture.
Estimated market value
$466,100
$443,000 - $489,000
$2,693/mo
Price history
| Date | Event | Price |
|---|---|---|
| 10/30/2026 | Price change | $474,000-5%$178/sqft |
Source:  WIREX MLS #1984941 Report a problem | ||
| 10/15/2026 | Listed for sale | $499,000+144.6%$187/sqft |
Source: WIREX MLS #1984941 Report a problem | ||
| 2/6/2020 | Sold | $204,000-5.1%$76/sqft |
Source: Public Record Report a problem | ||
| 11/6/2019 | Price change | $214,900-8.1%$81/sqft |
Source: Welcome Home Real Estate Group, LLC #1666906 Report a problem | ||
| 10/28/2019 | Price change | $233,9000%$88/sqft |
Source: Jason Scott Realty & Management, LLC #1644339 Report a problem | ||
| 9/19/2019 | Price change | $234,000-2.1%$88/sqft |
Source: Jason Scott Realty & Management, LLC #1644339 Report a problem | ||
| 8/20/2019 | Price change | $238,9000%$90/sqft |
Source: Jason Scott Realty & Management, LLC #1644339 Report a problem | ||
| 6/22/2019 | Listed for sale | $239,000+119.3%$90/sqft |
Source: Jason Scott Realty & Management, LLC #1644339 Report a problem | ||
| 12/30/2014 | Sold | $109,000-34%$41/sqft |
Source: Agent Provided Report a problem | ||
| 10/23/2006 | Sold | $165,150$62/sqft |
Source: Public Record Report a problem | ||
Public tax history
| Year | Property taxes | Tax assessment |
|---|---|---|
| 2025 | $5,693 +9.2% | $235,400 +8.9% |
| 2024 | $5,211 +4.3% | $216,100 +9.7% |
| 2023 | $4,994 +9.6% | $197,000 +10.1% |
| 2022 | $4,557 -2.5% | $179,000 +9.8% |
| 2021 | $4,673 -1.9% | $163,000 |
| 2020 | $4,762 +10.2% | $163,000 +5.2% |
| 2019 | $4,321 +2.3% | $155,000 +10.7% |
| 2018 | $4,222 -1.2% | $140,000 |
| 2017 | $4,273 -0.9% | $140,000 |
| 2016 | $4,311 | $140,000 |
| 2015 | $4,311 | $140,000 |
| 2014 | $4,311 | $140,000 -5.4% |
| 2013 | $4,311 -6.6% | $148,000 -8.6% |
| 2012 | $4,613 +0.5% | $162,000 -10% |
| 2011 | $4,588 +1.6% | $180,000 -4.8% |
| 2010 | $4,514 +1.5% | $189,000 -3.1% |
| 2009 | $4,448 +2.4% | $195,000 |
| 2008 | $4,343 +4.8% | $195,000 +2.6% |
| 2007 | $4,145 +3.9% | $190,000 +5.6% |
| 2006 | $3,989 +5.3% | $180,000 +9.1% |
| 2005 | $3,788 +4% | $165,000 +10% |
| 2004 | $3,642 +8.6% | $150,000 +9.5% |
| 2003 | $3,355 +3.9% | $137,000 +3% |
| 2002 | $3,230 -3.2% | $133,000 +3.1% |
| 2001 | $3,336 +0.7% | $129,000 +3.2% |
| 2000 | $3,311 | $125,000 |
Find assessor info on the county website
Monthly payment
Est. payment
Payment breakdown
Explore the cost of this home by adjusting the details. Changes won't be saved.Climate risks
Neighborhood: Live Towerview
Nearby schools
Schools provided by the listing agent
- District: Racine
Source: WIREX MLS. This data may not be complete. We recommend contacting the local school district to confirm school assignments for this home.


Similar homes
- $498,0004 bd2 ba3k sqft1823 College Ave, Racine, WI 53403For Sale
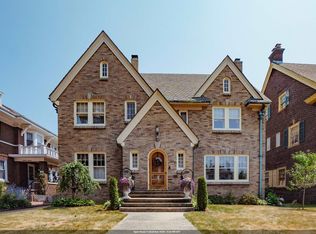 MLS ID #50330009, Ann M Wirtz. RANW as distributed by MLS GRID
- $424,9005 bd2 ba2.8k sqft1037 College AVENUE, Racine, WI 53403Active
 MLS ID #1974078, Barbara Fries. WIREX MLS
- $445,0004 bd3 ba2.7k sqft4223 Canterbury LANE, Mount Pleasant, WI 53403Active
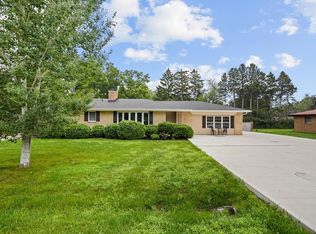 MLS ID #1986497, Charlene Nikolai. WIREX MLS
- $299,9004 bd3 ba2.4k sqft2803 Washington AVENUE, Racine, WI 53405Active
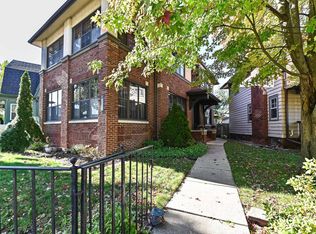 MLS ID #1984695, Denise Prough. WIREX MLS
