Live life to the fullest with everything this amazing home and lakeside community has to offer. Once you enter this 2784 square foot home, you will fall in love. The interior consists of impressive finishes throughout. This home boasts four large bedrooms and three full bathrooms, a full finished basement, and an 854 square foot three and a half car garage. All of this is nestled on a private 1.2-acre country setting. Come experience why so many people fall in love with life on the Chain O' Lakes. This home will truly impress, schedule your showing today!
New
$389,900
42340 N Addison Ln, Antioch, IL 60002
4beds
2,784sqft
Single Family Residence
Built in 1975
1.2 Acres Lot
$-- Zestimate®
$140/sqft
$-- HOA
What's special
Full finished basementImpressive finishes throughoutFour large bedrooms
- --
- 428
- views
- 47
- saves
Zillow last checked:
Listing updated:
Listed by:
Ryan Cherney (630)862-5181,
Circle One Realty
Source: MRED as distributed by MLS GRID,MLS#: 12804943
Facts & features
Interior
Bedrooms & bathrooms
- Bedrooms: 4
- Bathrooms: 3
- Full bathrooms: 3
Rooms
- Room types: Recreation Room
Primary bedroom
- Features: Flooring (Vinyl), Bathroom (Full)
- Level: Main
- Area: 156 Square Feet
- Dimensions: 13X12
Bedroom 2
- Features: Flooring (Vinyl)
- Level: Main
- Area: 140 Square Feet
- Dimensions: 14X10
Bedroom 3
- Features: Flooring (Vinyl)
- Level: Main
- Area: 110 Square Feet
- Dimensions: 11X10
Bedroom 4
- Features: Flooring (Carpet)
- Level: Basement
- Area: 132 Square Feet
- Dimensions: 12X11
Dining room
- Features: Flooring (Vinyl)
- Level: Main
- Area: 144 Square Feet
- Dimensions: 12X12
Family room
- Features: Flooring (Carpet)
- Level: Basement
- Area: 390 Square Feet
- Dimensions: 30X13
Kitchen
- Features: Kitchen (Eating Area-Breakfast Bar), Flooring (Vinyl)
- Level: Main
- Area: 264 Square Feet
- Dimensions: 22X12
Living room
- Features: Flooring (Vinyl)
- Level: Main
- Area: 276 Square Feet
- Dimensions: 23X12
Recreation room
- Features: Flooring (Carpet)
- Level: Basement
- Area: 336 Square Feet
- Dimensions: 21X16
Heating
- Has Heating (Unspecified Type)
Cooling
- Central Air
Appliances
- Included: Range, Dishwasher, Refrigerator
Features
- Vaulted Ceiling(s), 1st Floor Bedroom, 1st Floor Full Bath
- Flooring: Laminate
- Basement: Finished,Full
Interior area
- Total structure area: 2,784
- Total interior livable area: 2,784 sqft
Property
Parking
- Total spaces: 3.5
- Parking features: Asphalt, Garage Door Opener, Yes, Garage Owned, Detached, Garage
- Garage spaces: 3.5
- Has uncovered spaces: Yes
Accessibility
- Accessibility features: No Disability Access
Features
- Stories: 1
- Patio & porch: Deck
Lot
- Size: 1.2 Acres
- Features: Landscaped
Details
- Parcel number: 01124000260000
- Special conditions: None
Construction
Type & style
- Home type: SingleFamily
- Architectural style: Ranch
- Property subtype: Single Family Residence
Materials
- Other
- Foundation: Concrete Perimeter
- Roof: Asphalt
Condition
- New construction: No
- Year built: 1975
Utilities & green energy
- Electric: Circuit Breakers
- Sewer: Septic Tank
- Water: Private
Community & HOA
Community
- Features: Clubhouse, Park, Lake, Water Rights
- Security: Carbon Monoxide Detector(s)
HOA
- Services included: None
Location
- Region: Antioch
Financial & listing details
- Price per square foot: $140/sqft
- Tax assessed value: $268,872
- Annual tax amount: $7,300
- Date on market: 11/9/2026
- Ownership: Fee Simple
- Has irrigation water rights: Yes
Estimated market value
Not available
Estimated sales range
Not available
Not available
Price history
| Date | Event | Price |
|---|---|---|
| 11/9/2026 | Listed for sale | $389,900-2.5%$140/sqft |
Source:  MRED as distributed by MLS GRID #12804943 Report a problem | ||
| 11/9/2026 | Listing removed | $399,900$144/sqft |
Source: MRED as distributed by MLS GRID #12787025 Report a problem | ||
| 10/16/2026 | Listed for sale | $399,900+175.8%$144/sqft |
Source: MRED as distributed by MLS GRID #12787025 Report a problem | ||
| 5/14/2026 | Sold | $145,000+11.5%$52/sqft |
Source: Public Record Report a problem | ||
| 6/28/1994 | Sold | $130,000$47/sqft |
Source: Public Record Report a problem | ||
Public tax history
| Year | Property taxes | Tax assessment |
|---|---|---|
| 2024 | $6,881 -6.8% | $96,794 +8% |
| 2023 | $7,386 +31.9% | $89,615 +11.7% |
| 2022 | $5,601 +8.4% | $80,243 +32.6% |
| 2021 | $5,168 +2.3% | $60,494 +10.2% |
| 2020 | $5,054 -1.7% | $54,888 +4.6% |
| 2019 | $5,143 +0.5% | $52,489 -2.5% |
| 2018 | $5,118 | $53,856 +5.1% |
| 2017 | $5,118 +3.5% | $51,262 +3.6% |
| 2016 | $4,943 -17.9% | $49,471 +2.6% |
| 2015 | $6,023 +4.7% | $48,212 -18.7% |
| 2014 | $5,753 +8.6% | $59,327 |
| 2012 | $5,297 +9% | $59,327 -8.6% |
| 2011 | $4,858 +12.9% | $64,906 +9.4% |
| 2010 | $4,302 -19.1% | $59,328 -24.3% |
| 2009 | $5,318 -0.4% | $78,361 -2.5% |
| 2008 | $5,341 -1.7% | $80,338 +5.1% |
| 2006 | $5,435 +6.1% | $76,454 |
| 2005 | $5,121 +4.9% | -- |
| 2004 | $4,880 +8.5% | -- |
| 2003 | $4,496 +11.5% | -- |
| 2002 | $4,033 +8.2% | -- |
| 2001 | $3,726 +2.5% | $59,594 +3.3% |
| 2000 | $3,636 | $57,695 |
Find assessor info on the county website
Monthly payment
Est. payment
Payment breakdown
Explore the cost of this home by adjusting the details. Changes won't be saved.Climate risks
Neighborhood: 60002
Nearby schools
Schools provided by the listing agent
- Elementary: W C Petty Elementary School
- Middle: Antioch Upper Grade School
- High: Antioch Community High School
- District: 34
Source: MRED as distributed by MLS GRID. This data may not be complete. We recommend contacting the local school district to confirm school assignments for this home.


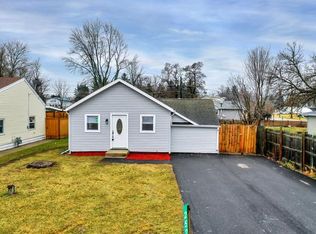
Similar homes
- $--4 bd1 ba1.6k sqft9739 269th Ave, Trevor, WI 53179Auction
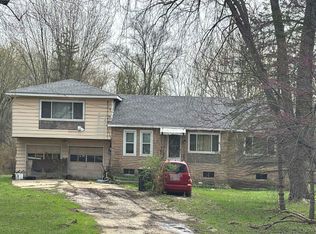 Auction.com 2
- $480,0004 bd3 ba2.4k sqft804 Rinear Rd, Antioch, IL 60002Active
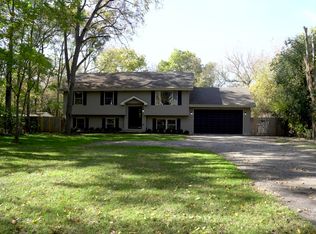 MLS ID #12795796, Ramon Hernandez, Kale Realty. MRED as distributed by MLS GRID
- $399,0254 bd4 ba3.5k sqft1010 Osmond Ave, Antioch, IL 60002Active
 MLS ID #12658167, Elisabeta Iminovici, Elisabeta Iminovici. MRED as distributed by MLS GRID
- $419,9003 bd2 ba1.7k sqft612 Edelweiss Dr, Antioch, IL 60002Active
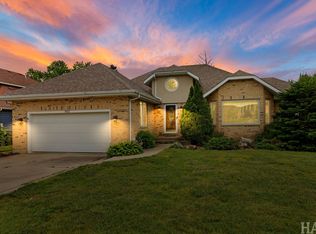 MLS ID #12799885, Jody Papak, Results Realty USA. MRED as distributed by MLS GRID
