Spacious 5-Bedroom Home with Dedicated Family Room, Wet Bar & Finished Basement 5 Bedrooms | 3.5 Baths | 3,627 Sq Ft | Finished Basement | Dedicated Family Room | Welcome to this spacious and extensively updated 5-bedroom, 3.5 bath home offering approximately 3,627 square feet of living space, with multiple living areas and a flexible layout designed for comfortable everyday living and entertaining. One of the home's standout features is the dedicated rear family room, offering an exceptional additional living and entertainment space. The family room includes a wet bar and its own dedicated air-source heat pump system providing both heating and cooling, creating year-round comfort independent of the home's main HVAC zone. The home features three updated bathrooms, with modern vanities, new fixtures and faucets, and beautiful walk-in showers with glass doors. The kitchen has also been refreshed with refinished cabinetry and updated fixtures. The finished basement provides additional flexible living space and has been extensively updated with waterproof flooring, modern recessed LED lighting, new interior doors, two newer windows, and an updated bathroom. Numerous additional updates throughout the home include fresh interior paint, repaired and refinished walls, modern LED light fixtures, contemporary ceiling fans with remote controls, and updated Decora switches and electrical outlets. Significant electrical and plumbing improvements have been completed over the years, including substantial updates beginning in 2013. The main HVAC system was replaced approximately four years ago, including a newer air-conditioning system and coil, while the furnace has been well maintained. The additional heat-pump system serves the rear family room. Exterior maintenance has also been addressed, including replacement of damaged siding sections with new material. The existing roof has been maintained and is currently in serviceable condition with no known leaks. With its generous size, five bedrooms, three and a half bathrooms, dedicated family room, wet bar, finished basement and extensive updates, this home offers exceptional space, flexibility and value for buyers looking for a large home in Antioch. Come see the space, updates and versatility this home has to offer.
Active
Price cut: $5K (9/2)
$419,900
1010 Osmond Ave, Antioch, IL 60002
5beds
3,627sqft
Single Family Residence
Built in 1955
8,250 Square Feet Lot
$418,800 Zestimate®
$116/sqft
$-- HOA
What's special
Modern fixturesCan lightsFire pitBig family roomTandem roomWarm and inviting layoutLaundry room
- 101 days
- 756
- 28
Zillow last checked:
Listing updated:
Listed by:
Elisabeta Iminovici 779-247-8418,
Elisabeta Iminovici
Source: MRED as distributed by MLS GRID,MLS#: 12658167
Facts & features
Interior
Bedrooms & bathrooms
- Bedrooms: 5
- Bathrooms: 4
- Full bathrooms: 3
- 1/2 bathrooms: 1
Rooms
- Room types: Bedroom 5, Loft, Tandem Room
Primary bedroom
- Features: Flooring (Hardwood), Window Treatments (ENERGY STAR Qualified Windows)
- Level: Main
- Area: 169 Square Feet
- Dimensions: 13X13
Bedroom 2
- Features: Window Treatments (ENERGY STAR Qualified Windows)
- Level: Main
- Area: 132 Square Feet
- Dimensions: 11X12
Bedroom 3
- Features: Flooring (Engineered Hardwood), Window Treatments (ENERGY STAR Qualified Windows)
- Level: Second
- Area: 132 Square Feet
- Dimensions: 11X12
Bedroom 4
- Features: Flooring (Engineered Hardwood), Window Treatments (ENERGY STAR Qualified Windows)
- Level: Second
- Area: 144 Square Feet
- Dimensions: 12X12
Bedroom 5
- Features: Flooring (Luxury Vinyl), Window Treatments (ENERGY STAR Qualified Windows)
- Level: Basement
- Area: 319 Square Feet
- Dimensions: 29X11
Dining room
- Features: Flooring (Hardwood), Window Treatments (ENERGY STAR Qualified Windows)
- Level: Main
- Area: 192 Square Feet
- Dimensions: 16X12
Family room
- Features: Flooring (Hardwood), Window Treatments (ENERGY STAR Qualified Windows)
- Level: Main
- Area: 600 Square Feet
- Dimensions: 25X24
Kitchen
- Features: Kitchen (Eating Area-Breakfast Bar, Custom Cabinetry, Granite Counters), Flooring (Ceramic Tile), Window Treatments (Wood Frames)
- Level: Main
- Area: 154 Square Feet
- Dimensions: 14X11
Laundry
- Features: Flooring (Luxury Vinyl), Window Treatments (ENERGY STAR Qualified Windows)
- Level: Basement
- Area: 210 Square Feet
- Dimensions: 14X15
Living room
- Features: Flooring (Hardwood)
- Level: Main
- Area: 208 Square Feet
- Dimensions: 13X16
Loft
- Features: Flooring (Engineered Hardwood), Window Treatments (ENERGY STAR Qualified Windows)
- Level: Second
- Area: 80 Square Feet
- Dimensions: 10X8
Other
- Features: Flooring (Hardwood), Window Treatments (ENERGY STAR Qualified Windows)
- Level: Main
- Area: 144 Square Feet
- Dimensions: 12X12
Heating
- Natural Gas
Cooling
- Central Air
Appliances
- Included: Range, Microwave, Dishwasher, Refrigerator, Washer, Dryer, Disposal, Stainless Steel Appliance(s), Wine Refrigerator
- Laundry: Gas Dryer Hookup, In Unit
Features
- Vaulted Ceiling(s), Cathedral Ceiling(s), Wet Bar, 1st Floor Bedroom, In-Law Floorplan, 1st Floor Full Bath, Walk-In Closet(s), Beamed Ceilings, Granite Counters
- Flooring: Hardwood, Laminate
- Doors: ENERGY STAR Qualified Doors
- Windows: ENERGY STAR Qualified Windows, Vinyl Frames
- Basement: Finished,Partial
- Attic: Finished,Interior Stair
Interior area
- Total structure area: 3,627
- Total interior livable area: 3,627 sqft
- Finished area below ground: 927
Property
Parking
- Total spaces: 4
- Parking features: Asphalt, Driveway, Yes, Owned
- Has uncovered spaces: Yes
Accessibility
- Accessibility features: Door Width 32 Inches or More, Entry Slope less than 1 foot, Disability Access
Features
- Stories: 1.5
- Patio & porch: Deck
- Exterior features: Fire Pit
Lot
- Size: 8,250 Square Feet
Details
- Parcel number: 02083120060000
- Special conditions: Standard
Construction
Type & style
- Home type: SingleFamily
- Architectural style: Cape Cod
- Property subtype: Single Family Residence
Materials
- Vinyl Siding
Condition
- New construction: No
- Year built: 1955
- Major remodel year: 2023
Utilities & green energy
- Electric: 200+ Amp Service
- Sewer: Public Sewer
- Water: Public
- Utilities for property: Cable Available
Community & HOA
HOA
- Services included: None
Location
- Region: Antioch
Financial & listing details
- Price per square foot: $116/sqft
- Tax assessed value: $220,213
- Annual tax amount: $6,679
- Date on market: 5/31/2026
- Ownership: Fee Simple
Estimated market value
$418,800
$398,000 - $440,000
$4,831/mo
Price history
| Date | Event | Price |
|---|---|---|
| 9/2/2026 | Price change | $419,900-1.2%$116/sqft |
Source: MRED as distributed by MLS GRID #12658167 Report a problem | ||
| 8/20/2026 | Price change | $424,890-1.2%$117/sqft |
Source:  MRED as distributed by MLS GRID #12658167 Report a problem MRED as distributed by MLS GRID #12658167 Report a problem | ||
| 8/4/2026 | Price change | $429,900-2.3%$119/sqft |
Source: MRED as distributed by MLS GRID #12658167 Report a problem | ||
| 7/21/2026 | Listed for sale | $439,881$121/sqft |
Source: MRED as distributed by MLS GRID #12658167 Report a problem | ||
| 7/11/2026 | Contingent | $439,881$121/sqft |
Source: MRED as distributed by MLS GRID #12658167 Report a problem | ||
| 7/5/2026 | Price change | $439,8810%$121/sqft |
Source: MRED as distributed by MLS GRID #12658167 Report a problem | ||
| 5/31/2026 | Listed for sale | $439,890-2.2%$121/sqft |
Source: MRED as distributed by MLS GRID #12658167 Report a problem | ||
| 5/20/2026 | Listing removed | $449,890$124/sqft |
Source: MRED as distributed by MLS GRID #12609388 Report a problem | ||
| 5/12/2026 | Price change | $449,8900%$124/sqft |
Source: MRED as distributed by MLS GRID #12609388 Report a problem | ||
| 4/5/2026 | Listed for sale | $449,970+498%$124/sqft |
Source: MRED as distributed by MLS GRID #12609388 Report a problem | ||
| 4/29/2013 | Sold | $75,250+16%$21/sqft |
Source: MRED as distributed by MLS GRID #08291862 Report a problem | ||
| 3/23/2013 | Pending sale | $64,890$18/sqft |
Source: ReMax Advantage Realty #08291862 Report a problem | ||
| 3/15/2013 | Listed for sale | $64,890-68.7%$18/sqft |
Source: ReMax Advantage Realty #08291862 Report a problem | ||
| 7/24/2006 | Sold | $207,000+56.2%$57/sqft |
Source: Public Record Report a problem | ||
| 1/17/1995 | Sold | $132,500$37/sqft |
Source: Public Record Report a problem | ||
Public tax history
| Year | Property taxes | Tax assessment |
|---|---|---|
| 2024 | $6,679 +5.1% | $79,276 +8% |
| 2023 | $6,353 -14.4% | $73,397 +11.7% |
| 2022 | $7,422 +8% | $65,720 -8.8% |
| 2021 | $6,870 +2.2% | $72,078 +10.2% |
| 2020 | $6,725 -1.3% | $65,399 +4.6% |
| 2019 | $6,815 +11.5% | $62,541 +7.3% |
| 2018 | $6,112 | $58,278 +5.1% |
| 2017 | $6,112 +5.3% | $55,471 +3.6% |
| 2016 | $5,807 +150.4% | $53,534 +2.6% |
| 2015 | $2,319 +4.7% | $52,173 +108% |
| 2014 | $2,215 -63.4% | $25,081 -57% |
| 2012 | $6,044 +3.7% | $58,293 -9.9% |
| 2011 | $5,826 +7.6% | $64,729 -4.5% |
| 2010 | $5,416 +4.9% | $67,762 -4% |
| 2009 | $5,165 +2.9% | $70,551 +0.6% |
| 2008 | $5,020 +3.5% | $70,130 +5.1% |
| 2006 | $4,848 +2.6% | $66,740 |
| 2005 | $4,727 +4.9% | -- |
| 2004 | $4,508 +7.3% | -- |
| 2003 | $4,203 +10.9% | -- |
| 2002 | $3,791 +113.4% | -- |
| 2001 | $1,776 -48.4% | $51,571 +3.3% |
| 2000 | $3,443 | $49,928 |
Find assessor info on the county website
Monthly payment
Est. payment
Payment breakdown
Explore the cost of this home by adjusting the details. Changes won't be saved.Climate risks
Neighborhood: 60002
Nearby schools
Schools provided by the listing agent
- District: 34
Source: MRED as distributed by MLS GRID. This data may not be complete. We recommend contacting the local school district to confirm school assignments for this home.
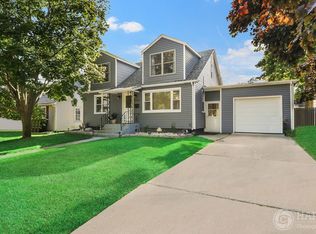
Similar homes
- $417,0005 bd4 ba3.6k sqft26941 103rd PLACE, Trevor, WI 53179Active
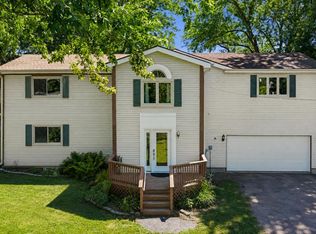 MLS ID #1974353, Taylor Kulich. WIREX MLS
 - $326,0004 bd2 ba2.3k sqft43348 N Forest Dr, Antioch, IL 60002Active
 MLS ID #12685233, Katie Bak, ABR,CRS,e-PRO,MRP,SFR, Gates and Gables Realty. MRED as distributed by MLS GRID
 - $624,9994 bd5 ba4k sqft40322 N Golden Eagle Ct, Antioch, IL 60002Active
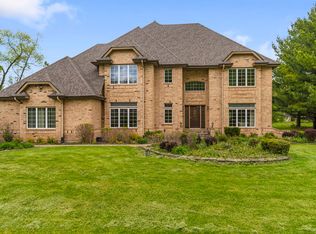 MLS ID #12743661, Daksha Patel, Berkshire Hathaway HomeServices Starck Real Estate. MRED as distributed by MLS GRID
 - $450,0002 bd2 ba1.9k sqft629 Cogswell DRIVE, Silver Lake, WI 53170Active
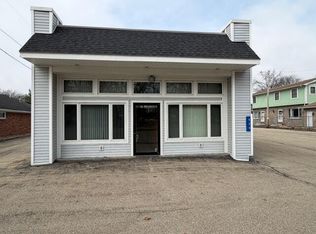 MLS ID #1980004, Jack Baker. WIREX MLS
