Two bedroom 1.5 bath updated modern living space. Well appointed kitchen with newer appliances ample counter space an abundance of cabinets and a casual dining area. Attached heated, Commercial garage with high-clearance doors and a drive through unit. Suitable for storage, workshop, small business or vehicle parking. Work just a few steps from where you live. Additional bonus with zoning for both residential and commercial uses rental income is certain possibility and Air BNB. Roof and exterior siding within the last 3 years. Just down the street from the Silver Lake boat launch. Large driveway for outside parking and the possibility of building an adjacent building.
Active
$465,000
629 Cogswell DRIVE, Silver Lake, WI 53170
2beds
1,950sqft
:
Get pre-qualified$3,074/mo
Single Family Residence
Built in 1950
0.29 Acres Lot
$458,200 Zestimate®
$238/sqft
$-- HOA
What's special
Casual dining areaDrive through unitTwo bedroomWell appointed kitchenAn abundance of cabinetsHigh-clearance doorsAmple counter space
- 38 days |
- 443 |
- 19 |
Zillow last checked:
Listing updated:
Listed by:
Jack Baker 262-348-1100,
Coldwell Banker Real Estate Group
Source: WIREX MLS,MLS#: 1968869 Originating MLS: Metro MLS
Originating MLS: Metro MLSFacts & features
Interior
Bedrooms & bathrooms
- Bedrooms: 2
- Bathrooms: 2
- Full bathrooms: 1
- 1/2 bathrooms: 1
- Main level bedrooms: 2
Primary bedroom
- Level: Main
- Area: 108
- Dimensions: 9 x 12
Bedroom 2
- Level: Main
- Area: 108
- Dimensions: 9 x 12
Bathroom
- Features: Master Bedroom Bath: Tub/Shower Combo
Family room
- Level: Upper
- Area: 273
- Dimensions: 13 x 21
Kitchen
- Level: Upper
- Area: 154
- Dimensions: 11 x 14
Living room
- Level: Main
- Area: 220
- Dimensions: 10 x 22
Heating
- Natural Gas, Forced Air
Cooling
- Central Air
Appliances
- Included: Dishwasher, Dryer, Oven, Range, Refrigerator, Washer
Features
- High Speed Internet
- Basement: Partial,Concrete
Interior area
- Total structure area: 1,950
- Total interior livable area: 1,950 sqft
Property
Parking
- Total spaces: 2
- Parking features: Basement Access, Garage Door Opener, Heated Garage, Attached, 2 Car
- Attached garage spaces: 2
Features
- Levels: Two
- Stories: 2
- Patio & porch: Patio
Lot
- Size: 0.29 Acres
Details
- Parcel number: 7041201732071
- Zoning: B-2
Construction
Type & style
- Home type: SingleFamily
- Architectural style: Other
- Property subtype: Single Family Residence
Materials
- Vinyl Siding
Condition
- 21+ Years
- New construction: No
- Year built: 1950
Utilities & green energy
- Sewer: Public Sewer
- Water: Well
- Utilities for property: Cable Available
Community & HOA
Location
- Region: Silver Lake
- Municipality: Salem Lakes
Financial & listing details
- Price per square foot: $238/sqft
- Annual tax amount: $2,725
- Date on market: 6/24/2026
- Inclusions: Stove, Refrigerator, Dishwasher, Disposal, Washer Dryer
- Exclusions: Seller's Personal Property
Estimated market value
$458,200
$435,000 - $481,000
$2,280/mo
Price history
| Date | Event | Price |
|---|---|---|
| 6/24/2026 | Listed for sale | $465,000$238/sqft |
Source:  WIREX MLS #1968869 Report a problem WIREX MLS #1968869 Report a problem | ||
Public tax history
Tax history is unavailable.
Monthly payment
Est. payment
Payment breakdown
Explore the cost of this home by adjusting the details. Changes won't be saved.Climate risks
Neighborhood: Silver Lake
Nearby schools
GreatSchools rating
- 9/10Riverview Elementary SchoolGrades: PK-8Distance: 0.6 mi
- 3/10Wilmot High SchoolGrades: 9-12Distance: 2.2 mi
Schools provided by the listing agent
- High: Wilmot
- District: Wilmot Uhs
Source: WIREX MLS. This data may not be complete. We recommend contacting the local school district to confirm school assignments for this home.
- $457,1002 bd1 ba1.1k sqft617 S Cogswell Dr, Silver Lake, WI 53170Off Market
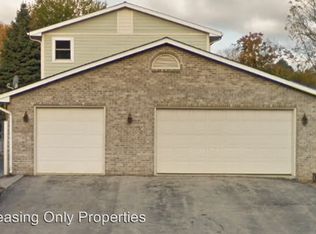
- $304,0003 bd1 ba1.1k sqft618 S East St, Silver Lake, WI 53170Off Market
- $211,1002 bd1 ba908 sqft613 S Cogswell Dr, Silver Lake, WI 53170Off Market
- $199,7002 bd1 ba718 sqft611 S Cogswell Dr, Silver Lake, WI 53170Off Market
- $397,7004 bd2 ba1.9k sqft610 East St, Silver Lake, WI 53170Off Market
- $26,700-- bd-- ba-- sqftE Elm St, Silver Lake, WI 53170Off Market
- $28,800-- bd-- ba-- sqftE Elm St, Silver Lake, WI 53170Off Market
- $163,5004 bd2 ba1.9k sqft410 E Elm St, Silver Lake, WI 53170Off Market
A local agent can set up tours, give advice and negotiate with sellers.
Similar homes
- $279,9003 bd2 ba1.6k sqft9739 269th AVENUE, Trevor, WI 53179Active
 MLS ID #1973110, Christopher Cousineau. WIREX MLS
 - $495,0002 bd2 ba1.1k sqft10331 195th AVENUE, Bristol, WI 53104Active
 MLS ID #1972795, Jon Principe. WIREX MLS
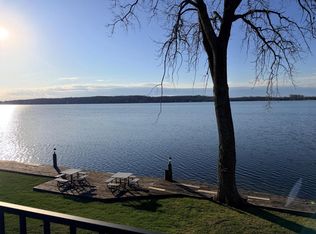
 - $339,9002 bd2 ba1.2k sqftWindjammer Cove, Silver Lake, WI 53170Active
 MLS ID #1955015, Leslie Boyea. WIREX MLS
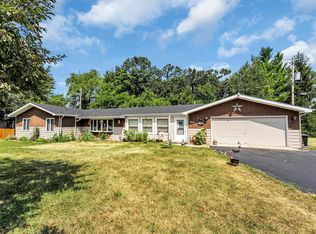
 - $359,0003 bd2 ba1.9k sqft33606 Bohner DRIVE, Burlington, WI 53105Active
 MLS ID #1973416, Jennifer Reesman. WIREX MLS
 - $479,9003 bd3 ba1.3k sqft19004 58th ROAD, Union Grove, WI 53182ActiveMLS ID #1971249, Sean Hix. WIREX MLS
- $--2 bd2 ba1.2k sqft7712 Cedar Rd, Wonder Lake, IL 60097AuctionAuction.com 1
- $299,9003 bd1 ba1.1k sqft841 Legion DRIVE, Twin Lakes, WI 53181ActiveMLS ID #1973685, Marc Chapdelaine. WIREX MLS
- $610,0004 bd3 ba2.4k sqft8404 Squirrel Dr, Spring Grove, IL 60081NewMLS ID #12715759, Roxanne Johnson, Berkshire Hathaway HomeServices Starck Real Estate. MRED as distributed by MLS GRID
- $469,9005 bd3 ba2.6k sqft1177 Blue Heron Cir, Antioch, IL 60002ActiveMLS ID #12660161, Zeshan Khawar, Perfect Properties. MRED as distributed by MLS GRID
- $425,0003 bd3 ba1.6k sqft300 W Chestnut STREET, Burlington, WI 53105ActiveMLS ID #1973327, Laura Scheel. WIREX MLS
- $499,9003 bd2 ba1.5k sqft1707 Miller ROAD, Lake Geneva, WI 53147ActiveMLS ID #1968150, Marc Jensen. WIREX MLS
- $--5 bd2 ba2.6k sqftW1885 State Highway 11, Burlington, WI 53105AuctionAuction.com 1
- $399,9004 bd3 ba2.4k sqft861 Seneca Trl, Round Lake Heights, IL 60073NewMLS ID #12719457, Ryan Cherney, Circle One Realty. MRED as distributed by MLS GRID
- $425,0003 bd3 ba2.1k sqft382 Deer Crossing Ct, Hainesville, IL 60030NewMLS ID #12719954, Kenneth Bieschke, Rissa Realty Inc. MRED as distributed by MLS GRID
- $345,0002 bd2 ba1.4k sqft5 E Hague Dr, Antioch, IL 60002Price ChangeMLS ID #12711775, Cheryl Henning, @properties Christie's International Real Estate. MRED as distributed by MLS GRID
- $409,9003 bd4 ba2.1k sqft1226 Bradford Ln, Antioch, IL 60002ActiveMLS ID #12683331, Anthony Scifo, RE/MAX Advisors. MRED as distributed by MLS GRID
- $500,0005 bd2 ba2.5k sqft205 Lake Shore Dr, Lindenhurst, IL 60046For Sale By Owner
- $498,9994 bd3 ba2.4k sqft948 Cedar DRIVE, Burlington, WI 53105ActiveMLS ID #1972264, Jayne Petty. WIREX MLS
- $320,0004 bd2 ba1.4k sqft2327 Catherine AVENUE, Twin Lakes, WI 53181ActiveMLS ID #1967090, Fidel Lopez. WIREX MLS
- $449,9003 bd3 ba2.3k sqft1473 32nd AVENUE, Kenosha, WI 53144ActiveMLS ID #1969533, Andrea Blaziewske. WIREX MLS
