Welcome to this beautifully maintained 3-bedroom, 2.5-bath home on a spacious .79-acre lot. The inviting open-concept layout offers comfortable everyday living and easy entertaining, with a well-appointed kitchen featuring ample cabinetry and generous counter space.The primary suite provides a private retreat with an attached 3-season room and hot tub, plus plenty of closet space. Two additional bedrooms, a main-level half bath, a lower-level bonus room with closet, and a Generac backup generator add comfort and flexibility.Outside, enjoy an above-ground pool and exceptional garage space, including a 4-car garage and a second 18x20 insulated, heated garage. Conveniently located near shopping, dining, parks, and schools.
Contingent
Price cut: $15K (9/6)
$444,900
19004 58th ROAD, Union Grove, WI 53182
3beds
1,305sqft
Single Family Residence
Built in 1964
0.79 Acres Lot
$441,600 Zestimate®
$341/sqft
$-- HOA
What's special
Inviting open-concept layoutAbove-ground poolHot tubExceptional garage spaceWell-appointed kitchenAmple cabinetryMain-level half bath
- 72 days
- 640
- 26
Zillow last checked:
Listing updated:
Listed by:
Sean Hix 262-515-1221,
Epique Realty
Source: WIREX MLS,MLS#: 1971249 Originating MLS: Metro MLS
Originating MLS: Metro MLSFacts & features
Interior
Bedrooms & bathrooms
- Bedrooms: 3
- Bathrooms: 3
- Full bathrooms: 2
- 1/2 bathrooms: 1
- Main level bedrooms: 3
Primary bedroom
- Level: Main
- Area: 169
- Dimensions: 13 x 13
Bedroom 2
- Level: Main
- Area: 143
- Dimensions: 11 x 13
Bedroom 3
- Level: Main
- Area: 117
- Dimensions: 9 x 13
Bathroom
- Features: Shower on Lower
Kitchen
- Level: Main
- Area: 110
- Dimensions: 10 x 11
Living room
- Level: Main
- Area: 294
- Dimensions: 14 x 21
Office
- Level: Lower
- Area: 247
- Dimensions: 13 x 19
Heating
- Natural Gas, Forced Air
Cooling
- Central Air
Appliances
- Included: Dishwasher, Dryer, Microwave, Oven, Refrigerator, Washer
Features
- Flooring: Wood
- Basement: Finished,Full,Sump Pump
Interior area
- Total structure area: 1,305
- Total interior livable area: 1,305 sqft
Property
Parking
- Total spaces: 6
- Parking features: Garage Door Opener, Tandem, Detached, 4 Car, 1 Space
- Garage spaces: 6
Features
- Levels: One
- Stories: 1
- Pool features: Above Ground
- Has spa: Yes
- Spa features: Private
Lot
- Size: 0.79 Acres
- Dimensions: 297 x 149 x 102
Details
- Parcel number: 194032120034000
- Zoning: RES
Construction
Type & style
- Home type: SingleFamily
- Architectural style: Ranch
- Property subtype: Single Family Residence
Materials
- Brick, Brick/Stone
Condition
- 21+ Years
- New construction: No
- Year built: 1964
Utilities & green energy
- Sewer: Septic Tank
- Water: Shared Well
Community & HOA
Location
- Region: Union Grove
- Municipality: Yorkville
Financial & listing details
- Price per square foot: $341/sqft
- Tax assessed value: $318,500
- Annual tax amount: $3,750
- Date on market: 7/10/2026
- Inclusions: Refrigerator, Stove, Dishwasher, Microwave, Washer & Dryer
- Exclusions: Sellers Personal Property
Estimated market value
$441,600
$420,000 - $464,000
$2,299/mo
Price history
| Date | Event | Price |
|---|---|---|
| 9/21/2026 | Contingent | $444,900$341/sqft |
Source:  WIREX MLS #1971249 Report a problem WIREX MLS #1971249 Report a problem | ||
| 9/6/2026 | Price change | $444,900-3.3%$341/sqft |
Source: WIREX MLS #1971249 Report a problem | ||
| 9/3/2026 | Listed for sale | $459,900$352/sqft |
Source: WIREX MLS #1971249 Report a problem | ||
| 8/12/2026 | Contingent | $459,900$352/sqft |
Source: WIREX MLS #1971249 Report a problem | ||
| 8/4/2026 | Price change | $459,900-4.2%$352/sqft |
Source: WIREX MLS #1971249 Report a problem | ||
| 7/10/2026 | Listed for sale | $479,900+412.7%$368/sqft |
Source: WIREX MLS #1971249 Report a problem | ||
| 4/22/2002 | Sold | $93,600$72/sqft |
Source: Agent Provided Report a problem | ||
Public tax history
| Year | Property taxes | Tax assessment |
|---|---|---|
| 2025 | $3,751 +24.3% | $318,500 +47% |
| 2024 | $3,018 +3.5% | $216,600 |
| 2023 | $2,916 -3.5% | $216,600 |
| 2022 | $3,021 +3.7% | $216,600 |
| 2021 | $2,913 -24.7% | $216,600 -7.1% |
| 2020 | $3,869 -2.4% | $233,100 |
| 2019 | $3,964 +4.7% | $233,100 |
| 2018 | $3,785 +4.8% | $233,100 |
| 2017 | $3,612 -14.5% | $233,100 |
| 2016 | $4,224 | $233,100 |
| 2015 | $4,224 +2.4% | $233,100 |
| 2014 | $4,127 -4.4% | $233,100 |
| 2013 | $4,319 +1.3% | $233,100 +5.8% |
| 2012 | $4,265 +5.5% | $220,400 -3.4% |
| 2011 | $4,041 -4.6% | $228,200 |
| 2010 | $4,236 +5.3% | $228,200 |
| 2009 | $4,022 +2.5% | $228,200 |
| 2008 | $3,926 +4% | $228,200 |
| 2007 | $3,777 -0.4% | $228,200 +26.9% |
| 2006 | $3,790 +16.4% | $179,800 |
| 2005 | $3,257 +0.4% | $179,800 |
| 2004 | $3,245 +6.2% | $179,800 +28.1% |
| 2003 | $3,055 +6.7% | $140,400 |
| 2002 | $2,865 +1.9% | $140,400 |
| 2001 | $2,812 +17.6% | $140,400 |
| 2000 | $2,391 | $140,400 |
Find assessor info on the county website
Monthly payment
Est. payment
Payment breakdown
Explore the cost of this home by adjusting the details. Changes won't be saved.Climate risks
Neighborhood: 53182
Nearby schools
Schools provided by the listing agent
- High: Union Grove
- District: Union Grove J1
Source: WIREX MLS. This data may not be complete. We recommend contacting the local school district to confirm school assignments for this home.
Similar homes
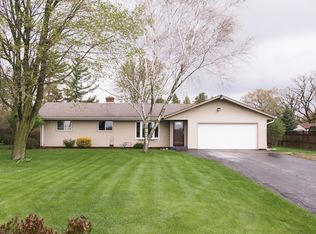
- $449,0003 bd3 ba1.6k sqft23334 Church ROAD, Kansasville, WI 53139Active
 MLS ID #1976299, Nicole Orzel. WIREX MLS
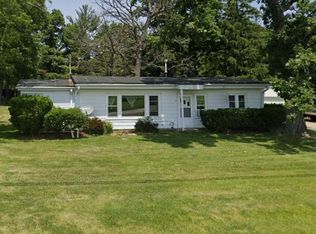
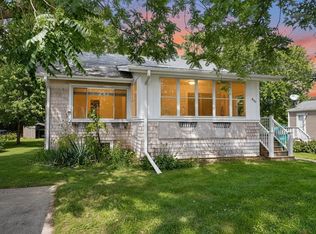
 - $294,9003 bd1 ba1.4k sqft800 9th AVENUE, Union Grove, WI 53182Active
 MLS ID #1977971, Adam Modrow. WIREX MLS
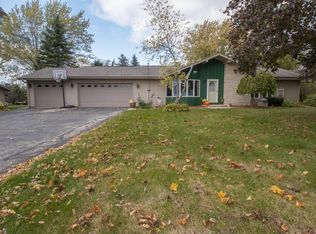
 - $439,9005 bd2 ba1.8k sqft11904 W Oakwood Dr, Franklin, WI 53132For Sale
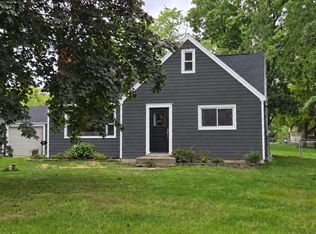 MLS ID #2032399, Rich Surek. SCWMLS
 - $449,9994 bd2 ba1.9k sqft10600 W Monastery DRIVE, Franklin, WI 53132Active
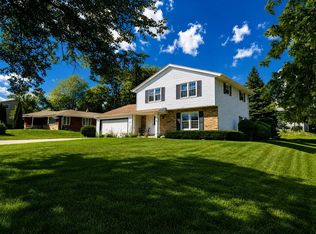 MLS ID #1977933, Maron Carroll. WIREX MLS
