Ranch home sitting on 7.99 acres of beautiful mature hardwoods. 3 bedroom, 1 bath with a large living room featuring a gas fireplace. All 3 bedrooms are large in size, with ample closet space. Additional 3 plus car detached garage is an added plus.
Active
Price cut: $50K (9/9)
$500,000
29306 Durand AVENUE, Burlington, WI 53105
3beds
1,366sqft
Single Family Residence
Built in 1948
7.99 Acres Lot
$491,700 Zestimate®
$366/sqft
$-- HOA
What's special
Ample closet space
- 93 days
- 768
- 39
Zillow last checked:
Listing updated:
Listed by:
Jeff Erickson 262-206-9920,
Bear Realty Of Burlington
Source: WIREX MLS,MLS#: 1971531 Originating MLS: Metro MLS
Originating MLS: Metro MLSFacts & features
Interior
Bedrooms & bathrooms
- Bedrooms: 3
- Bathrooms: 1
- Full bathrooms: 1
- Main level bedrooms: 3
Primary bedroom
- Level: Main
- Area: 195
- Dimensions: 15 x 13
Bedroom 2
- Level: Main
- Area: 132
- Dimensions: 12 x 11
Bedroom 3
- Level: Main
- Area: 132
- Dimensions: 12 x 11
Bathroom
- Features: Ceramic Tile, Shower Over Tub
Kitchen
- Level: Main
- Area: 100
- Dimensions: 10 x 10
Living room
- Level: Main
- Area: 315
- Dimensions: 21 x 15
Heating
- Natural Gas, Forced Air
Cooling
- Central Air
Appliances
- Included: Dryer, Freezer, Microwave, Range, Washer, Water Softener Rented
Features
- High Speed Internet
- Basement: Block,Full,Walk-Out Access
Interior area
- Total structure area: 1,366
- Total interior livable area: 1,366 sqft
- Finished area above ground: 1,366
- Finished area below ground: 0
Property
Parking
- Total spaces: 2
- Parking features: Basement Access, Built-in under Home, Garage Door Opener, Attached, 2 Car, 1 Space
- Attached garage spaces: 2
Features
- Levels: One
- Stories: 1
Lot
- Size: 7.99 Acres
- Features: Wooded
Details
- Additional structures: Garden Shed
- Parcel number: 002031926019000
- Zoning: Residential
Construction
Type & style
- Home type: SingleFamily
- Architectural style: Ranch
- Property subtype: Single Family Residence
Materials
- Aluminum Siding, Aluminum/Steel
Condition
- 21+ Years
- New construction: No
- Year built: 1948
Utilities & green energy
- Sewer: Septic Tank
- Water: Shared Well
Community & HOA
Location
- Region: Burlington
- Municipality: Burlington
Financial & listing details
- Price per square foot: $366/sqft
- Tax assessed value: $310,400
- Annual tax amount: $3,652
- Date on market: 7/14/2026
- Inclusions: Stove, Refrigerator, Washer, Dryer, Freezer, And Microwave.
- Exclusions: Sellers Personal Property.
Estimated market value
$491,700
$467,000 - $516,000
$1,936/mo
Price history
| Date | Event | Price |
|---|---|---|
| 9/9/2026 | Price change | $500,000-9.1%$366/sqft |
Source:  WIREX MLS #1971531 Report a problem WIREX MLS #1971531 Report a problem | ||
| 8/5/2026 | Price change | $550,000-5.2%$403/sqft |
Source: WIREX MLS #1971531 Report a problem | ||
| 7/14/2026 | Listed for sale | $580,000$425/sqft |
Source: WIREX MLS #1971531 Report a problem | ||
Public tax history
| Year | Property taxes | Tax assessment |
|---|---|---|
| 2025 | $3,854 +3.8% | $310,400 |
| 2024 | $3,713 +6.2% | $310,400 |
| 2023 | $3,495 +5.7% | $310,400 |
| 2022 | $3,306 -1.3% | $310,400 +45.7% |
| 2021 | $3,348 | $213,000 |
| 2020 | -- | $213,000 |
Find assessor info on the county website
Monthly payment
Est. payment
Payment breakdown
Explore the cost of this home by adjusting the details. Changes won't be saved.Climate risks
Neighborhood: Browns Lake
Nearby schools
Schools provided by the listing agent
- Elementary: Waller
- Middle: Nettie E Karcher
- High: Burlington
- District: Burlington Area
Source: WIREX MLS. This data may not be complete. We recommend contacting the local school district to confirm school assignments for this home.
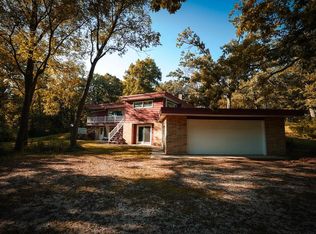

Similar homes
- $510,0003 bd2 ba1.3k sqft22436 Schroeder ROAD, Kansasville, WI 53139Active
 MLS ID #1980977, Leslie Boyea. WIREX MLS
 - $479,9004 bd2 ba1.6k sqft4424 Riverside ROAD, Waterford, WI 53185Active
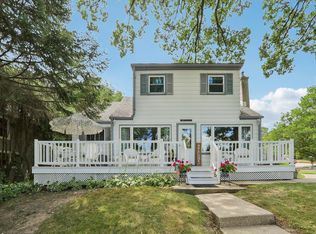 MLS ID #1984636, Michael McElwee. WIREX MLS
 - $439,0004 bd4 ba1.9k sqft148 Beth COURT, Burlington, WI 53105Active
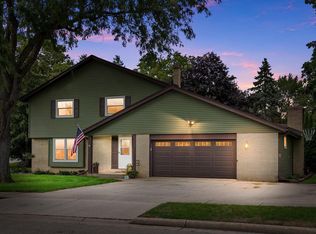 MLS ID #1977471, Laura Halbach. WIREX MLS
 - $439,0003 bd3 ba1.6k sqft23334 Church ROAD, Kansasville, WI 53139Active
 MLS ID #1976299, Nicole Orzel. WIREX MLS
