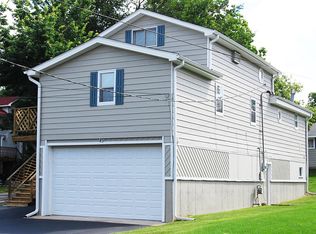
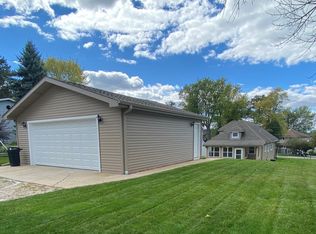
Welcome to this beautifully remodeled lake-area retreat with rare deeded access to the Chain O'Lakes, one of the most sought-after recreational water systems in Northern Illinois. Enjoy boating, dining, fishing, and waterfront living all summer long-directly from your private deeded strip of land with your own pier. Opportunities like this are hard to find and highly desirable. This spacious home offers over 3,100 square feet across three full levels of above-grade living space, making it ideal for large families, multi-generational living, or those who love to entertain. Completely renovated in 2020, the home blends modern finishes with warm, light-filled interiors and exceptional flexibility. The main living areas are filled with natural light from large windows throughout, creating a bright, open feel. Multiple balconies provide peaceful water views, enhancing the lake-lifestyle atmosphere. The expansive primary suite features a private en-suite bath and a connected office or nursery, perfect for remote work or growing families. The lower level is fully above ground, with large windows and an open living area featuring a built-in wet bar-ideal for an in-law suite, guest quarters, teen retreat, or entertainment space. Enjoy the outdoors with a custom granite bar area, perfect for summer gatherings. Then head down to your private Chain-of-Lakes access, where your own pier provides easy entry to one of the region's most popular boating and recreation destinations. Major Updates and Features 1 Rare deeded access to the Chain O'Lakes 2 Private strip of land with your own pier 3 Full remodel completed in 2020 4 New roof in 2023 5 Attic insulation redone in 2025 6 New stove installed in 2025 7 Fresh interior paint in 2025-2026 8 Newer HVAC systems 9 Updated bathrooms throughout 10 2.5-car garage 11 Multiple balconies with water views 12 Three full levels of above-grade living space This home offers the rare combination of size, flexibility, natural light, and direct access to the Chain O'Lakes, making it perfect for families, entertainers, or anyone seeking a true waterfront lifestyle without full waterfront pricing.
Active
$479,000
49 N Lake Ave, Fox Lake, IL 60020
4beds
3,192sqft
Single Family Residence
Built in 1930
10,454 Square Feet Lot
$-- Zestimate®
$150/sqft
$-- HOA
What's special
Updated bathrooms throughoutNewer hvac systems
- 121 days
- 1,121
- 42
Zillow last checked:
Listing updated:
Listed by:
Ryan Cherney (630)862-5181,
Circle One Realty
Source: MRED as distributed by MLS GRID,MLS#: 12644013
Facts & features
Interior
Bedrooms & bathrooms
- Bedrooms: 4
- Bathrooms: 5
- Full bathrooms: 4
- 1/2 bathrooms: 1
Rooms
- Room types: Office, Loft, Foyer
Primary bedroom
- Features: Flooring (Wood Laminate), Window Treatments (Blinds), Bathroom (Full)
- Level: Second
- Area: 253 Square Feet
- Dimensions: 23X11
Bedroom 2
- Features: Flooring (Wood Laminate), Window Treatments (Blinds)
- Level: Second
- Area: 170 Square Feet
- Dimensions: 17X10
Bedroom 3
- Features: Flooring (Wood Laminate), Window Treatments (Blinds)
- Level: Second
- Area: 135 Square Feet
- Dimensions: 9X15
Bedroom 4
- Features: Flooring (Wood Laminate), Window Treatments (Blinds)
- Level: Main
- Area: 162 Square Feet
- Dimensions: 9X18
Bar entertainment
- Features: Flooring (Ceramic Tile)
- Level: Basement
- Area: 110 Square Feet
- Dimensions: 11X10
Dining room
- Level: Main
- Area: 224 Square Feet
- Dimensions: 14X16
Family room
- Features: Flooring (Wood Laminate)
- Level: Basement
- Area: 190 Square Feet
- Dimensions: 19X10
Foyer
- Features: Flooring (Wood Laminate)
- Level: Main
- Area: 154 Square Feet
- Dimensions: 14X11
Kitchen
- Features: Kitchen (Eating Area-Breakfast Bar)
- Level: Main
- Area: 234 Square Feet
- Dimensions: 18X13
Laundry
- Level: Basement
- Area: 100 Square Feet
- Dimensions: 10X10
Living room
- Features: Flooring (Wood Laminate)
- Level: Main
- Area: 294 Square Feet
- Dimensions: 14X21
Loft
- Features: Flooring (Wood Laminate)
- Level: Second
- Area: 90 Square Feet
- Dimensions: 9X10
Office
- Features: Flooring (Wood Laminate), Window Treatments (Blinds)
- Level: Second
- Area: 72 Square Feet
- Dimensions: 9X8
Heating
- Natural Gas
Cooling
- Central Air
Appliances
- Included: Range, Microwave, Dishwasher, Refrigerator, Washer, Dryer, Stainless Steel Appliance(s)
- Laundry: Main Level, Upper Level
Features
- Wet Bar, 1st Floor Bedroom, 1st Floor Full Bath
- Flooring: Laminate
- Basement: Finished,Full
- Attic: Pull Down Stair
Interior area
- Total structure area: 0
- Total interior livable area: 3,192 sqft
Property
Parking
- Total spaces: 2.5
- Parking features: Asphalt, Garage Door Opener, Yes, Garage Owned, Attached, Garage
- Attached garage spaces: 2.5
- Has uncovered spaces: Yes
Accessibility
- Accessibility features: No Disability Access
Features
- Stories: 3
- Patio & porch: Patio
- Exterior features: Balcony
- Has view: Yes
- View description: Water
- Has water view: Yes
- Water view: Water
- Waterfront features: Lake Front
Lot
- Size: 10,454 Square Feet
Details
- Parcel number: 05102070240000
- Special conditions: None
- Other equipment: Ceiling Fan(s), Sump Pump
Construction
Type & style
- Home type: SingleFamily
- Architectural style: Traditional
- Property subtype: Single Family Residence
Materials
- Vinyl Siding
- Foundation: Block
- Roof: Asphalt
Condition
- New construction: No
- Year built: 1930
- Major remodel year: 2020
Utilities & green energy
- Electric: Circuit Breakers
- Sewer: Public Sewer
- Water: Public
Community & HOA
Community
- Features: Lake, Water Rights, Street Paved
HOA
- Services included: None
Location
- Region: Fox Lake
Financial & listing details
- Price per square foot: $150/sqft
- Tax assessed value: $312,110
- Annual tax amount: $8,636
- Date on market: 5/11/2026
- Ownership: Fee Simple
- Has irrigation water rights: Yes
Estimated market value
Not available
Estimated sales range
Not available
Not available
Price history
| Date | Event | Price |
|---|---|---|
| 9/1/2026 | Price change | $5,000+17.6%$2/sqft |
Source: Zillow Rentals Report a problem | ||
| 8/8/2026 | Listed for rent | $4,250$1/sqft |
Source: Zillow Rentals Report a problem | ||
| 7/12/2026 | Listing removed | $4,250$1/sqft |
Source: Zillow Rentals Report a problem | ||
| 6/8/2026 | Price change | $4,250-13.3%$1/sqft |
Source: Zillow Rentals Report a problem | ||
| 6/7/2026 | Price change | $479,000-4%$150/sqft |
Source:  MRED as distributed by MLS GRID #12644013 Report a problem MRED as distributed by MLS GRID #12644013 Report a problem | ||
| 4/6/2026 | Price change | $499,000-11.7%$156/sqft |
Source: MRED as distributed by MLS GRID #12610615 Report a problem | ||
| 3/17/2026 | Price change | $565,000-4.2%$177/sqft |
Source: MRED as distributed by MLS GRID #12574282 Report a problem | ||
| 2/21/2026 | Listed for sale | $590,000+87.3%$185/sqft |
Source: MRED as distributed by MLS GRID #12574282 Report a problem | ||
| 1/19/2026 | Price change | $4,900-2%$2/sqft |
Source: Zillow Rentals Report a problem | ||
| 1/11/2026 | Price change | $5,000+19%$2/sqft |
Source: Zillow Rentals Report a problem | ||
| 12/22/2025 | Listed for rent | $4,200+6.3%$1/sqft |
Source: Zillow Rentals Report a problem | ||
| 1/20/2025 | Listing removed | $3,950$1/sqft |
Source: Zillow Rentals Report a problem | ||
| 1/3/2025 | Listed for rent | $3,950+5.3%$1/sqft |
Source: Zillow Rentals Report a problem | ||
| 11/28/2024 | Listing removed | $3,750-6.3%$1/sqft |
Source: Zillow Rentals Report a problem | ||
| 11/6/2024 | Listed for rent | $4,000$1/sqft |
Source: Zillow Rentals Report a problem | ||
| 10/29/2024 | Listing removed | $4,000$1/sqft |
Source: Zillow Rentals Report a problem | ||
| 10/19/2024 | Price change | $4,000-11.1%$1/sqft |
Source: Zillow Rentals Report a problem | ||
| 10/10/2024 | Listed for rent | $4,500$1/sqft |
Source: Zillow Rentals Report a problem | ||
| 4/10/2024 | Listing removed | -- |
Source: Zillow Rentals Report a problem | ||
| 3/4/2024 | Price change | $4,500+20%$1/sqft |
Source: Zillow Rentals Report a problem | ||
| 1/26/2024 | Listed for rent | $3,750$1/sqft |
Source: Zillow Rentals Report a problem | ||
| 1/13/2024 | Listing removed | -- |
Source: Zillow Rentals Report a problem | ||
| 12/14/2023 | Listed for rent | $3,750$1/sqft |
Source: Zillow Rentals Report a problem | ||
| 12/2/2022 | Listing removed | -- |
Source: Zillow Rental Manager Report a problem | ||
| 10/26/2022 | Listed for rent | $3,750$1/sqft |
Source: Zillow Rental Manager Report a problem | ||
| 5/4/2021 | Sold | $315,000+43.2%$99/sqft |
Source: MRED as distributed by MLS GRID #11028786 Report a problem | ||
| 8/12/2003 | Sold | $220,000$69/sqft |
Source: Public Record Report a problem | ||
Public tax history
| Year | Property taxes | Tax assessment |
|---|---|---|
| 2024 | $8,509 +15.1% | $112,328 +8% |
| 2023 | $7,392 +15.6% | $104,026 +23.5% |
| 2022 | $6,396 +3% | $84,241 +19.8% |
| 2021 | $6,207 -17% | $70,299 -10.5% |
| 2020 | $7,478 +4.7% | $78,512 +4.3% |
| 2019 | $7,143 +41.5% | $75,289 +138.1% |
| 2018 | $5,049 | $31,616 -36.5% |
| 2017 | $5,049 +3.9% | $49,807 +9.3% |
| 2016 | $4,861 +6.7% | $45,552 +7.2% |
| 2015 | $4,555 -2.9% | $42,508 +6.6% |
| 2014 | $4,690 -4.2% | $39,888 -9.3% |
| 2012 | $4,894 +13.5% | $43,970 -34.3% |
| 2011 | $4,311 +383.9% | $66,965 +479.8% |
| 2010 | $891 +7.9% | $11,550 -2.8% |
| 2009 | $826 -83.9% | $11,877 -84.1% |
| 2008 | $5,120 +1% | $74,747 +2.9% |
| 2006 | $5,068 +4.2% | $72,640 |
| 2005 | $4,863 +750.2% | -- |
| 2004 | $572 +1.3% | -- |
| 2003 | $565 +3.4% | -- |
| 2002 | $546 -3.2% | -- |
| 2001 | $564 +2.7% | $7,235 +3.8% |
| 2000 | $549 | $6,968 |
Find assessor info on the county website
Monthly payment
Est. payment
Payment breakdown
Explore the cost of this home by adjusting the details. Changes won't be saved.Climate risks
Neighborhood: 60020
Nearby schools
Schools provided by the listing agent
- Elementary: Stanton
- High: Grant Community High School
- District: 114
Source: MRED as distributed by MLS GRID. This data may not be complete. We recommend contacting the local school district to confirm school assignments for this home.
Similar homes
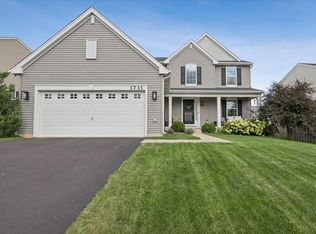
- $479,9004 bd3 ba2.3k sqft1731 Wentworth Dr, Volo, IL 60020Active
 MLS ID #12707107, Robin Marshall, CSC, @properties Christie's International Real Estate. MRED as distributed by MLS GRID
 - $485,0004 bd3 ba2.4k sqft1627 Powderhorn Dr, Volo, IL 60020Active
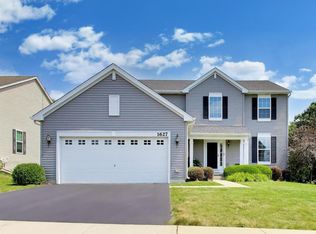 MLS ID #12724496, Jennifer Haug, Compass. MRED as distributed by MLS GRID
 - $549,0005 bd4 ba2.2k sqft1375 Dunns Ct, Fox Lake, IL 60020Active
 MLS ID #12718603, Stephanie Liscomb, ABR,e-PRO,MRP,PSA,RSPS,SFR, Lakes Realty Group. MRED as distributed by MLS GRID
 - $419,9004 bd3 ba2.7k sqft206 N Cornerstone Dr, Volo, IL 60020Active
 MLS ID #12744396, Jamie Baker, Keller Williams North Shore West. MRED as distributed by MLS GRID
