Beautifully renovated 4 bedroom, 2 bathroom raised-ranch style home in Antioch with a warm modern design, water/lake rights, and major updates throughout. The standout custom kitchen features quartz countertops, a large island, new appliances, warm wood cabinetry, stylish backsplash, pendant lighting, and an open connection to the main living area. The home also features updated bathrooms, an electric fireplace, new Trane furnace, new Trane central AC, and a new Bradford White water heater. Enjoy a bright interior with clean modern finishes, backyard space, deck/outdoor area, driveway parking, and access to nearby lake-area lifestyle benefits through water/lake rights. A strong option for buyers looking for an updated home with important system improvements already completed. Property details, water/lake rights, room sizes, permits, schools, taxes, included appliances, and all information should be independently verified by buyer.
Active
$326,000
43348 N Forest Dr, Antioch, IL 60002
4beds
2,396sqft
Single Family Residence
Built in 1959
10,018 Square Feet Lot
$-- Zestimate®
$136/sqft
$-- HOA
What's special
Electric fireplaceWarm modern designUpdated bathroomsLarge islandStandout custom kitchenPendant lightingQuartz countertops
- --
- 402
- views
- 27
- saves
Zillow last checked:
Listing updated:
Listed by:
Katie Bak, ABR,CRS,e-PRO,MRP,SFR (847)847-4200,
Gates and Gables Realty
Source: MRED as distributed by MLS GRID,MLS#: 12685233
Facts & features
Interior
Bedrooms & bathrooms
- Bedrooms: 4
- Bathrooms: 2
- Full bathrooms: 2
Rooms
- Room types: No additional rooms
Primary bedroom
- Features: Bathroom (Full, Double Sink)
- Level: Main
- Area: 225 Square Feet
- Dimensions: 15X15
Bedroom 2
- Level: Main
- Area: 180 Square Feet
- Dimensions: 15X12
Bedroom 3
- Level: Basement
- Area: 132 Square Feet
- Dimensions: 12X11
Bedroom 4
- Level: Basement
- Area: 132 Square Feet
- Dimensions: 12X11
Dining room
- Level: Main
- Area: 64 Square Feet
- Dimensions: 8X8
Family room
- Level: Basement
- Area: 500 Square Feet
- Dimensions: 25X20
Kitchen
- Level: Main
- Area: 270 Square Feet
- Dimensions: 15X18
Laundry
- Level: Basement
- Area: 100 Square Feet
- Dimensions: 10X10
Living room
- Level: Main
- Area: 350 Square Feet
- Dimensions: 25X14
Heating
- Natural Gas, Forced Air
Cooling
- Central Air
Features
- Basement: Finished,Rec/Family Area,Storage Space,Full
Interior area
- Total structure area: 0
- Total interior livable area: 2,396 sqft
Property
Parking
- Total spaces: 3
- Parking features: Off Street, Driveway, Yes
- Has uncovered spaces: Yes
Accessibility
- Accessibility features: No Disability Access
Features
- Stories: 1
Lot
- Size: 10,018 Square Feet
- Dimensions: 100 x 100
Details
- Parcel number: 01014040300000
- Special conditions: None
Construction
Type & style
- Home type: SingleFamily
- Property subtype: Single Family Residence
Materials
- Other
Condition
- New construction: No
- Year built: 1959
- Major remodel year: 1959
Utilities & green energy
- Sewer: Septic Tank
- Water: Well
Community & HOA
HOA
- Services included: None
Location
- Region: Antioch
Financial & listing details
- Price per square foot: $136/sqft
- Tax assessed value: $162,055
- Annual tax amount: $5,049
- Date on market: 6/24/2026
- Ownership: Fee Simple
Estimated market value
Not available
Estimated sales range
Not available
Not available
Price history
| Date | Event | Price |
|---|---|---|
| 5/30/2009 | Listing removed | $144,900$60/sqft |
Source: Homes.com #07196666 Report a problem | ||
| 4/26/2009 | Listed for sale | $144,900$60/sqft |
Source: Homes.com #07196666 Report a problem | ||
Public tax history
| Year | Property taxes | Tax assessment |
|---|---|---|
| 2024 | $5,059 +3.8% | $58,339 +8% |
| 2023 | $4,875 +18.1% | $54,013 +11.7% |
| 2022 | $4,127 +24.4% | $48,364 +20.7% |
| 2021 | $3,319 +5.8% | $40,059 +10.2% |
| 2020 | $3,137 -1.5% | $36,347 +4.6% |
| 2019 | $3,185 +0.7% | $34,759 -2.6% |
| 2018 | $3,164 | $35,704 +5.1% |
| 2017 | $3,164 +4.1% | $33,984 +3.6% |
| 2016 | $3,040 -13.9% | $32,797 +2.6% |
| 2015 | $3,529 -0.9% | $31,962 -14.2% |
| 2014 | $3,561 -0.7% | $37,246 -4.5% |
| 2012 | $3,587 +3.6% | $39,010 -11.3% |
| 2011 | $3,463 +10% | $43,969 -3.8% |
| 2010 | $3,150 +4% | $45,687 -4.6% |
| 2009 | $3,027 +2.2% | $47,884 +0.4% |
| 2008 | $2,962 -10.3% | $47,673 +5.1% |
| 2006 | $3,302 +5.7% | $45,369 |
| 2005 | $3,124 +4.4% | -- |
| 2004 | $2,993 +10.5% | -- |
| 2003 | $2,708 +9.8% | -- |
| 2002 | $2,466 +0.8% | -- |
| 2001 | $2,447 +2.3% | $36,830 +3.3% |
| 2000 | $2,392 | $35,657 |
Find assessor info on the county website
Monthly payment
Est. payment
Payment breakdown
Explore the cost of this home by adjusting the details. Changes won't be saved.Climate risks
Neighborhood: 60002
Nearby schools
Schools provided by the listing agent
- District: 34
Source: MRED as distributed by MLS GRID. This data may not be complete. We recommend contacting the local school district to confirm school assignments for this home.

Similar homes
- $389,9004 bd2 ba1.6k sqft579 Phillips Cir, Antioch, IL 60002New
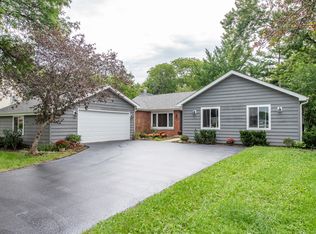 MLS ID #12748299, Lisa Howe, Re/Max Advantage. MRED as distributed by MLS GRID
 - $329,9004 bd2 ba2.5k sqft2811 Forest Ln, Waukegan, IL 60087New
 MLS ID #12755695, Terrance Muse, RE/MAX Premier. MRED as distributed by MLS GRID
 - $360,0004 bd3 ba2.5k sqft929 Alton Ct, Winthrop Harbor, IL 60096New
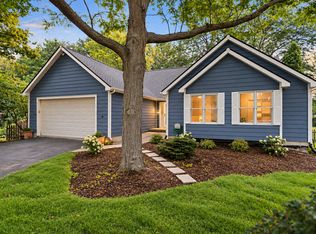 MLS ID #12754192, Hans Fleischmann, Fulton Grace Realty. MRED as distributed by MLS GRID
 - $399,9994 bd3 ba2.1k sqft1014 Devon Dr, Antioch, IL 60002Price Change
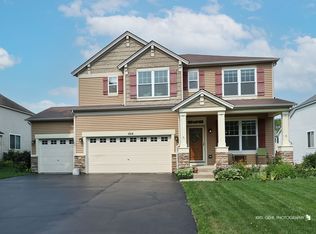 MLS ID #12730984, Heather Cash, SRES, Real Broker, LLC. MRED as distributed by MLS GRID
