**Coveted Emmons School Location!** Welcome to this truly one-of-a-kind Colonial nestled on nearly an acre in desirable Regency Estates. Offering an exceptional combination of space, character, and outdoor enjoyment, this property delivers a lifestyle that is hard to find. Enjoy a beautifully landscaped backyard and side yard surrounded by mature trees, where nature abounds and deer can often be spotted enjoying the fruit trees. There's plenty of room to play, explore, sled, entertain, or simply unwind in your own private outdoor retreat. Inside, you'll find timeless charm highlighted by beautiful hardwood flooring, rich wood trim, decorative moldings, and classic architectural details throughout. The spacious kitchen features granite countertops, stainless steel appliances, abundant cabinetry, and a center island, flowing naturally into generous dining and gathering spaces. The inviting dining room showcases decorative ceiling beams, a fireplace, and sliding glass doors overlooking the backyard. Additional highlights include spacious bedrooms, a partially finished basement ready for your ideas, a three-car attached garage, and a separate garage offering incredible versatility for hobbies, storage, or recreational vehicles. Ideally situated within walking distance of Emmons Grade School, with convenient access to downtown Antioch's shopping, dining, and entertainment. Enjoy nearby Wilmot Mountain, Great Wolf Lodge, Great America, and convenient access to the Metra for commuting to Chicago.
Active
$624,900
40971 N Gridley Dr, Antioch, IL 60002
5beds
3,428sqft
Single Family Residence
Built in 1989
0.98 Acres Lot
$-- Zestimate®
$182/sqft
$-- HOA
What's special
- 6 days
- 342
- 20
Zillow last checked:
Listing updated:
Listed by:
Brian Moran (224)699-5002,
Redfin Corporation
Source: MRED as distributed by MLS GRID,MLS#: 12787727
Facts & features
Interior
Bedrooms & bathrooms
- Bedrooms: 5
- Bathrooms: 4
- Full bathrooms: 4
Rooms
- Room types: Office, Den, Bedroom 5
Primary bedroom
- Features: Flooring (Hardwood), Bathroom (Full)
- Level: Second
- Area: 336 Square Feet
- Dimensions: 21X16
Bedroom 2
- Features: Flooring (Hardwood)
- Level: Second
- Area: 210 Square Feet
- Dimensions: 15X14
Bedroom 3
- Features: Flooring (Hardwood)
- Level: Second
- Area: 168 Square Feet
- Dimensions: 14X12
Bedroom 4
- Features: Flooring (Hardwood)
- Level: Second
- Area: 154 Square Feet
- Dimensions: 14X11
Bedroom 5
- Features: Flooring (Vinyl)
- Level: Basement
- Area: 247 Square Feet
- Dimensions: 19X13
Den
- Features: Flooring (Vinyl)
- Level: Basement
- Area: 567 Square Feet
- Dimensions: 27X21
Dining room
- Features: Flooring (Hardwood)
- Level: Main
- Dimensions: COMBO
Family room
- Features: Flooring (Hardwood)
- Level: Main
- Area: 280 Square Feet
- Dimensions: 20X14
Kitchen
- Features: Kitchen (Eating Area-Breakfast Bar, Eating Area-Table Space, Pantry-Closet, Custom Cabinetry, Granite Counters), Flooring (Hardwood)
- Level: Main
- Area: 273 Square Feet
- Dimensions: 21X13
Laundry
- Features: Flooring (Ceramic Tile)
- Level: Main
- Area: 90 Square Feet
- Dimensions: 10X9
Living room
- Features: Flooring (Hardwood)
- Level: Main
- Area: 270 Square Feet
- Dimensions: 18X15
Office
- Features: Flooring (Hardwood)
- Level: Main
- Area: 196 Square Feet
- Dimensions: 14X14
Heating
- Has Heating (Unspecified Type)
Cooling
- Central Air
Appliances
- Included: Range, Microwave, Dishwasher, High End Refrigerator, Freezer, Washer, Dryer, Stainless Steel Appliance(s), Water Purifier Owned, Water Softener Owned, Humidifier
- Laundry: Main Level, Gas Dryer Hookup
Features
- 1st Floor Bedroom, 1st Floor Full Bath
- Flooring: Hardwood
- Doors: French Doors
- Windows: Blinds, Double Pane Windows, Screens, Wood Frames
- Basement: Partially Finished,Full
- Attic: Unfinished
- Number of fireplaces: 1
- Fireplace features: Wood Burning, Gas Log, Gas Starter, Living Room
Interior area
- Total structure area: 0
- Total interior livable area: 3,428 sqft
Property
Parking
- Total spaces: 4
- Parking features: Garage Door Opener, Garage, Yes, Garage Owned, Attached
- Attached garage spaces: 4
- Has uncovered spaces: Yes
Accessibility
- Accessibility features: No Disability Access
Features
- Stories: 2
- Patio & porch: Deck, Porch
- Exterior features: Fire Pit
Lot
- Size: 0.98 Acres
Details
- Additional structures: Gazebo, Second Garage
- Parcel number: 02201030010000
- Special conditions: None
- Other equipment: Water-Softener Owned, Ceiling Fan(s), Sump Pump, Air Purifier, Radon Mitigation System
Construction
Type & style
- Home type: SingleFamily
- Property subtype: Single Family Residence
Materials
- Vinyl Siding, Other
Condition
- New construction: No
- Year built: 1989
Utilities & green energy
- Electric: Circuit Breakers
- Sewer: Septic Tank
- Water: Well
Green energy
- Energy generation: Solar
Community & HOA
Community
- Features: Park, Lake, Street Paved
- Security: Carbon Monoxide Detector(s)
HOA
- Services included: None
Location
- Region: Antioch
Financial & listing details
- Price per square foot: $182/sqft
- Tax assessed value: $422,325
- Annual tax amount: $12,213
- Date on market: 11/13/2026
- Ownership: Fee Simple
Estimated market value
Not available
Estimated sales range
Not available
Not available
Price history
| Date | Event | Price |
|---|---|---|
| 11/13/2026 | Listed for sale | $624,900+78.5%$182/sqft |
Source:  MRED as distributed by MLS GRID #12787727 Report a problem | ||
| 3/24/2021 | Sold | $350,000-2.8%$102/sqft |
Source: MRED as distributed by MLS GRID #10966321 Report a problem | ||
| 2/23/2021 | Pending sale | $359,900$105/sqft |
Source: Berkshire Hathaway HomeServices Chicago #10966321 Report a problem | ||
| 2/23/2021 | Contingent | $359,900$105/sqft |
Source: MRED as distributed by MLS GRID #10966321 Report a problem | ||
| 2/11/2021 | Price change | $359,900-1.4%$105/sqft |
Source: MRED as distributed by MLS GRID #10966321 Report a problem | ||
| 1/29/2021 | Price change | $364,900-1.4%$106/sqft |
Source: MRED as distributed by MLS GRID #10966321 Report a problem | ||
| 1/18/2021 | Price change | $369,900-2.6%$108/sqft |
Source: MRED as distributed by MLS GRID #10966321 Report a problem | ||
| 1/8/2021 | Listed for sale | $379,900+24.6%$111/sqft |
Source: Berkshire Hathaway HomeServices Chicago #10966321 Report a problem | ||
| 11/2/2018 | Sold | $305,000-1.6%$89/sqft |
Source: MRED as distributed by MLS GRID #10098353 Report a problem | ||
| 10/3/2018 | Pending sale | $309,900$90/sqft |
Source: RE/MAX Advantage Realty #10098353 Report a problem | ||
| 9/30/2018 | Listed for sale | $309,900$90/sqft |
Source: RE/MAX Advantage Realty #10098353 Report a problem | ||
| 6/28/2018 | Listing removed | $309,900$90/sqft |
Source: RE/MAX Advantage Realty #09853569 Report a problem | ||
| 4/5/2018 | Price change | $309,900-3.1%$90/sqft |
Source: RE/MAX Advantage Realty #09853569 Report a problem | ||
| 3/12/2018 | Price change | $319,900-3%$93/sqft |
Source: RE/MAX Advantage Realty #09853569 Report a problem | ||
| 2/9/2018 | Listed for sale | $329,900-3.3%$96/sqft |
Source: RE/MAX Advantage Realty #09853569 Report a problem | ||
| 11/9/2005 | Sold | $341,000+4.9%$99/sqft |
Source: Public Record Report a problem | ||
| 3/30/2004 | Sold | $325,000$95/sqft |
Source: Public Record Report a problem | ||
Public tax history
| Year | Property taxes | Tax assessment |
|---|---|---|
| 2024 | $11,777 +4.4% | $152,036 +8% |
| 2023 | $11,280 +4.5% | $140,761 +11.7% |
| 2022 | $10,795 +8.7% | $126,040 +7.6% |
| 2021 | $9,929 +2.1% | $117,160 +10.2% |
| 2020 | $9,721 -2.3% | $106,303 +4.6% |
| 2019 | $9,954 +0.5% | $101,657 +7% |
| 2018 | $9,908 | $94,991 -4.3% |
| 2017 | $9,908 +3.7% | $99,226 +3.6% |
| 2016 | $9,553 +9.9% | $95,759 -4.3% |
| 2015 | $8,692 +4.1% | $100,023 +13.2% |
| 2014 | $8,346 +8.3% | $88,324 |
| 2012 | $7,705 +10.6% | $88,324 -21.8% |
| 2011 | $6,966 -4.9% | $112,903 +4.7% |
| 2010 | $7,328 +9.4% | $107,790 -14.2% |
| 2009 | $6,695 -15.4% | $125,702 -2.2% |
| 2008 | $7,915 +11.4% | $128,491 +5.7% |
| 2006 | $7,102 -0.2% | $121,538 |
| 2005 | $7,114 +7.1% | -- |
| 2004 | $6,644 +4.6% | -- |
| 2003 | $6,349 +7.7% | -- |
| 2002 | $5,893 +134% | -- |
| 2001 | $2,518 -48.9% | $83,976 +3.3% |
| 2000 | $4,923 | $81,302 |
Find assessor info on the county website
Monthly payment
Est. payment
Payment breakdown
Explore the cost of this home by adjusting the details. Changes won't be saved.Climate risks
Neighborhood: 60002
Nearby schools
Schools provided by the listing agent
- Elementary: Emmons Grade School
- Middle: Emmons Grade School
- District: 33
Source: MRED as distributed by MLS GRID. This data may not be complete. We recommend contacting the local school district to confirm school assignments for this home.
Similar homes
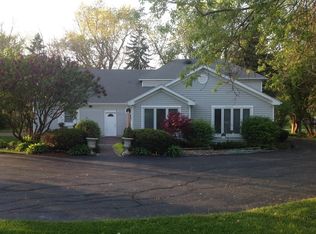
- $649,9005 bd3 ba3.2k sqft(Undisclosed Address), Antioch, IL 60002Active
 MLS ID #12804309, Mary Onstad, Baird & Warner. MRED as distributed by MLS GRID
- $569,9004 bd4 ba2.6k sqft39920 N Harbor Ridge Dr, Antioch, IL 60002New
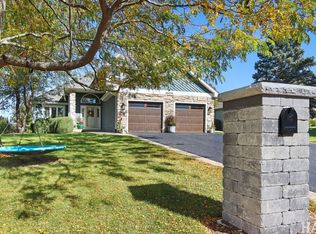 MLS ID #12812963, Casey Cybul, Results Realty USA. MRED as distributed by MLS GRID
- $550,0003 bd4 ba2.4k sqft40380 N State Route 59, Antioch, IL 60002Active
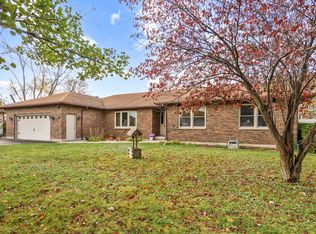 MLS ID #12804051, Tracy Sibley, ABR, Stellar Results Realty. MRED as distributed by MLS GRID
- $--4 bd4 ba3.3k sqft24941 W Nicklaus Way, Antioch, IL 60002Auction
 Xome
