
Welcome home to this beautifully updated 4-bedroom, 3-bathroom residence in desirable Mundelein, zoned for highly regarded School Districts 79 and 120. Thoughtfully upgraded throughout, this move-in-ready home blends comfort and function at every turn. The main level opens to a stunning kitchen featuring granite countertops, stainless steel appliances, a large center island with designer lighting, and custom cabinetry with ample storage. A full bath and laundry room on this level add everyday convenience, while a second-floor laundry room offers exceptional flexibility for busy households. The adjoining family room creates a warm, inviting space for gathering. Upstairs, the owner's suite is a true retreat, complete with a spa-like bath featuring a double-bowl quartz vanity and an oversized walk-in shower with glass enclosure. Two additional bedrooms offer versatile space for family, guests, or a home office. The semi-finished walkout basement - with lighting and plug-in ports already in place - is ready for your vision, whether that's a rec room, gym, or additional living space. Outside, unwind on the patio under the pergola, an ideal setting for entertaining or quiet evenings at home. Additional highlights include 28 designer ceiling lights, an entryway chandelier, blackout curtains on all three levels, two-way blinds throughout, custom closet organizers, a central humidifier, and a 2-car garage - all just minutes from Mundelein's shopping and dining. This is a rare opportunity to own a truly turn-key home in a fantastic location. Schedule your private tour today!
Active
$629,900
1398 Kessler Dr, Mundelein, IL 60060
4beds
2,605sqft
Single Family Residence
Built in 2023
8,642 Square Feet Lot
$618,700 Zestimate®
$242/sqft
$67/mo HOA
What's special
Spa-like bathStunning kitchenEntryway chandelierGranite countertopsStainless steel appliancesTwo-way blinds throughoutDouble-bowl quartz vanity
- 7 days
- 354
- 11
Zillow last checked:
Listing updated:
Listed by:
Batgerel Khurelbaatar 773-936-7479,
Compass
Source: MRED as distributed by MLS GRID,MLS#: 12747002
Facts & features
Interior
Bedrooms & bathrooms
- Bedrooms: 4
- Bathrooms: 3
- Full bathrooms: 3
Rooms
- Room types: Loft
Primary bedroom
- Features: Bathroom (Full)
- Level: Second
- Area: 224 Square Feet
- Dimensions: 16X14
Bedroom 2
- Level: Second
- Area: 143 Square Feet
- Dimensions: 11X13
Bedroom 3
- Level: Second
- Area: 143 Square Feet
- Dimensions: 11X13
Bedroom 4
- Level: Main
- Area: 180 Square Feet
- Dimensions: 15X12
Family room
- Level: Main
- Area: 255 Square Feet
- Dimensions: 15X17
Kitchen
- Level: Main
- Area: 126 Square Feet
- Dimensions: 14X9
Laundry
- Level: Second
- Area: 30 Square Feet
- Dimensions: 6X5
Loft
- Level: Second
- Area: 180 Square Feet
- Dimensions: 15X12
Heating
- Natural Gas
Cooling
- Central Air
Features
- In-Law Floorplan, 1st Floor Full Bath, Walk-In Closet(s), High Ceilings
- Flooring: Laminate
- Basement: Unfinished,Full
Interior area
- Total structure area: 0
- Total interior livable area: 2,605 sqft
Video & virtual tour
Property
Parking
- Total spaces: 2
- Parking features: Asphalt, Yes, Garage Owned, Attached, Garage
- Attached garage spaces: 2
Accessibility
- Accessibility features: No Disability Access
Features
- Stories: 2
- Has view: Yes
- View description: Back of Property
- Has water view: Yes
- Water view: Back of Property
Lot
- Size: 8,642 Square Feet
Details
- Parcel number: 10222020290000
- Special conditions: None
Construction
Type & style
- Home type: SingleFamily
- Property subtype: Single Family Residence
Materials
- Vinyl Siding
- Foundation: Concrete Perimeter
- Roof: Asphalt
Condition
- New construction: No
- Year built: 2023
Details
- Builder model: Mercer
Utilities & green energy
- Electric: Circuit Breakers
- Sewer: Public Sewer
- Water: Public
Community & HOA
Community
- Subdivision: Sheldon Woods
HOA
- Has HOA: Yes
- Services included: None
- HOA fee: $67 monthly
Location
- Region: Mundelein
Financial & listing details
- Price per square foot: $242/sqft
- Tax assessed value: $519,919
- Annual tax amount: $14,737
- Date on market: 9/2/2026
- Ownership: Fee Simple w/ HO Assn.
Estimated market value
$618,700
$588,000 - $650,000
$3,924/mo
Price history
| Date | Event | Price |
|---|---|---|
| 9/2/2026 | Listed for sale | $629,900+0.8%$242/sqft |
Source:  MRED as distributed by MLS GRID #12747002 Report a problem MRED as distributed by MLS GRID #12747002 Report a problem | ||
| 7/30/2026 | Listing removed | $3,700$1/sqft |
Source: MRED as distributed by MLS GRID #12695527 Report a problem | ||
| 7/5/2026 | Listed for rent | $3,700$1/sqft |
Source: MRED as distributed by MLS GRID #12695527 Report a problem | ||
| 7/5/2026 | Listing removed | $3,700$1/sqft |
Source: MRED as distributed by MLS GRID #12660316 Report a problem | ||
| 7/2/2026 | Listing removed | $625,000$240/sqft |
Source: MRED as distributed by MLS GRID #12632740 Report a problem | ||
| 6/11/2026 | Price change | $625,000-2.2%$240/sqft |
Source: MRED as distributed by MLS GRID #12632740 Report a problem | ||
| 5/31/2026 | Listed for rent | $3,700$1/sqft |
Source: MRED as distributed by MLS GRID #12660316 Report a problem | ||
| 4/29/2026 | Listed for sale | $639,000-0.9%$245/sqft |
Source: MRED as distributed by MLS GRID #12632740 Report a problem | ||
| 4/29/2026 | Listing removed | $644,500$247/sqft |
Source: MRED as distributed by MLS GRID #12620821 Report a problem | ||
| 4/17/2026 | Price change | $644,500-0.8%$247/sqft |
Source: MRED as distributed by MLS GRID #12620821 Report a problem | ||
| 3/20/2026 | Listed for sale | $649,900+30.1%$249/sqft |
Source: MRED as distributed by MLS GRID #12558782 Report a problem | ||
| 10/10/2023 | Sold | $499,500+4.7%$192/sqft |
Source: Public Record Report a problem | ||
| 2/14/2023 | Listing removed | -- |
Source:  Pulte Report a problem Pulte Report a problem | ||
| 2/12/2023 | Price change | $476,990+9.2%$183/sqft |
Source: Pulte Report a problem | ||
| 2/10/2023 | Price change | $436,990-3.1%$168/sqft |
Source: Pulte Report a problem | ||
| 2/6/2023 | Price change | $450,990+7.4%$173/sqft |
Source: Pulte Report a problem | ||
| 1/27/2023 | Price change | $419,990-11.8%$161/sqft |
Source: Pulte Report a problem | ||
| 1/26/2023 | Price change | $475,990+13.3%$183/sqft |
Source: Pulte Report a problem | ||
| 1/23/2023 | Price change | $419,990-11.8%$161/sqft |
Source: Pulte Report a problem | ||
| 1/21/2023 | Price change | $475,990+13.3%$183/sqft |
Source: Pulte Report a problem | ||
| 1/16/2023 | Price change | $419,990-11.8%$161/sqft |
Source: Pulte Report a problem | ||
| 1/6/2023 | Price change | $475,990+13.3%$183/sqft |
Source: Pulte Report a problem | ||
| 12/10/2022 | Price change | $419,990-6.7%$161/sqft |
Source: Pulte Report a problem | ||
| 12/8/2022 | Price change | $449,990+7.1%$173/sqft |
Source: Pulte Report a problem | ||
| 11/22/2022 | Listed for sale | $419,990$161/sqft |
Source: Pulte Report a problem | ||
Public tax history
| Year | Property taxes | Tax assessment |
|---|---|---|
| 2024 | $14,205 +5289% | $181,053 +4.5% |
| 2023 | $264 -4.1% | $173,289 +5906.6% |
| 2022 | $275 | $2,885 -3.4% |
| 2021 | -- | $2,986 |
Find assessor info on the county website
Monthly payment
Est. payment
Payment breakdown
Explore the cost of this home by adjusting the details. Changes won't be saved.Climate risks
Neighborhood: 60060
Nearby schools
Schools provided by the listing agent
- Elementary: Fremont Elementary School
- Middle: Fremont Middle School
- High: Mundelein Cons High School
- District: 79
Source: MRED as distributed by MLS GRID. This data may not be complete. We recommend contacting the local school district to confirm school assignments for this home.
Similar homes
- $639,0004 bd3 ba2.8k sqft(Undisclosed Address), Mundelein, IL 60060New
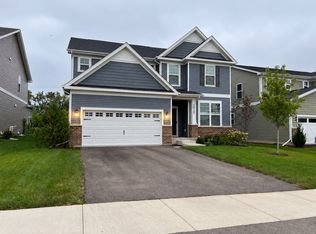 MLS ID #12752568, Virginia Bailey, Berkshire Hathaway HomeServices Chicago. MRED as distributed by MLS GRID
 - $689,0004 bd3 ba2.9k sqft3151 Semple Way, Mundelein, IL 60060Active
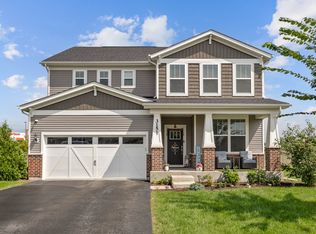 MLS ID #12743133, Abhijit Leekha, Property Economics Inc.. MRED as distributed by MLS GRID
 - $600,0005 bd4 ba3.6k sqft1201 Sterling Dr, Mundelein, IL 60060Active
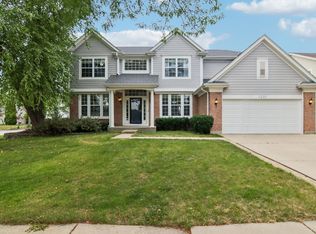 MLS ID #12719584, Brett Larson, Redfin Corporation. MRED as distributed by MLS GRID
 - $499,9003 bd3 ba2.3k sqft197 Knightsbridge Dr, Mundelein, IL 60060Active
 MLS ID #12741789, Gennadiy Zlotnik, American Real Estate Services. MRED as distributed by MLS GRID
