Better than brand-new construction, this impeccably maintained 2023 Continental layout from Pulte homes sits on one of Sheldon Woods' premier private lots, showcasing an upgraded brick elevation with a front sitting porch, columned garage door, and unmatched value compared to $750,000+ new builds. Inside, over $110,000 in top-tier Level 4 and Level 5 designer upgrades shines throughout a sun-drenched, open-concept floor plan designed for effortless living and entertaining. The chef's dream kitchen features a two-tone island with premium quartz, a patterned subway tile backsplash, high-end built-in appliances with an exterior exhaust, a massive walk-in pantry, and dedicated space for a hutch or butler's pantry. Sun streams into every corner, leading from the light-filled sunroom to a versatile main-level flex room adjacent to a powder bath with room to add a full shower. Upstairs, enjoy an expansive loft for family movie nights, a dedicated second-floor laundry with a large Samsung washer and dryer, and generously sized bedrooms each boasting a walk-in closet-headlined by a luxurious owner's suite with a Level 3 bath featuring a separate tub, full tile-surround shower, and double vanities. Complete with basement plumbing rough-ins and pristine finishes throughout, this turnkey home offers exceptional quality and space in top-rated School Districts 79 and 120.
Active
$689,000
3151 Semple Way, Mundelein, IL 60060
4beds
2,992sqft
Single Family Residence
Built in 2023
9,086 Square Feet Lot
$-- Zestimate®
$230/sqft
$67/mo HOA
What's special
Generously sized bedroomsColumned garage doorPristine finishes throughoutPowder bathVersatile main-level flex roomSun-drenched open-concept floor planUpgraded brick elevation
- 10 days
- 508
- 13
Zillow last checked:
Listing updated:
Listed by:
Abhijit Leekha 630-283-2111,
Property Economics Inc.
Source: MRED as distributed by MLS GRID,MLS#: 12743133
Facts & features
Interior
Bedrooms & bathrooms
- Bedrooms: 4
- Bathrooms: 3
- Full bathrooms: 2
- 1/2 bathrooms: 1
Rooms
- Room types: Eating Area, Den, Heated Sun Room
Primary bedroom
- Features: Flooring (Carpet), Bathroom (Full)
- Level: Second
- Area: 224 Square Feet
- Dimensions: 16X14
Bedroom 2
- Features: Flooring (Carpet)
- Level: Second
- Area: 110 Square Feet
- Dimensions: 11X10
Bedroom 3
- Features: Flooring (Carpet)
- Level: Second
- Area: 110 Square Feet
- Dimensions: 11X10
Bedroom 4
- Features: Flooring (Carpet)
- Level: Second
- Area: 165 Square Feet
- Dimensions: 15X11
Den
- Features: Flooring (Luxury Vinyl)
- Level: Main
- Area: 156 Square Feet
- Dimensions: 13X12
Dining room
- Features: Flooring (Luxury Vinyl)
- Level: Main
- Area: 143 Square Feet
- Dimensions: 13X11
Eating area
- Features: Flooring (Luxury Vinyl)
- Level: Main
- Area: 132 Square Feet
- Dimensions: 12X11
Family room
- Features: Flooring (Carpet)
- Level: Second
- Area: 224 Square Feet
- Dimensions: 16X14
Other
- Features: Flooring (Luxury Vinyl)
- Level: Main
- Area: 110 Square Feet
- Dimensions: 11X10
Kitchen
- Features: Kitchen (Eating Area-Breakfast Bar, Eating Area-Table Space, Island, Pantry-Closet), Flooring (Luxury Vinyl)
- Level: Main
- Area: 132 Square Feet
- Dimensions: 12X11
Laundry
- Features: Flooring (Ceramic Tile)
- Level: Second
- Area: 49 Square Feet
- Dimensions: 7X7
Living room
- Features: Flooring (Luxury Vinyl)
- Level: Main
- Area: 224 Square Feet
- Dimensions: 16X14
Heating
- Natural Gas, Forced Air
Cooling
- Central Air
Appliances
- Included: Range, Microwave, Dishwasher, Disposal
- Laundry: Upper Level, Gas Dryer Hookup, In Unit
Features
- Walk-In Closet(s), Dining Combo, Pantry
- Windows: Screens
- Basement: Unfinished,Full
Interior area
- Total structure area: 4,478
- Total interior livable area: 2,992 sqft
Property
Parking
- Total spaces: 2
- Parking features: Asphalt, Garage Door Opener, Yes, Garage Owned, Attached, Garage
- Attached garage spaces: 2
- Has uncovered spaces: Yes
Accessibility
- Accessibility features: No Disability Access
Features
- Stories: 2
- Exterior features: Balcony
Lot
- Size: 9,086 Square Feet
- Dimensions: 52X130
Details
- Parcel number: 10222050220000
- Special conditions: Home Warranty
- Other equipment: Ceiling Fan(s), Sump Pump
Construction
Type & style
- Home type: SingleFamily
- Property subtype: Single Family Residence
Materials
- Vinyl Siding
- Foundation: Concrete Perimeter
- Roof: Asphalt
Condition
- New construction: No
- Year built: 2023
Details
- Builder model: CONTINENTAL
- Warranty included: Yes
Utilities & green energy
- Electric: Circuit Breakers
- Sewer: Public Sewer
- Water: Public
Community & HOA
Community
- Features: Park, Curbs, Sidewalks, Street Lights, Street Paved
- Security: Carbon Monoxide Detector(s)
- Subdivision: Sheldon Woods
HOA
- Has HOA: Yes
- Services included: Other
- HOA fee: $67 monthly
Location
- Region: Mundelein
Financial & listing details
- Price per square foot: $230/sqft
- Tax assessed value: $560,210
- Annual tax amount: $15,931
- Date on market: 8/26/2026
- Ownership: Fee Simple w/ HO Assn.
Estimated market value
Not available
Estimated sales range
Not available
Not available
Price history
| Date | Event | Price |
|---|---|---|
| 8/26/2026 | Listed for sale | $689,000+17.6%$230/sqft |
Source:  MRED as distributed by MLS GRID #12743133 Report a problem MRED as distributed by MLS GRID #12743133 Report a problem | ||
| 7/11/2023 | Sold | $585,776+3.5%$196/sqft |
Source: MRED as distributed by MLS GRID #11651186 Report a problem | ||
| 10/19/2022 | Pending sale | $566,210+26.4%$189/sqft |
Source: MRED as distributed by MLS GRID #11651186 Report a problem | ||
| 9/30/2022 | Listing removed | -- |
Source:  Pulte Report a problem Pulte Report a problem | ||
| 9/19/2022 | Price change | $447,990+0.2%$150/sqft |
Source: Pulte Report a problem | ||
| 8/7/2022 | Price change | $446,990+0.2%$149/sqft |
Source: Pulte Report a problem | ||
| 7/13/2022 | Listed for sale | $445,990$149/sqft |
Source: Pulte Report a problem | ||
Public tax history
| Year | Property taxes | Tax assessment |
|---|---|---|
| 2024 | $15,351 +105.5% | $195,083 +4.5% |
| 2023 | $7,471 +2483.9% | $186,718 +127.5% |
| 2022 | $289 | $82,075 +2513% |
| 2021 | -- | $3,141 |
Find assessor info on the county website
Monthly payment
Est. payment
Payment breakdown
Explore the cost of this home by adjusting the details. Changes won't be saved.Climate risks
Neighborhood: 60060
Nearby schools
Schools provided by the listing agent
- Elementary: Fremont Elementary School
- Middle: Fremont Middle School
- High: Mundelein Cons High School
- District: 79
Source: MRED as distributed by MLS GRID. This data may not be complete. We recommend contacting the local school district to confirm school assignments for this home.
Similar homes
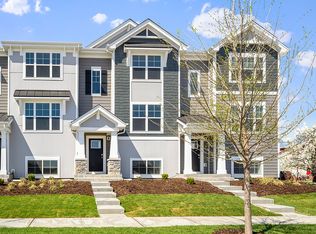
- $699,9003 bd3 ba2.7k sqft5 Palisades Blvd, Hawthorn Woods, IL 60047Active
 MLS ID #12729786, Charles Acoba, Exit Realty Redefined. MRED as distributed by MLS GRID
 - $725,0004 bd3 ba2.6k sqft73 Shelby Ct, Vernon Hills, IL 60061Active
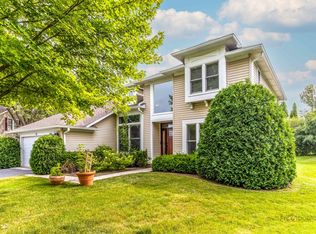 MLS ID #12711882, Valerie Rivelli, RE/MAX Top Performers. MRED as distributed by MLS GRID
 - $649,0004 bd4 ba3.7k sqft6290 Murifield Dr, Gurnee, IL 60031New
 MLS ID #12751857, Paul Sanchez, Prenton Realty. MRED as distributed by MLS GRID
 - $899,0004 bd4 ba3.1k sqft10 Crystal Downs Dr, Hawthorn Woods, IL 60047Active
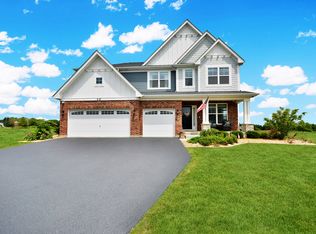 MLS ID #12745882, Helen Oliveri, Helen Oliveri Real Estate. MRED as distributed by MLS GRID
