Welcome to this exceptional brick two-story home in the highly sought-after Rolling Ridge subdivision, offering over 3,700 square feet of finished living space, 4 bedrooms, 3.1 bathrooms, and a rare 3-car tandem garage. An inviting wraparound front porch opens to a dramatic two-story foyer, spacious living and dining rooms, and a private first-floor office with French doors. The gourmet kitchen features custom cabinetry, granite countertops, a large island, breakfast area, updated sink, faucet and lighting, and custom blinds, and flows seamlessly into the impressive two-story family room with soaring ceilings, abundant natural light, and a cozy fireplace. Upstairs, the spacious primary suite features a large walk-in closet and updated en-suite bath, while the beautifully remodeled hall bathroom (2025) serves two additional oversized bedrooms with walk-in closets. The finished basement provides exceptional additional living space with a large recreation room, fourth bedroom, bonus room, exercise room, luxury full bathroom with heated floors, and abundant storage. Outside, enjoy an expansive brick paver patio, multiple gazebo seating areas, mature trees, professionally enhanced landscaping, and newer French patio doors (2025). Extensive improvements include roof (2017), ejector pump, washer and dryer (2023), water heater and upgraded irrigation shutoff system (2024), remodeled upstairs bathroom, French patio doors and Wi-Fi-enabled irrigation controller (2025), plus a new furnace, air conditioner and smart thermostat (2026). Additional updates include refreshed exterior paint and trim, kitchen and bathroom fixtures, lighting throughout, and numerous landscaping and outdoor living enhancements. Conveniently located near parks, shopping, restaurants, top-rated schools, and major highways, this beautifully maintained home offers exceptional space, comfort, and thoughtful updates throughout.
Active
$649,000
6290 Murifield Dr, Gurnee, IL 60031
4beds
4,077sqft
Single Family Residence
Built in 1997
0.29 Acres Lot
$-- Zestimate®
$159/sqft
$42/mo HOA
What's special
Brick two-story homeCozy fireplaceUpdated en-suite bathLarge islandProfessionally enhanced landscapingMature treesAbundant natural light
- --
- 995
- views
- 57
- saves
Zillow last checked:
Listing updated:
Listed by:
Paul Sanchez 630-460-0377,
Prenton Realty
Source: MRED as distributed by MLS GRID,MLS#: 12722799
Facts & features
Interior
Bedrooms & bathrooms
- Bedrooms: 4
- Bathrooms: 4
- Full bathrooms: 3
- 1/2 bathrooms: 1
Rooms
- Room types: Den, Eating Area, Bonus Room, Exercise Room, Storage, Recreation Room, Foyer
Primary bedroom
- Features: Flooring (Hardwood), Bathroom (Full)
- Level: Second
- Area: 285 Square Feet
- Dimensions: 19X15
Bedroom 2
- Features: Flooring (Carpet)
- Level: Second
- Area: 154 Square Feet
- Dimensions: 14X11
Bedroom 3
- Features: Flooring (Carpet)
- Level: Second
- Area: 156 Square Feet
- Dimensions: 13X12
Bedroom 4
- Features: Flooring (Carpet)
- Level: Basement
- Area: 187 Square Feet
- Dimensions: 11X17
Bonus room
- Features: Flooring (Wood Laminate)
- Level: Basement
- Area: 90 Square Feet
- Dimensions: 10X9
Den
- Features: Flooring (Wood Laminate)
- Level: Main
- Area: 143 Square Feet
- Dimensions: 13X11
Dining room
- Features: Flooring (Wood Laminate)
- Level: Main
- Area: 150 Square Feet
- Dimensions: 10X15
Eating area
- Features: Flooring (Other)
- Level: Main
- Area: 180 Square Feet
- Dimensions: 18X10
Exercise room
- Features: Flooring (Other)
- Level: Basement
- Area: 160 Square Feet
- Dimensions: 16X10
Family room
- Features: Flooring (Wood Laminate)
- Level: Main
- Area: 266 Square Feet
- Dimensions: 19X14
Foyer
- Features: Flooring (Wood Laminate)
- Level: Main
- Area: 91 Square Feet
- Dimensions: 7X13
Kitchen
- Features: Kitchen (Eating Area-Breakfast Bar, Eating Area-Table Space, Island, Custom Cabinetry, Granite Counters, Updated Kitchen), Flooring (Wood Laminate)
- Level: Main
- Area: 210 Square Feet
- Dimensions: 15X14
Laundry
- Features: Flooring (Ceramic Tile)
- Level: Main
- Area: 72 Square Feet
- Dimensions: 8X9
Living room
- Features: Flooring (Wood Laminate)
- Level: Main
- Area: 182 Square Feet
- Dimensions: 13X14
Recreation room
- Features: Flooring (Wood Laminate)
- Level: Basement
- Area: 638 Square Feet
- Dimensions: 29X22
Storage
- Features: Flooring (Other)
- Level: Basement
- Area: 140 Square Feet
- Dimensions: 14X10
Heating
- Natural Gas, Forced Air, Radiant Floor
Cooling
- Central Air
Appliances
- Included: Double Oven, Microwave, Dishwasher, Refrigerator, Washer, Dryer, Disposal
- Laundry: Main Level, Sink
Features
- Cathedral Ceiling(s), Built-in Features, Walk-In Closet(s)
- Flooring: Laminate
- Basement: Finished,Full
- Number of fireplaces: 1
- Fireplace features: Wood Burning, Gas Log, Gas Starter, Family Room
Interior area
- Total structure area: 4,077
- Total interior livable area: 4,077 sqft
- Finished area below ground: 1,115
Property
Parking
- Total spaces: 3
- Parking features: Asphalt, Garage Door Opener, Tandem, Yes, Other, Attached, Garage
- Attached garage spaces: 3
- Has uncovered spaces: Yes
Accessibility
- Accessibility features: No Disability Access
Features
- Stories: 2
- Patio & porch: Patio
- Fencing: Fenced
Lot
- Size: 0.29 Acres
- Dimensions: 85X150
- Features: Landscaped, Mature Trees
Details
- Parcel number: 07281140040000
- Special conditions: None
- Other equipment: TV-Cable, Intercom, Ceiling Fan(s), Sump Pump, Sprinkler-Lawn, Backup Sump Pump;
Construction
Type & style
- Home type: SingleFamily
- Property subtype: Single Family Residence
Materials
- Aluminum Siding, Brick
- Foundation: Concrete Perimeter
- Roof: Asphalt
Condition
- New construction: No
- Year built: 1997
Utilities & green energy
- Electric: Circuit Breakers, 200+ Amp Service
- Sewer: Public Sewer
- Water: Lake Michigan
Community & HOA
Community
- Features: Park, Curbs, Sidewalks, Street Lights, Street Paved
- Security: Security System
- Subdivision: Rolling Ridge
HOA
- Has HOA: Yes
- Services included: Insurance
- HOA fee: $500 annually
Location
- Region: Gurnee
Financial & listing details
- Price per square foot: $159/sqft
- Tax assessed value: $500,285
- Annual tax amount: $14,773
- Date on market: 8/18/2026
- Ownership: Fee Simple w/ HO Assn.
Estimated market value
Not available
Estimated sales range
Not available
Not available
Price history
| Date | Event | Price |
|---|---|---|
| 8/18/2026 | Listed for sale | $649,000+26%$159/sqft |
Source:  MRED as distributed by MLS GRID #12722799 Report a problem MRED as distributed by MLS GRID #12722799 Report a problem | ||
| 4/18/2023 | Sold | $515,000-1.9%$126/sqft |
Source: MRED as distributed by MLS GRID #11735509 Report a problem | ||
| 3/13/2023 | Contingent | $524,900$129/sqft |
Source: MRED as distributed by MLS GRID #11735509 Report a problem | ||
| 3/11/2023 | Listed for sale | $524,900+87.5%$129/sqft |
Source: MRED as distributed by MLS GRID #11735509 Report a problem | ||
| 6/14/2019 | Sold | $280,000-6.7%$69/sqft |
Source: MRED as distributed by MLS GRID #10295054 Report a problem | ||
| 6/14/2019 | Listed for sale | $300,000$74/sqft |
Source: RE/MAX Showcase #10295054 Report a problem | ||
| 5/12/2019 | Pending sale | $300,000$74/sqft |
Source: RE/MAX Showcase #10295054 Report a problem | ||
| 3/4/2019 | Listing removed | $2,500$1/sqft |
Source: RE/MAX Showcase #10154750 Report a problem | ||
| 3/2/2019 | Listed for rent | $2,500-3.8%$1/sqft |
Source: RE/MAX Showcase #10154750 Report a problem | ||
| 3/2/2019 | Listed for sale | $300,000$74/sqft |
Source: RE/MAX Showcase #10137720 Report a problem | ||
| 1/30/2019 | Pending sale | $300,000-1.6%$74/sqft |
Source: RE/MAX Showcase #10137720 Report a problem | ||
| 1/24/2019 | Listing removed | $2,600$1/sqft |
Source: RE/MAX Showcase #10154750 Report a problem | ||
| 1/13/2019 | Price change | $305,000-1.6%$75/sqft |
Source: RE/MAX Showcase #10137720 Report a problem | ||
| 12/15/2018 | Listed for rent | $2,600$1/sqft |
Source: RE/MAX Showcase #10154750 Report a problem | ||
| 12/12/2018 | Listed for sale | $309,900$76/sqft |
Source: RE/MAX Showcase #10137720 Report a problem | ||
| 12/7/2018 | Pending sale | $309,900$76/sqft |
Source: RE/MAX Showcase #10137720 Report a problem | ||
| 11/13/2018 | Price change | $309,900-1.6%$76/sqft |
Source: RE/MAX Showcase #09973520 Report a problem | ||
| 11/13/2018 | Listing removed | $2,600$1/sqft |
Source: RE/MAX Showcase #10125059 Report a problem | ||
| 10/31/2018 | Listed for rent | $2,600$1/sqft |
Source: RE/MAX Showcase #10125059 Report a problem | ||
| 9/10/2018 | Listed for sale | $314,900$77/sqft |
Source: RE/MAX Showcase #09973520 Report a problem | ||
| 9/1/2018 | Pending sale | $314,900$77/sqft |
Source: RE/MAX Showcase #09973520 Report a problem | ||
| 8/10/2018 | Price change | $314,900-3.1%$77/sqft |
Source: RE/MAX Showcase #09973520 Report a problem | ||
| 7/19/2018 | Price change | $324,900-3%$80/sqft |
Source: RE/MAX Showcase #09973520 Report a problem | ||
| 6/18/2018 | Price change | $334,900-1.5%$82/sqft |
Source: RE/MAX Showcase #09973520 Report a problem | ||
| 6/5/2018 | Price change | $339,900+0.3%$83/sqft |
Source: RE/MAX Showcase #09973520 Report a problem | ||
| 5/11/2018 | Listed for sale | $339,000+0.1%$83/sqft |
Source: RE/MAX Showcase #09973520 Report a problem | ||
| 10/25/2000 | Sold | $338,500$83/sqft |
Source: Public Record Report a problem | ||
Public tax history
| Year | Property taxes | Tax assessment |
|---|---|---|
| 2024 | $14,774 +2.4% | $175,066 +5% |
| 2023 | $14,427 +53.1% | $166,745 +7.7% |
| 2022 | $9,421 +10.7% | $154,809 +50.8% |
| 2021 | $8,513 +3.4% | $102,654 +6.8% |
| 2020 | $8,237 -3.6% | $96,114 +3% |
| 2019 | $8,543 -30.7% | $93,324 -32.2% |
| 2018 | $12,333 | $137,546 +3% |
| 2017 | $12,333 +2.8% | $133,604 +4.7% |
| 2016 | $11,993 +9.2% | $127,656 +5.4% |
| 2015 | $10,980 -8.8% | $121,070 +11.7% |
| 2014 | $12,043 +5.8% | $108,376 -12.2% |
| 2012 | $11,386 +5.4% | $123,440 -7.5% |
| 2011 | $10,802 -1.1% | $133,407 -9.5% |
| 2010 | $10,926 +7.3% | $147,412 -5% |
| 2009 | $10,183 +0.9% | $155,250 -2% |
| 2008 | $10,088 +2% | $158,465 +4.2% |
| 2006 | $9,890 +5.6% | $152,102 |
| 2005 | $9,366 +5.4% | -- |
| 2004 | $8,889 +3.8% | -- |
| 2003 | $8,565 +4.1% | -- |
| 2002 | $8,223 +2.7% | -- |
| 2001 | $8,009 -0.5% | $111,504 +3.4% |
| 2000 | $8,052 | $107,859 |
Find assessor info on the county website
Monthly payment
Est. payment
Payment breakdown
Explore the cost of this home by adjusting the details. Changes won't be saved.Climate risks
Neighborhood: 60031
Nearby schools
Schools provided by the listing agent
- Elementary: Woodland Elementary School
- Middle: Woodland Middle School
- High: Warren Township High School
- District: 50
Source: MRED as distributed by MLS GRID. This data may not be complete. We recommend contacting the local school district to confirm school assignments for this home.
Similar homes
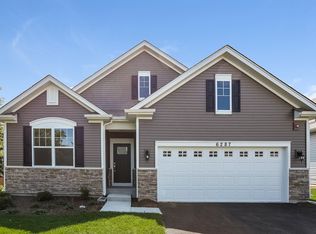
- $675,0004 bd4 ba3.4k sqft5587 Notting Hill Rd, Gurnee, IL 60031Active
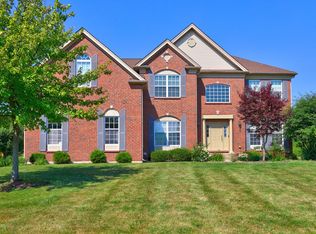 MLS ID #12700182, Avi Sonar, Starting Point Realty, Inc.. MRED as distributed by MLS GRID
 - $699,9005 bd3 ba3.5k sqft7510 Clarewood Ln, Gurnee, IL 60031Active
 MLS ID #12730898, Jane Lee, RE/MAX Top Performers. MRED as distributed by MLS GRID
 - $595,0004 bd3 ba3.2k sqft17945 W Pond Ridge Cir, Gurnee, IL 60031Active
 MLS ID #12704570, Jackie Pirie, Keller Williams North Shore West. MRED as distributed by MLS GRID
 - $729,0005 bd4 ba4.2k sqft17325 W Westwind Dr, Gurnee, IL 60031Active
 MLS ID #12611799, Corey Barker, Keller Williams North Shore West. MRED as distributed by MLS GRID
