The open-concept layout seamlessly connects the living room to the dining area and kitchen, creating a perfect space for entertaining guests or relaxing with family. The 1863 sq ft ranch home boasts 3 sizable bedrooms, 3 baths with one in basement with heated floor. 2-car attached heated garage with additional built-in storage, a marble fireplace, tremendous master suite featuring raised dual vanity, linen closet, large walk-in closet, and exquisite shower! The additional flex room could be an office, additional bedroom or formal dining room. The chef-inspired kitchen is a true delight, boasting quartz countertops, designer backsplash, under cabinet lighting, upgraded appliances, ample cabinet space, and a large center sit-up island and walk-in pantry. Retreat to the luxurious master suite, complete with a walk-in closet and en-suite bathroom. Additional bedrooms provide plenty of space for family members or guests, each offering comfort and privacy. A ceiling fan with dimmers in every room. Main floor laundry room with fully sized washer and dryer with custom frosted glass barn door. Full basement with bedroom and full bath with huge soaking tub and heated floor with remaining area roughed-in. Screened porch with screening under floor boards as well. Step outside to discover your own private backyard sanctuary, featuring a spacious deck and lush landscaping. This gorgeous low-maintenance home sits on a private cul-de-sac site with rear fence and landscaping view. Conveniently located in the highly sought-after Gurnee Wentworth area, this home offers easy access to top-rated schools, Scenic lake, trail and picnic area, shopping, dining, entertainment, and major highways, ensuring that everything you need is always within reach. Schedule your showing today and start living the lifestyle you've always dreamed of!
Closed
$474,500
6291 Doral Dr, Gurnee, IL 60031
3beds
3,202sqft
Single Family Residence
Built in 2018
6,535 Square Feet Lot
$511,500 Zestimate®
$148/sqft
$4,027 Estimated rent
Home value
$511,500
$486,000 - $537,000
$4,027/mo
Zestimate® history
Owner options
List your home for rent
$4,027/mo
Rent Zestimate®
Find your next renter with Zillow Rental Manager. Plus, with online applications, you can quickly screen prospective tenants – for free.
$4,027/mo
Rent Zestimate®
Refinance and save
$3,854/mo
Est. payment
Refinancing to a lower rate could help reduce your monthly payments and save thousands over the life of the loan.
$3,854/mo
Est. payment
Explore your selling options
Work with a Zillow partner agent
Leverage their expertise and Zillow's premium Showcase listings to get your home seen by more buyers.
Get startedList with your own agent
Get your home in front of millions of buyers by listing it on Zillow.
Learn how to do itSell it yourself
Take full control of how buyers see your home on Zillow by listing For Sale by Owner (FSBO).
List your homeWhat's special
Zillow last checked:
Listing updated:
Listed by:
Arlene Zingsheim 847-987-8970,
Keller Williams Realty Ptnr,LL,
Eric Zingsheim,
Keller Williams Rlty Partners
Bought with:
Sonia Cisternino
@properties Christie's International Real Estate
Source: MRED as distributed by MLS GRID,MLS#: 12038710
Facts & features
Interior
Bedrooms & bathrooms
- Bedrooms: 3
- Bathrooms: 3
- Full bathrooms: 3
Rooms
- Room types: Great Room
Primary bedroom
- Features: Flooring (Carpet), Window Treatments (Blinds), Bathroom (Full, Double Sink, Tub & Separate Shwr)
- Level: Main
- Area: 221 Square Feet
- Dimensions: 13X17
Bedroom 2
- Features: Flooring (Carpet), Window Treatments (Blinds)
- Level: Main
- Area: 110 Square Feet
- Dimensions: 10X11
Bedroom 3
- Features: Flooring (Wood Laminate)
- Level: Basement
- Area: 132 Square Feet
- Dimensions: 11X12
Great room
- Features: Flooring (Hardwood), Window Treatments (Blinds)
- Level: Main
- Area: 468 Square Feet
- Dimensions: 18X26
Kitchen
- Features: Kitchen (Eating Area-Breakfast Bar, Eating Area-Table Space, Island, Pantry-Walk-in, Updated Kitchen), Flooring (Hardwood)
- Level: Main
- Area: 150 Square Feet
- Dimensions: 10X15
Laundry
- Features: Flooring (Vinyl)
- Level: Main
- Area: 64 Square Feet
- Dimensions: 8X8
Living room
- Features: Flooring (Hardwood), Window Treatments (Blinds)
- Level: Main
- Area: 143 Square Feet
- Dimensions: 13X11
Heating
- Natural Gas, Forced Air
Cooling
- Central Air
Appliances
- Included: Range, Microwave, Dishwasher, Washer, Dryer, Humidifier
- Laundry: Main Level, Gas Dryer Hookup, In Unit
Features
- 1st Floor Bedroom, 1st Floor Full Bath, Walk-In Closet(s), Open Floorplan, Pantry
- Flooring: Hardwood
- Basement: Partially Finished,Crawl Space,Egress Window,Daylight
- Number of fireplaces: 1
- Fireplace features: Gas Log, Living Room
Interior area
- Total structure area: 3,202
- Total interior livable area: 3,202 sqft
- Finished area below ground: 300
Property
Parking
- Total spaces: 2
- Parking features: Asphalt, Garage Door Opener, Heated Garage, On Site, Garage Owned, Attached, Garage
- Attached garage spaces: 2
- Has uncovered spaces: Yes
Accessibility
- Accessibility features: No Disability Access
Features
- Stories: 1
- Patio & porch: Deck, Patio, Screened
Lot
- Size: 6,535 Square Feet
Details
- Parcel number: 07281150280000
- Special conditions: None
- Other equipment: Ceiling Fan(s), Sump Pump, Radon Mitigation System
Construction
Type & style
- Home type: SingleFamily
- Architectural style: Ranch
- Property subtype: Single Family Residence
Materials
- Vinyl Siding, Stone
- Foundation: Concrete Perimeter
- Roof: Asphalt
Condition
- New construction: No
- Year built: 2018
Details
- Builder model: CLIFTON
Utilities & green energy
- Sewer: Public Sewer
- Water: Public
Community & HOA
Community
- Features: Park, Other
- Security: Fire Sprinkler System, Carbon Monoxide Detector(s)
- Subdivision: Wentworth
HOA
- Has HOA: Yes
- Services included: Insurance, Lawn Care, Snow Removal, Other
- HOA fee: $207 monthly
Location
- Region: Gurnee
Financial & listing details
- Price per square foot: $148/sqft
- Tax assessed value: $417,636
- Annual tax amount: $12,654
- Date on market: 6/1/2024
- Listing terms: Conventional
- Ownership: Fee Simple w/ HO Assn.
Price history
| Date | Event | Price |
|---|---|---|
| 7/31/2024 | Sold | $474,500-0.9%$148/sqft |
Source:  MRED as distributed by MLS GRID #12038710 Report a problem MRED as distributed by MLS GRID #12038710 Report a problem | ||
| 7/1/2024 | Contingent | $479,000$150/sqft |
Source: MRED as distributed by MLS GRID #12038710 Report a problem | ||
| 6/1/2024 | Listed for sale | $479,000+38.4%$150/sqft |
Source: MRED as distributed by MLS GRID #12038710 Report a problem | ||
| 10/26/2018 | Sold | $345,990-2.5%$108/sqft |
Source: MRED as distributed by MLS GRID #10071395 Report a problem | ||
| 9/7/2018 | Price change | $354,990-1.4%$111/sqft |
Source: D.R. Horton - Chicago Report a problem | ||
| 9/1/2018 | Price change | $359,990-2.7%$112/sqft |
Source: D.R. Horton - Chicago Report a problem | ||
| 8/22/2018 | Listed for sale | $369,990$116/sqft |
Source: D.R. Horton - Chicago Report a problem | ||
| 7/8/2018 | Pending sale | $369,990$116/sqft |
Source: Chris Naatz #09889424 Report a problem | ||
| 6/17/2018 | Price change | $369,990-0.3%$116/sqft |
Source: D.R. Horton - Chicago Report a problem | ||
| 5/24/2018 | Price change | $370,990+1.4%$116/sqft |
Source: Chris Naatz #09889424 Report a problem | ||
| 5/17/2018 | Listed for sale | $365,990$114/sqft |
Source: Chris Naatz #09889424 Report a problem | ||
Public tax history
| Year | Property taxes | Tax assessment |
|---|---|---|
| 2024 | $3,926 | $159,962 +14.9% |
| 2023 | -- | $139,198 +7.7% |
| 2022 | -- | $129,234 -0.5% |
| 2021 | -- | $129,822 +6.8% |
| 2020 | -- | $121,551 +3% |
| 2019 | -- | $118,022 +17863.8% |
| 2018 | $59 | $657 +3% |
| 2017 | $59 | $638 |
Find assessor info on the county website
Neighborhood: 60031
Nearby homes
- $544,8003 bd3 ba1.9k sqft6287 Doral Dr, Gurnee, IL 60031Off Market
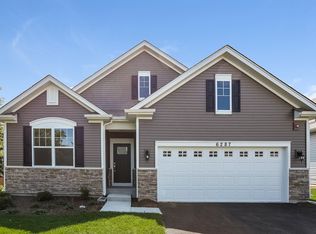
- $450,0002 bd2 ba1.8k sqft6295 Doral Dr, Gurnee, IL 60031Sold

- $525,5003 bd2 ba2.1k sqft6299 Doral Dr, Gurnee, IL 60031Off Market

- $484,3002 bd3 ba1.6k sqft6283 Doral Dr, Gurnee, IL 60031Off Market
- $460,0003 bd2 ba2.2k sqft6279 Doral Dr, Gurnee, IL 60031Sold
- $620,8006 bd4 ba3.1k sqft6300 Murifield Dr, Gurnee, IL 60031Off Market
- $505,9003 bd2 ba1.8k sqft6303 Doral Dr, Gurnee, IL 60031Off Market
- $595,5003 bd3 ba2.6k sqft6290 Murifield Dr, Gurnee, IL 60031Off Market
Nearby schools
GreatSchools rating
- 5/10Woodland Elementary SchoolGrades: 1-3Distance: 0.6 mi
- 5/10Woodland Middle SchoolGrades: 6-8Distance: 1.3 mi
- 9/10Warren Township High SchoolGrades: 9-12Distance: 1.2 mi
Schools provided by the listing agent
- Elementary: Woodland Intermediate School
- Middle: Woodland Middle School
- High: Warren Township High School
- District: 50
Source: MRED as distributed by MLS GRID. This data may not be complete. We recommend contacting the local school district to confirm school assignments for this home.
Get a cash offer in 3 minutes
Find out how much your home could sell for in as little as 3 minutes with a no-obligation cash offer.
Estimated market value
$511,500
Get a cash offer in 3 minutes
Find out how much your home could sell for in as little as 3 minutes with a no-obligation cash offer.
Estimated market value
$511,500
- Illinois
- Lake County
- Gurnee
- 60031
- 6291 Doral Dr
Nearby cities
Nearby zip codes
Other Gurnee Topics
