Welcome to this stunning open concept ranch home nestled within the vibrant Wentworth community! Step into modern luxury as you enter this thoughtfully designed residence boasting an unfinished English basement that holds boundless potential for customization. The heart of the home is the inviting kitchen, a culinary enthusiast's dream adorned with 42" cabinets providing ample storage, sleek quartz countertops exuding elegance, and a sprawling central island perfect for meal prep and casual dining. The spaciousness flows seamlessly into the expansive living area, ideal for entertaining and relaxation, as it seamlessly connects to the beautiful paver patio through glass doors. Discover comfort and style in the primary bedroom, featuring a lavish en-suite bath that offers an oasis of tranquility. Pamper yourself in the luxurious bath and indulge in the convenience of two walk-in closets that cater to your storage needs with sophistication. An additional well-appointed second bedroom provides comfort and space for guests. The flexible room beckons with endless possibilities, whether you opt for a home office that inspires productivity or an additional bedroom to accommodate family and friends. The practical mudroom and laundry area offer both convenience and organization. Step outside onto the exquisite paver patio where you'll find an elevated deck, a hot tub for relaxation, and a fire pit that promises cozy evenings under the stars. Engineered hardwood floors traverse the main living spaces, radiating warmth and adding to the home's aesthetic appeal. In addition to its impeccable features, new carpeting enhances the allure of this residence. Don't miss out on the opportunity to make this remarkable open concept ranch with an unfinished English basement your very own. Embrace a lifestyle of comfort, luxury, and community in this sought after community. Schedule your showing today and envision the possibilities!
Closed
$450,000
6295 Doral Dr, Gurnee, IL 60031
2beds
1,898sqft
Single Family Residence
Built in 2018
6,534 Square Feet Lot
$474,000 Zestimate®
$237/sqft
$2,877 Estimated rent
Home value
$474,000
$450,000 - $498,000
$2,877/mo
Zestimate® history
Owner options
List your home for rent
$2,877/mo
Rent Zestimate®
Find your next renter with Zillow Rental Manager. Plus, with online applications, you can quickly screen prospective tenants – for free.
$2,877/mo
Rent Zestimate®
Refinance and save
$3,653/mo
Est. payment
Refinancing to a lower rate could help reduce your monthly payments and save thousands over the life of the loan.
$3,653/mo
Est. payment
Explore your selling options
Work with a Zillow partner agent
Leverage their expertise and Zillow's premium Showcase listings to get your home seen by more buyers.
Get startedList with your own agent
Get your home in front of millions of buyers by listing it on Zillow.
Learn how to do itSell it yourself
Take full control of how buyers see your home on Zillow by listing For Sale by Owner (FSBO).
List your homeWhat's special
Elevated deckSleek quartz countertopsHot tubAmple storageExquisite paver patioImpeccable featuresNew carpeting
Zillow last checked:
Listing updated:
Listed by:
Jamie Hering, CSC 847-345-2668,
Coldwell Banker Realty
Bought with:
Lisa Wolf
Keller Williams North Shore West
Source: MRED as distributed by MLS GRID,MLS#: 11853242
Facts & features
Interior
Bedrooms & bathrooms
- Bedrooms: 2
- Bathrooms: 2
- Full bathrooms: 2
Rooms
- Room types: Office
Primary bedroom
- Features: Flooring (Carpet), Bathroom (Full)
- Level: Main
- Area: 192 Square Feet
- Dimensions: 16X12
Bedroom 2
- Features: Flooring (Carpet)
- Level: Main
- Area: 110 Square Feet
- Dimensions: 11X10
Dining room
- Features: Flooring (Hardwood)
- Level: Main
- Area: 108 Square Feet
- Dimensions: 12X9
Kitchen
- Features: Kitchen (Eating Area-Breakfast Bar, Eating Area-Table Space, Island, Pantry-Walk-in), Flooring (Hardwood)
- Level: Main
- Area: 176 Square Feet
- Dimensions: 16X11
Laundry
- Level: Main
- Area: 35 Square Feet
- Dimensions: 7X5
Living room
- Features: Flooring (Hardwood)
- Level: Main
- Area: 325 Square Feet
- Dimensions: 25X13
Office
- Features: Flooring (Hardwood)
- Level: Main
- Area: 110 Square Feet
- Dimensions: 11X10
Heating
- Natural Gas, Forced Air
Cooling
- Central Air
Appliances
- Included: Range, Microwave, Dishwasher, Washer, Dryer, Stainless Steel Appliance(s)
- Laundry: Main Level
Features
- Cathedral Ceiling(s), 1st Floor Bedroom, 1st Floor Full Bath, Walk-In Closet(s)
- Flooring: Hardwood
- Basement: Unfinished,Crawl Space,Bath/Stubbed,Egress Window,Full,Daylight
Interior area
- Total structure area: 3,796
- Total interior livable area: 1,898 sqft
Property
Parking
- Total spaces: 2
- Parking features: Asphalt, On Site, Garage Owned, Attached, Garage
- Attached garage spaces: 2
Accessibility
- Accessibility features: No Disability Access
Features
- Stories: 1
- Patio & porch: Deck, Patio
- Exterior features: Fire Pit
- Has spa: Yes
- Spa features: Outdoor Hot Tub
Lot
- Size: 6,534 Square Feet
- Dimensions: 30X31X226X51X148
- Features: Landscaped
Details
- Parcel number: 07281150270000
- Special conditions: None
- Other equipment: Ceiling Fan(s), Sump Pump
Construction
Type & style
- Home type: SingleFamily
- Architectural style: Ranch
- Property subtype: Single Family Residence
Materials
- Vinyl Siding, Brick
- Foundation: Concrete Perimeter
- Roof: Asphalt
Condition
- New construction: No
- Year built: 2018
Details
- Builder model: CAMDEN
Utilities & green energy
- Sewer: Public Sewer
- Water: Public
Community & HOA
Community
- Features: Park, Other
- Security: Carbon Monoxide Detector(s)
- Subdivision: Wentworth
HOA
- Has HOA: Yes
- Services included: Insurance, Lawn Care, Snow Removal
- HOA fee: $199 monthly
Location
- Region: Gurnee
Financial & listing details
- Price per square foot: $237/sqft
- Tax assessed value: $408,335
- Annual tax amount: $12,095
- Date on market: 8/8/2023
- Listing terms: Cash
- Ownership: Fee Simple w/ HO Assn.
Price history
| Date | Event | Price |
|---|---|---|
| 9/11/2023 | Sold | $450,000$237/sqft |
Source:  MRED as distributed by MLS GRID #11853242 Report a problem MRED as distributed by MLS GRID #11853242 Report a problem | ||
| 8/11/2023 | Contingent | $450,000$237/sqft |
Source: MRED as distributed by MLS GRID #11853242 Report a problem | ||
| 8/8/2023 | Listed for sale | $450,000+33.5%$237/sqft |
Source: MRED as distributed by MLS GRID #11853242 Report a problem | ||
| 10/26/2018 | Sold | $336,990-0.9%$178/sqft |
Source: MRED as distributed by MLS GRID #10014847 Report a problem | ||
| 9/19/2018 | Pending sale | $339,990$179/sqft |
Source: Chris Naatz #10014847 Report a problem | ||
| 9/19/2018 | Price change | $339,990-1.4%$179/sqft |
Source: Chris Naatz #10014847 Report a problem | ||
| 9/7/2018 | Price change | $344,990-1.4%$182/sqft |
Source: D.R. Horton - Chicago Report a problem | ||
| 9/1/2018 | Price change | $349,990-1.4%$184/sqft |
Source: D.R. Horton - Chicago Report a problem | ||
| 8/23/2018 | Price change | $354,990-1.4%$187/sqft |
Source: D.R. Horton - Chicago Report a problem | ||
| 8/2/2018 | Price change | $359,990+1%$190/sqft |
Source: D.R. Horton - Chicago Report a problem | ||
| 7/25/2018 | Price change | $356,390-1%$188/sqft |
Source: D.R. Horton - Chicago Report a problem | ||
| 6/17/2018 | Price change | $359,990-0.6%$190/sqft |
Source: D.R. Horton - Chicago Report a problem | ||
| 6/13/2018 | Price change | $361,990-1.1%$191/sqft |
Source: D.R. Horton - Chicago Report a problem | ||
| 5/24/2018 | Price change | $365,990+2.8%$193/sqft |
Source: Chris Naatz #09889428 Report a problem | ||
| 5/17/2018 | Listed for sale | $355,990$188/sqft |
Source: Chris Naatz #09889428 Report a problem | ||
Public tax history
| Year | Property taxes | Tax assessment |
|---|---|---|
| 2024 | $12,166 +2.5% | $148,647 +7.2% |
| 2023 | $11,871 -1.9% | $138,726 +7.7% |
| 2022 | $12,100 +10.6% | $128,796 -1% |
| 2021 | $10,939 +3.3% | $130,132 +6.8% |
| 2020 | $10,588 +2.9% | $121,841 +3% |
| 2019 | $10,288 +16837% | $118,304 +17374.7% |
| 2018 | $61 | $677 +2.9% |
| 2017 | $61 | $658 |
Find assessor info on the county website
Neighborhood: 60031
Nearby homes
- $525,5003 bd2 ba2.1k sqft6299 Doral Dr, Gurnee, IL 60031Off Market

- $474,5003 bd3 ba3.2k sqft6291 Doral Dr, Gurnee, IL 60031Sold
- $508,6003 bd2 ba1.8k sqft6303 Doral Dr, Gurnee, IL 60031Off Market
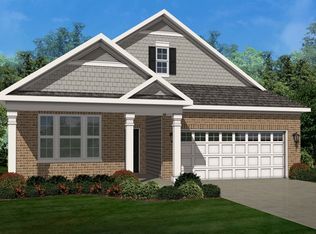
- $486,7002 bd3 ba1.6k sqft6283 Doral Dr, Gurnee, IL 60031Off Market
- $547,3003 bd3 ba1.9k sqft6287 Doral Dr, Gurnee, IL 60031Off Market
- $446,4002 bd2 ba1.6k sqft6307 Doral Dr, Gurnee, IL 60031Off Market
- $460,0003 bd2 ba2.2k sqft6279 Doral Dr, Gurnee, IL 60031Sold
- $449,6002 bd2 ba1.7k sqft6300 Doral Dr, Gurnee, IL 60031Off Market
Nearby schools
GreatSchools rating
- 5/10Woodland Elementary SchoolGrades: 1-3Distance: 0.6 mi
- 5/10Woodland Middle SchoolGrades: 6-8Distance: 1.3 mi
- 9/10Warren Township High SchoolGrades: 9-12Distance: 1.2 mi
Schools provided by the listing agent
- Elementary: Woodland Intermediate School
- Middle: Woodland Middle School
- High: Warren Township High School
- District: 50
Source: MRED as distributed by MLS GRID. This data may not be complete. We recommend contacting the local school district to confirm school assignments for this home.
Get a cash offer in 3 minutes
Find out how much your home could sell for in as little as 3 minutes with a no-obligation cash offer.
Estimated market value
$474,000
Get a cash offer in 3 minutes
Find out how much your home could sell for in as little as 3 minutes with a no-obligation cash offer.
Estimated market value
$474,000
- Illinois
- Lake County
- Gurnee
- 60031
- 6295 Doral Dr
Nearby cities
Nearby zip codes
Other Gurnee Topics
