So much space and potential on a beautiful double lot! This spacious home offers a flexible floor plan with a first-floor primary suite, private bath, home office, large living and dining rooms, and an additional family room. Upstairs, you'll find two generously sized bedrooms, a large loft, and a roughed-in bath ready to be finished. Hardwood and parquet floors add warmth and character throughout, while the expansive multi-level deck provides plenty of room for relaxing and entertaining. An attached two-car garage, first-floor laundry/mudroom, and abundant storage add everyday convenience. With generous room sizes, a unique layout, and an oversized property, this longtime family home offers a wonderful opportunity for its next owner to make it their own. No basement, but plenty of above-grade living space!
Active
$555,000
23511 N Cottage Rd, Lake Zurich, IL 60047
3beds
3,241sqft
Single Family Residence
Built in 1949
10,720 Square Feet Lot
$537,700 Zestimate®
$171/sqft
$21/mo HOA
What's special
Large loftAdditional family roomTwo generously sized bedroomsHome officeFirst-floor primary suiteExpansive multi-level deckAttached two-car garage
- 17 days
- 410
- 16
Zillow last checked:
Listing updated:
Listed by:
Samantha Kalamaras, SFR 847-367-0500,
@properties Christie's International Real Estate
Source: MRED as distributed by MLS GRID,MLS#: 12765138
Facts & features
Interior
Bedrooms & bathrooms
- Bedrooms: 3
- Bathrooms: 3
- Full bathrooms: 3
Rooms
- Room types: Office, Loft, Deck
Primary bedroom
- Features: Bathroom (Full)
- Level: Main
- Area: 208 Square Feet
- Dimensions: 16X13
Bedroom 2
- Level: Second
- Area: 322 Square Feet
- Dimensions: 23X14
Bedroom 3
- Level: Second
- Area: 253 Square Feet
- Dimensions: 23X11
Deck
- Level: Main
- Area: 260 Square Feet
- Dimensions: 20X13
Dining room
- Level: Main
- Area: 180 Square Feet
- Dimensions: 15X12
Family room
- Level: Main
- Area: 255 Square Feet
- Dimensions: 17X15
Kitchen
- Level: Main
- Area: 126 Square Feet
- Dimensions: 14X9
Laundry
- Level: Main
- Area: 96 Square Feet
- Dimensions: 12X8
Living room
- Level: Main
- Area: 390 Square Feet
- Dimensions: 26X15
Loft
- Level: Second
- Area: 280 Square Feet
- Dimensions: 20X14
Office
- Level: Main
- Area: 238 Square Feet
- Dimensions: 17X14
Heating
- Natural Gas, Forced Air
Cooling
- Central Air
Appliances
- Included: Range, Dishwasher, Refrigerator
Features
- Basement: None
Interior area
- Total structure area: 0
- Total interior livable area: 3,241 sqft
Property
Parking
- Total spaces: 2.5
- Parking features: Asphalt, Circular Driveway, Garage Door Opener, Yes, Detached, Garage
- Garage spaces: 2.5
- Has uncovered spaces: Yes
Accessibility
- Accessibility features: No Disability Access
Features
- Stories: 2
Lot
- Size: 10,720 Square Feet
- Dimensions: 134x80
Details
- Parcel number: 14151090120000
- Special conditions: None
Construction
Type & style
- Home type: SingleFamily
- Property subtype: Single Family Residence
Materials
- Aluminum Siding
- Foundation: Concrete Perimeter
- Roof: Asphalt
Condition
- New construction: No
- Year built: 1949
- Major remodel year: 1990
Utilities & green energy
- Sewer: Public Sewer
- Water: Well
Community & HOA
Community
- Features: Clubhouse, Lake
- Subdivision: Forest Lake
HOA
- Has HOA: Yes
- Services included: Clubhouse, Lake Rights
- HOA fee: $250 annually
Location
- Region: Lake Zurich
Financial & listing details
- Price per square foot: $171/sqft
- Tax assessed value: $474,080
- Annual tax amount: $10,179
- Date on market: 9/21/2026
- Ownership: Fee Simple
Estimated market value
$537,700
$511,000 - $565,000
$4,227/mo
Price history
| Date | Event | Price |
|---|---|---|
| 9/21/2026 | Listed for sale | $555,000+362.5%$171/sqft |
Source:  MRED as distributed by MLS GRID #12765138 Report a problem MRED as distributed by MLS GRID #12765138 Report a problem | ||
| 7/7/1994 | Sold | $120,000$37/sqft |
Source: Public Record Report a problem | ||
Public tax history
| Year | Property taxes | Tax assessment |
|---|---|---|
| 2024 | $10,081 +20.9% | $164,979 +4.4% |
| 2023 | $8,336 -4.7% | $158,011 +11% |
| 2022 | $8,745 +0.6% | $142,377 +6.8% |
| 2021 | $8,696 +1.9% | $133,323 +2.6% |
| 2020 | $8,531 +1.5% | $129,907 +0.9% |
| 2019 | $8,407 +0.8% | $128,773 +2.4% |
| 2018 | $8,337 | $125,694 +1.2% |
| 2017 | $8,337 -6.7% | $124,179 -6% |
| 2016 | $8,933 +2.1% | $132,095 +5% |
| 2015 | $8,747 +0.8% | $125,817 +6% |
| 2014 | $8,676 +2.2% | $118,719 -0.2% |
| 2012 | $8,492 +7.5% | $118,969 -15.3% |
| 2011 | $7,903 -0.4% | $140,484 -0.6% |
| 2010 | $7,938 -2.4% | $141,281 -4% |
| 2009 | $8,137 +2.2% | $147,168 +2.1% |
| 2008 | $7,965 +12.9% | $144,184 -0.6% |
| 2006 | $7,058 +31% | $145,048 |
| 2005 | $5,386 +61.6% | -- |
| 2004 | $3,333 -4.6% | -- |
| 2003 | $3,494 +2.5% | -- |
| 2002 | $3,409 +5.6% | -- |
| 2001 | $3,227 +17.5% | $54,060 +2.7% |
| 2000 | $2,746 | $52,637 |
Find assessor info on the county website
Monthly payment
Est. payment
Payment breakdown
Explore the cost of this home by adjusting the details. Changes won't be saved.Climate risks
Neighborhood: 60047
Nearby schools
Schools provided by the listing agent
- Elementary: May Whitney Elementary School
- High: Lake Zurich High School
- District: 95
Source: MRED as distributed by MLS GRID. This data may not be complete. We recommend contacting the local school district to confirm school assignments for this home.
Similar homes
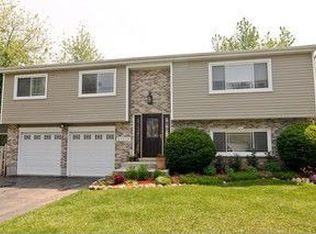
- $619,0004 bd3 ba3.1k sqft88 Open Pkwy S, Hawthorn Woods, IL 60047New
 MLS ID #12778145, Helen Oliveri, Helen Oliveri Real Estate. MRED as distributed by MLS GRID
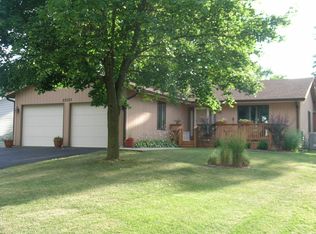
 - $599,5004 bd3 ba2.5k sqft562 Applegate Ln, Lake Zurich, IL 60047New
 MLS ID #12779686, Lana Oleinik, HomeSmart Connect. MRED as distributed by MLS GRID
 - $539,9003 bd2 ba2.3k sqft1080 Cardinal Dr S, Lake Zurich, IL 60047Price Change
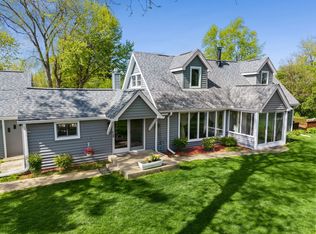 MLS ID #12734121, Julie Pawl, @properties Christie's International Real Estate. MRED as distributed by MLS GRID
 - $425,0004 bd3 ba2.3k sqft990 Brush Hill Ln, Lake Zurich, IL 60047New
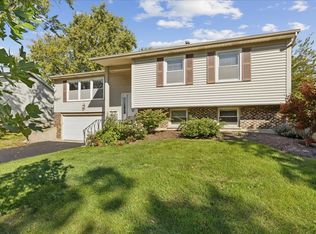 MLS ID #12779952, Ashlee Fox, Berkshire Hathaway HomeServices Starck Real Estate. MRED as distributed by MLS GRID
