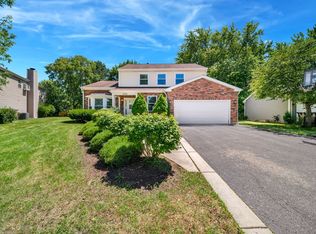
Welcome to this beautifully maintained 4-bedroom, 2.5-bath home offering over 3,000 square feet of comfortable living space in one of Mundelein's most desirable neighborhoods. The interior was full renovated in 2022 with NEW hardwood floors, new carpets, complete kitchen renovation (all new appliances), new washer and dryer, new window treatments, new recessed lights, and complete interior paint. New wooden fence was installed for the backyard. New AC and Furnace installed in 2026. 9' Tall ceilings throughout the first level. Large master bedroom and bathroom on the second floor with elevated ceiling heights, with 2 large him/her closets. Additional highlights include a 3-car attached garage, double height living space, open floor plan, and sprinkler system (as-is) and invisible fence (as-is). Walking distance to Hanrahan Park's walking trails, tennis courts, fishing ponds, playground, and ball fields. Home is vacant and move-in ready, quick close is possible! Don't miss the opportunity to make this exceptional property your next home!
Active
$599,000
259 Pembrook Ln, Mundelein, IL 60060
4beds
3,016sqft
Single Family Residence
Built in 1995
9,199 Square Feet Lot
$585,400 Zestimate®
$199/sqft
$-- HOA
What's special
Invisible fenceNew recessed lightsComplete interior paintNew carpetsOpen floor planDouble height living spaceNew washer and dryer
- 15 days
- 1,036
- 142
Likely to sell faster than
Zillow last checked:
Listing updated:
Listed by:
Jun Li 312-939-5253,
Kale Realty
Source: MRED as distributed by MLS GRID,MLS#: 12768424
Facts & features
Interior
Bedrooms & bathrooms
- Bedrooms: 4
- Bathrooms: 3
- Full bathrooms: 2
- 1/2 bathrooms: 1
Rooms
- Room types: No additional rooms
Primary bedroom
- Features: Flooring (Carpet), Window Treatments (Blinds, Screens), Bathroom (Full)
- Level: Second
- Area: 273 Square Feet
- Dimensions: 21X13
Bedroom 2
- Features: Flooring (Carpet), Window Treatments (Blinds, Screens)
- Level: Second
- Area: 169 Square Feet
- Dimensions: 13X13
Bedroom 3
- Features: Flooring (Carpet), Window Treatments (Blinds, Screens)
- Level: Second
- Area: 143 Square Feet
- Dimensions: 13X11
Bedroom 4
- Features: Flooring (Carpet), Window Treatments (Blinds, Screens)
- Level: Second
- Area: 121 Square Feet
- Dimensions: 11X11
Dining room
- Features: Flooring (Hardwood), Window Treatments (Blinds, Screens)
- Level: Main
- Area: 143 Square Feet
- Dimensions: 13X11
Family room
- Features: Flooring (Hardwood), Window Treatments (Blinds, Screens)
- Level: Main
- Area: 364 Square Feet
- Dimensions: 28X13
Kitchen
- Features: Kitchen (Eating Area-Table Space), Flooring (Hardwood), Window Treatments (Blinds, Screens)
- Level: Main
- Area: 234 Square Feet
- Dimensions: 18X13
Laundry
- Features: Flooring (Luxury Vinyl)
- Level: Main
- Area: 91 Square Feet
- Dimensions: 7X13
Living room
- Features: Flooring (Hardwood), Window Treatments (Blinds, Screens)
- Level: Main
- Area: 208 Square Feet
- Dimensions: 13X16
Heating
- Natural Gas
Cooling
- Central Air
Appliances
- Included: Range, Microwave, Dishwasher, Refrigerator, Washer, Dryer
- Laundry: Main Level
Features
- Vaulted Ceiling(s), Walk-In Closet(s), High Ceilings, Open Floorplan, Quartz Counters
- Flooring: Hardwood, Carpet
- Basement: Unfinished,Full
- Attic: Pull Down Stair
- Number of fireplaces: 1
- Fireplace features: Wood Burning, Family Room
Interior area
- Total structure area: 4,499
- Total interior livable area: 3,016 sqft
Property
Parking
- Total spaces: 3
- Parking features: Asphalt, Garage Door Opener, Yes, Garage Owned, Attached, Garage
- Attached garage spaces: 3
- Has uncovered spaces: Yes
Accessibility
- Accessibility features: No Disability Access
Features
- Stories: 2
- Patio & porch: Patio, Porch
- Fencing: Fenced
Lot
- Size: 9,199 Square Feet
- Dimensions: 73 X 125
Details
- Parcel number: 11302210330000
- Special conditions: None
Construction
Type & style
- Home type: SingleFamily
- Property subtype: Single Family Residence
Materials
- Vinyl Siding
- Foundation: Concrete Perimeter
- Roof: Asphalt
Condition
- New construction: No
- Year built: 1995
- Major remodel year: 2022
Utilities & green energy
- Sewer: Public Sewer
- Water: Lake Michigan, Public
Community & HOA
Community
- Subdivision: Concord Grove
HOA
- Services included: None
Location
- Region: Mundelein
Financial & listing details
- Price per square foot: $199/sqft
- Tax assessed value: $470,327
- Annual tax amount: $15,924
- Date on market: 10/1/2026
- Ownership: Fee Simple
Estimated market value
$585,400
$556,000 - $615,000
$3,805/mo
Price history
| Date | Event | Price |
|---|---|---|
| 10/1/2026 | Listed for sale | $599,000$199/sqft |
Source:  MRED as distributed by MLS GRID #12768424 Report a problem MRED as distributed by MLS GRID #12768424 Report a problem | ||
| 7/27/2026 | Listing removed | $599,000$199/sqft |
Source: MRED as distributed by MLS GRID #12697408 Report a problem | ||
| 7/16/2026 | Contingent | $599,000$199/sqft |
Source: MRED as distributed by MLS GRID #12697408 Report a problem | ||
| 7/9/2026 | Listed for sale | $599,000+22%$199/sqft |
Source: MRED as distributed by MLS GRID #12697408 Report a problem | ||
| 7/13/2022 | Sold | $490,888+9.1%$163/sqft |
Source: MRED as distributed by MLS GRID #11323777 Report a problem | ||
| 7/11/2022 | Pending sale | $450,000$149/sqft |
Source: MRED as distributed by MLS GRID #11323777 Report a problem | ||
| 6/14/2022 | Contingent | $450,000$149/sqft |
Source: MRED as distributed by MLS GRID #11323777 Report a problem | ||
| 6/9/2022 | Listed for sale | $450,000+70.5%$149/sqft |
Source: MRED as distributed by MLS GRID #11323777 Report a problem | ||
| 12/14/1995 | Sold | $264,000$88/sqft |
Source: Public Record Report a problem | ||
Public tax history
| Year | Property taxes | Tax assessment |
|---|---|---|
| 2024 | $13,973 +3.7% | $178,541 +13.9% |
| 2023 | $13,475 +11.4% | $156,760 +8.4% |
| 2022 | $12,098 +3.8% | $144,586 +9.1% |
| 2021 | $11,659 +1.9% | $132,515 +3.9% |
| 2020 | $11,442 -2.6% | $127,483 +1% |
| 2019 | $11,746 +9.8% | $126,271 +7.6% |
| 2018 | $10,697 | $117,340 +3.3% |
| 2017 | $10,697 +7.2% | $113,636 +5.5% |
| 2016 | $9,979 -4.7% | $107,742 +7% |
| 2015 | $10,475 -7.9% | $100,703 -2.4% |
| 2014 | $11,374 +2.3% | $103,192 -10.8% |
| 2012 | $11,122 +1.6% | $115,654 -10.4% |
| 2011 | $10,947 +4.7% | $129,074 -4% |
| 2010 | $10,453 +4.1% | $134,451 -4.6% |
| 2009 | $10,039 -1% | $140,985 -1.9% |
| 2008 | $10,143 +8.4% | $143,765 +8.6% |
| 2006 | $9,353 +6.3% | $132,356 |
| 2005 | $8,802 +2.1% | -- |
| 2004 | $8,619 -1.6% | -- |
| 2003 | $8,759 +20.1% | -- |
| 2002 | $7,294 -1.9% | -- |
| 2001 | $7,432 +9% | $91,199 +11.8% |
| 2000 | $6,817 | $81,605 |
Find assessor info on the county website
Monthly payment
Est. payment
Payment breakdown
Explore the cost of this home by adjusting the details. Changes won't be saved.Climate risks
Neighborhood: 60060
Nearby schools
Schools provided by the listing agent
- Elementary: Hawthorn Elementary School (Sout
- Middle: Hawthorn Middle School North
- High: Mundelein Cons High School
- District: 73
Source: MRED as distributed by MLS GRID. This data may not be complete. We recommend contacting the local school district to confirm school assignments for this home.
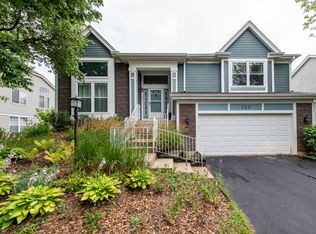
Similar homes
- $579,9004 bd3 ba2.3k sqft935 Concord Cir, Mundelein, IL 60060New
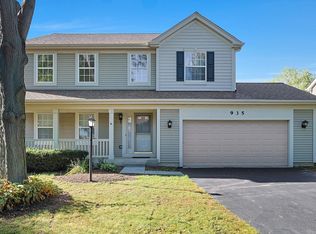 MLS ID #12785345, Ellen Gutiontov, Ellen Gutiontov. MRED as distributed by MLS GRID
 - $624,9004 bd3 ba3.4k sqft1428 Somerset Ct, Mundelein, IL 60060Active
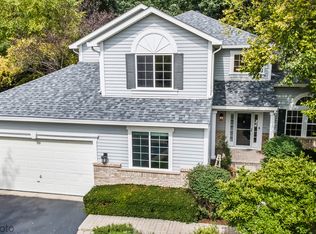 MLS ID #12714838, James Higbea, Baird & Warner. MRED as distributed by MLS GRID
 - $600,0005 bd4 ba3.6k sqft1201 Sterling Dr, Mundelein, IL 60060Active
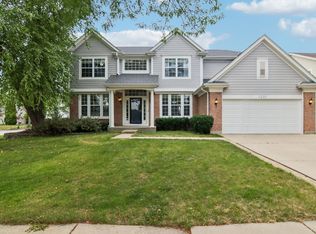 MLS ID #12719584, Brett Larson, Redfin Corporation. MRED as distributed by MLS GRID
 - $625,0004 bd3 ba2.1k sqft1384 Marble Hill Dr, Lake Zurich, IL 60047New
 MLS ID #12787387, Venkateshwar Talari, Coldwell Banker Realty. MRED as distributed by MLS GRID
