Welcome to this beautifully updated and spacious home in a desirable Mundelein neighborhood! This property offers 5 bedrooms and 3 full bathrooms, with thoughtful upgrades throughout. The home features a fully remodeled bathroom on the 1st floor. The finished basement is fully finished, providing additional living space perfect for entertaining, a media room, or extended family use. One room has been upgraded to a bedroom, bringing the total to 5 bedrooms. Step outside to enjoy a well-maintained yard with great landscaping and a charming gazebo-ideal for relaxing or hosting gatherings. The property also includes a spacious 3-car garage, offering ample parking and storage. With its combination of updates, space, and outdoor features, this home is move-in ready and perfect for modern living. Don't miss this opportunity!
Active
$678,000
2210 Fieldcrest Dr, Mundelein, IL 60060
5beds
4,192sqft
Single Family Residence
Built in 1996
-- sqft lot
$657,500 Zestimate®
$162/sqft
$-- HOA
What's special
- 11 days
- 847
- 42
Zillow last checked:
Listing updated:
Listed by:
Vibha Rajput, ABR 630-901-6033,
Fathom Realty Chicago
Source: MRED as distributed by MLS GRID,MLS#: 12739581
Facts & features
Interior
Bedrooms & bathrooms
- Bedrooms: 5
- Bathrooms: 3
- Full bathrooms: 3
Rooms
- Room types: Bedroom 5
Primary bedroom
- Features: Flooring (Luxury Vinyl), Bathroom (Full)
- Level: Second
- Area: 272 Square Feet
- Dimensions: 17X16
Bedroom 2
- Features: Flooring (Luxury Vinyl)
- Level: Second
- Area: 132 Square Feet
- Dimensions: 12X11
Bedroom 3
- Features: Flooring (Luxury Vinyl)
- Level: Second
- Area: 156 Square Feet
- Dimensions: 13X12
Bedroom 4
- Features: Flooring (Luxury Vinyl)
- Level: Second
- Area: 169 Square Feet
- Dimensions: 13X13
Bedroom 5
- Level: Main
- Area: 221 Square Feet
- Dimensions: 17X13
Dining room
- Features: Flooring (Luxury Vinyl)
- Level: Main
- Area: 132 Square Feet
- Dimensions: 12X11
Family room
- Features: Flooring (Luxury Vinyl)
- Level: Main
- Area: 437 Square Feet
- Dimensions: 23X19
Kitchen
- Features: Kitchen (Island, Pantry-Closet, Updated Kitchen), Flooring (Luxury Vinyl)
- Level: Main
- Area: 204 Square Feet
- Dimensions: 17X12
Laundry
- Features: Flooring (Luxury Vinyl)
- Level: Main
- Area: 98 Square Feet
- Dimensions: 14X7
Living room
- Features: Flooring (Luxury Vinyl)
- Level: Main
- Area: 208 Square Feet
- Dimensions: 16X13
Heating
- Natural Gas, Forced Air
Cooling
- Central Air
Features
- Basement: Finished,Full
Interior area
- Total structure area: 0
- Total interior livable area: 4,192 sqft
Property
Parking
- Total spaces: 3
- Parking features: Asphalt, Yes, Garage Owned, Attached, Garage
- Attached garage spaces: 3
Accessibility
- Accessibility features: No Disability Access
Features
- Stories: 2
Lot
- Dimensions: 92X145X75X40
Details
- Parcel number: 10143040200000
- Special conditions: None
Construction
Type & style
- Home type: SingleFamily
- Property subtype: Single Family Residence
Materials
- Aluminum Siding
Condition
- New construction: No
- Year built: 1996
Utilities & green energy
- Electric: Circuit Breakers
- Sewer: Public Sewer
- Water: Public
Community & HOA
HOA
- Services included: None
Location
- Region: Mundelein
Financial & listing details
- Price per square foot: $162/sqft
- Tax assessed value: $481,836
- Annual tax amount: $14,601
- Date on market: 8/21/2026
- Ownership: Fee Simple
Estimated market value
$657,500
$625,000 - $690,000
$4,469/mo
Price history
| Date | Event | Price |
|---|---|---|
| 8/21/2026 | Listed for sale | $678,000-1.6%$162/sqft |
Source:  MRED as distributed by MLS GRID #12739581 Report a problem MRED as distributed by MLS GRID #12739581 Report a problem | ||
| 6/17/2026 | Listing removed | $689,000$164/sqft |
Source: MRED as distributed by MLS GRID #12657142 Report a problem | ||
| 6/11/2026 | Pending sale | $689,000$164/sqft |
Source: MRED as distributed by MLS GRID #12657142 Report a problem | ||
| 5/24/2026 | Listed for sale | $689,000+32.4%$164/sqft |
Source: MRED as distributed by MLS GRID #12657142 Report a problem | ||
| 10/10/2025 | Sold | $520,500+30.2%$124/sqft |
Source: Public Record Report a problem | ||
| 12/26/2009 | Listing removed | $399,900$95/sqft |
Source: RE/MAX Showcase #07279345 Report a problem | ||
| 7/30/2009 | Listed for sale | $399,900-7%$95/sqft |
Source: RE/MAX Showcase #07279345 Report a problem | ||
| 5/31/2007 | Sold | $430,000+1.2%$103/sqft |
Source: MRED as distributed by MLS GRID #06461131 Report a problem | ||
| 9/17/2004 | Sold | $425,000+67.7%$101/sqft |
Source: Public Record Report a problem | ||
| 5/10/1996 | Sold | $253,500$60/sqft |
Source: Public Record Report a problem | ||
Public tax history
| Year | Property taxes | Tax assessment |
|---|---|---|
| 2024 | $13,107 +3.5% | $179,537 +11.8% |
| 2023 | $12,665 +3.4% | $160,596 +9.1% |
| 2022 | $12,248 +4.6% | $147,147 +5.5% |
| 2021 | $11,710 -0.3% | $139,512 +6.6% |
| 2020 | $11,744 +3.4% | $130,920 +3.4% |
| 2019 | $11,354 +4.1% | $126,615 +1.7% |
| 2018 | $10,912 | $124,445 +3.2% |
| 2017 | $10,912 +4.1% | $120,528 +5.3% |
| 2016 | $10,481 +2.1% | $114,472 +6.7% |
| 2015 | $10,266 +2.8% | $107,314 +4.3% |
| 2014 | $9,986 +0% | $102,905 -0.9% |
| 2012 | $9,986 +2.2% | $103,819 -11.3% |
| 2011 | $9,768 -0.2% | $117,055 -9.2% |
| 2010 | $9,785 +0.4% | $128,957 -8% |
| 2009 | $9,743 +3.4% | $140,226 -0.8% |
| 2008 | $9,421 -1.8% | $141,326 -2.6% |
| 2006 | $9,597 -0.5% | $145,139 |
| 2005 | $9,646 -0.5% | -- |
| 2004 | $9,695 +3.7% | -- |
| 2003 | $9,351 +9.6% | -- |
| 2002 | $8,530 +4.2% | -- |
| 2001 | $8,186 +2.2% | $105,932 +4% |
| 2000 | $8,010 | $101,889 |
Find assessor info on the county website
Monthly payment
Est. payment
Payment breakdown
Explore the cost of this home by adjusting the details. Changes won't be saved.Climate risks
Neighborhood: 60060
Nearby schools
Schools provided by the listing agent
- Elementary: Fremont Elementary School
- Middle: Fremont Middle School
- High: Mundelein Cons High School
- District: 79
Source: MRED as distributed by MLS GRID. This data may not be complete. We recommend contacting the local school district to confirm school assignments for this home.
Similar homes
- $649,9004 bd3 ba3.4k sqft1428 Somerset Ct, Mundelein, IL 60060Active
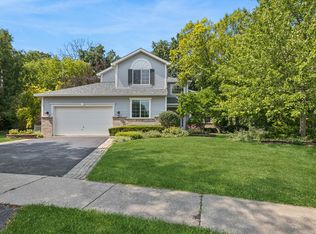 MLS ID #12714838, James Higbea, Baird & Warner. MRED as distributed by MLS GRID
 - $600,0005 bd4 ba3.6k sqft1201 Sterling Dr, Mundelein, IL 60060Price Change
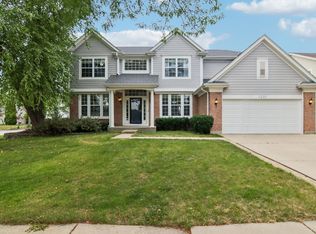 MLS ID #12719584, Brett Larson, Redfin Corporation. MRED as distributed by MLS GRID
 - $600,0004 bd3 ba2.7k sqft19449 W Forest Ln, Mundelein, IL 60060Active
 MLS ID #12715589, Caroline O'Reilly, Baird & Warner. MRED as distributed by MLS GRID
 - $729,9005 bd5 ba4.2k sqft26792 W Lakeview Dr S, Lake Barrington, IL 60084Active
 MLS ID #12743408, Iuliia Kedrovska, KOMAR. MRED as distributed by MLS GRID
