Upscale ranch-style duplex in Bull Valley Greens. Adjacent to Bull Valley Golf Club course. This is a spacious Ashton II model with open-concept design in a maintenance free HOA. The home has a finished walk-out basement with high-end finishes including10’ ceilings, window transoms, tray ceilings, crown moldings, hardwood flooring and bedroom 14’ cathedral ceiling. Many custom features like lighted pantry, Murphy bed matching hidden closet bookcases, enclosed screen porch with inside conveniences like power shades. Outside has sun screens reducing heat gain on West side. 2 fireplaces. Much more to see.
For sale by owner
$555,000
1017 Heron Way, Woodstock, IL 60098
4beds
3,582sqft
:
Get pre-qualified$4,445/mo
Townhouse
Built in 2006
3,920 Square Feet Lot
$462,100 Zestimate®
$155/sqft
$230/mo HOA
What's special
Window transomsCrown moldingsOpen-concept designFinished walk-out basementTray ceilingsPower shadesHardwood flooring
What the owner loves about this home
Comfort & convenience on the inside with the privacy and serenity of golf course landscapes. Our landscaped golf berm provides the opportunity to garden in this minimal maintenance HOA. Allows for individualization. The primary level looks down onto the maintained lawn and the privately maintained berm with stone outcroppings and tree overhang allowing for both shade and sun-loving plantings.
- 5 days |
- 339 |
- 8 |
Listed by:
Property Owner (847) 828-4719
Facts & features
Interior
Bedrooms & bathrooms
- Bedrooms: 4
- Bathrooms: 3
- Full bathrooms: 3
Heating
- Forced air, Gas
Cooling
- Central
Appliances
- Included: Dishwasher, Dryer, Freezer, Garbage disposal, Microwave, Range / Oven, Refrigerator, Washer
Features
- Flooring: Tile, Carpet, Hardwood, Laminate
- Basement: Finished
- Has fireplace: Yes
Interior area
- Total interior livable area: 3,582 sqft
Property
Parking
- Total spaces: 2
- Parking features: Garage - Attached
Features
- Exterior features: Wood, Brick
- Has view: Yes
- View description: Park
Lot
- Size: 3,920 Square Feet
Details
- Parcel number: 1310301057
Construction
Type & style
- Home type: Townhouse
Materials
- Roof: Asphalt
Condition
- New construction: No
- Year built: 2006
Community & HOA
HOA
- Has HOA: Yes
- HOA fee: $230 monthly
Location
- Region: Woodstock
Financial & listing details
- Price per square foot: $155/sqft
- Tax assessed value: $368,979
- Annual tax amount: $9,858
- Date on market: 7/18/2026
Estimated market value
$462,100
$434,000 - $494,000
$3,212/mo
Price history
| Date | Event | Price |
|---|---|---|
| 7/18/2026 | Listed for sale | $555,000+94.7%$155/sqft |
Source: Owner Report a problem | ||
| 12/20/2016 | Sold | $285,000-5%$80/sqft |
Source:  MRED as distributed by MLS GRID #09325102 Report a problem MRED as distributed by MLS GRID #09325102 Report a problem | ||
| 11/9/2016 | Pending sale | $299,900$84/sqft |
Source: Berkshire Hathaway HomeServices Starck Real Estate #09325102 Report a problem | ||
| 9/26/2016 | Price change | $299,900-3.3%$84/sqft |
Source: Berkshire Hathaway HomeServices Starck Real Estate #09325102 Report a problem | ||
| 9/6/2016 | Price change | $310,000-1.6%$87/sqft |
Source: Berkshire Hathaway HomeServices Starck Real Estate #09325102 Report a problem | ||
| 8/25/2016 | Listed for sale | $315,000-7.1%$88/sqft |
Source: Berkshire Hathaway HomeServices Starck Real Estate #09325102 Report a problem | ||
| 11/12/2010 | Listing removed | $339,000$95/sqft |
Source: REALTYPro #07233593 Report a problem | ||
| 1/20/2010 | Listed for sale | $339,000$95/sqft |
Source: REALTYPro #07233593 Report a problem | ||
| 12/12/2009 | Listing removed | $339,000$95/sqft |
Source: REALTYPro #07233593 Report a problem | ||
| 8/8/2009 | Listed for sale | $339,000-11.8%$95/sqft |
Source: REALTYPro #07233593 Report a problem | ||
| 6/27/2006 | Sold | $384,558$107/sqft |
Source: Public Record Report a problem | ||
Public tax history
| Year | Property taxes | Tax assessment |
|---|---|---|
| 2024 | $9,858 +5.8% | $122,993 +10.6% |
| 2023 | $9,315 +3% | $111,225 +12.7% |
| 2022 | $9,043 +5.5% | $98,709 +7% |
| 2021 | $8,572 +4.1% | $92,225 +5.2% |
| 2020 | $8,234 | $87,633 -1.3% |
| 2019 | -- | $88,767 +3.6% |
| 2018 | $8,324 +2.2% | $85,684 +6.3% |
| 2017 | $8,145 -13.6% | $80,643 +8% |
| 2016 | $9,424 | $74,669 -1.9% |
| 2013 | $9,424 | $76,149 -24% |
| 2011 | -- | $100,159 -1.8% |
| 2010 | -- | $102,029 -5.6% |
| 2009 | -- | $108,116 -10% |
| 2008 | -- | $120,129 +159% |
| 2006 | -- | $46,389 |
Find assessor info on the county website
Monthly payment
Est. payment
Payment breakdown
Explore the cost of this home by adjusting the details. Changes won't be saved.Climate risks
Neighborhood: 60098
Nearby schools
GreatSchools rating
- NAClay AcademyGrades: PK-12Distance: 2.1 mi
- 10/10Woodstock High SchoolGrades: 9-12Distance: 2.2 mi
- 9/10Creekside Middle SchoolGrades: 5-8Distance: 2.3 mi
- $386,700-- bd3 ba-- sqft1017 Heron Way #N, Woodstock, IL 60098Off Market
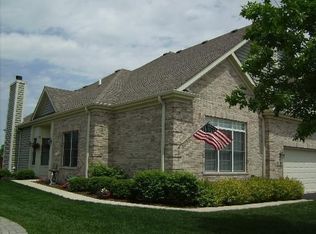
- $457,0005 bd5 ba-- sqft1017 Heron Way #UNIT9, Woodstock, IL 60098Off Market

- $411,8002 bd2 ba2k sqft1019 Heron Way, Woodstock, IL 60098Off Market

- $390,100-- bd2 ba-- sqft1019 Heron Way #N, Woodstock, IL 60098Off Market

- $486,100-- bd3 ba1.8k sqft1015 Heron Way, Woodstock, IL 60098Off Market
- $407,6002 bd3 ba1.8k sqft1013 Heron Way #1013, Woodstock, IL 60098Off Market
- $455,200-- bd2 ba1.8k sqft1013 Heron Way, Woodstock, IL 60098Off Market
- $473,2003 bd3 ba3k sqft1011 Heron Way, Woodstock, IL 60098Off Market
A local agent can set up tours, give advice and negotiate with sellers.
A local lender can help you make sure your offer is ready when you are.
Similar homes
- $525,0005 bd3 ba2.5k sqft10410 Saddlebred Trl, Woodstock, IL 60098New
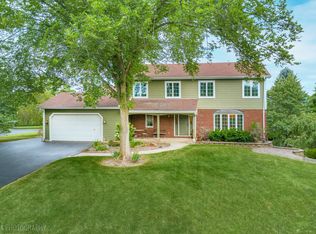 MLS ID #12709287, Kelly Malina, ABR, Berkshire Hathaway HomeServices Starck Real Estate. MRED as distributed by MLS GRID
 - $459,0005 bd3 ba2.4k sqft2119 Serenity Ln, Woodstock, IL 60098New
 MLS ID #12711480, Patrick Gummerson, Berkshire Hathaway HomeServices Starck Real Estate. MRED as distributed by MLS GRID
 - $575,0003 bd3 ba2.8k sqft9217 Shadow Ln, Bull Valley, IL 60097New
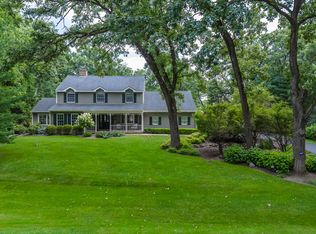 MLS ID #12712661, Kim Keefe, CRS,E-PRO,PMN,SFR, Compass. MRED as distributed by MLS GRID
 - $439,0002 bd4 ba2k sqft1488 White Oak Ln, Woodstock, IL 60098Active
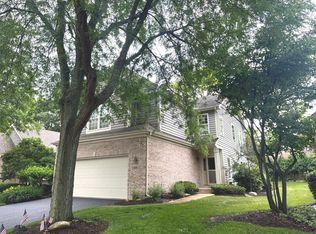 MLS ID #12678217, Sue Perdue, SFR, Baird & Warner. MRED as distributed by MLS GRID
 - $710,0004 bd5 ba3.9k sqft704 N Rose Farm Rd, Woodstock, IL 60098NewMLS ID #12713168, Alexandru Susma, Fulton Grace Realty. MRED as distributed by MLS GRID
- $545,0003 bd2 ba2k sqft10105 State Route 120, Woodstock, IL 60098ActiveMLS ID #12687756, Laura Lanz, RE/MAX Plaza. MRED as distributed by MLS GRID
- $425,0004 bd3 ba2.4k sqft2033 Greenview Dr, Woodstock, IL 60098ActiveMLS ID #12699591, Jennifer Chudzik, HomeSmart Connect LLC. MRED as distributed by MLS GRID
- $579,0004 bd3 ba2.7k sqft205 Whitaker Ct, Woodstock, IL 60098ActiveMLS ID #12681612, Tracey Galitz, CSC, Baird & Warner. MRED as distributed by MLS GRID
- $698,9004 bd4 ba4.6k sqft10711 Bull Valley Dr, Woodstock, IL 60098ActiveMLS ID #12670393, Kim Keefe, CRS,E-PRO,PMN,SFR, Compass. MRED as distributed by MLS GRID
- $494,9004 bd4 ba3k sqft1341 Portage Ln, Woodstock, IL 60098Price ChangeMLS ID #12670163, Leticia Valdivia, Apreda Real Estate Services. MRED as distributed by MLS GRID
- $305,0003 bd3 ba1.8k sqft640 Schumann St, Woodstock, IL 60098NewMLS ID #12710366, Jack Sheetz, Baird & Warner. MRED as distributed by MLS GRID
- from $479,9904 bd3 ba2.6k sqftWren Plan, Riverwoods : Single Family, Woodstock, IL 60098New ConstructionLennar Homes
- $425,0004 bd3 ba2.6k sqft3914 Raycraft Rd, Woodstock, IL 60098ActiveMLS ID #12702310, Steven Garcia, HomeSmart Connect LLC. MRED as distributed by MLS GRID
- $599,0004 bd3 ba3.2k sqft2457 Bryn Mawr Ln, Crystal Lake, IL 60014ActiveMLS ID #12692960, Jessica Grieser, Compass. MRED as distributed by MLS GRID
- $724,9004 bd3 ba2.4k sqft11012 Lucas Rd, Woodstock, IL 60098ActiveMLS ID #12657736, Dawn Bremer, CSC, Keller Williams Success Realty. MRED as distributed by MLS GRID
- $379,9003 bd3 ba2k sqft558 Barbary Ln, Woodstock, IL 60098ActiveMLS ID #12691153, Paul Dimmick, SFR, Keller Williams Success Realty. MRED as distributed by MLS GRID
- $580,0004 bd3 ba2.8k sqft3202 Springbrook Rd, Crystal Lake, IL 60012ActiveMLS ID #12668527, Amanda Jones, C-RETS,e-PRO,GRI, Coldwell Banker Realty. MRED as distributed by MLS GRID
- $575,0003 bd3 ba2.4k sqft888 Country Club Rd, Crystal Lake, IL 60014NewMLS ID #12703967, Mandy Montford, Baird & Warner. MRED as distributed by MLS GRID
- $499,1654 bd3 ba2.6k sqft3846 Riverwoods Dr, Woodstock, IL 60098ActiveMLS ID #12679439, Bill Flemming, HomeSmart Connect LLC. MRED as distributed by MLS GRID
- $515,2504 bd3 ba2.3k sqft3841 Riverwoods Dr, Woodstock, IL 60098ActiveMLS ID #12679390, Bill Flemming, HomeSmart Connect LLC. MRED as distributed by MLS GRID
