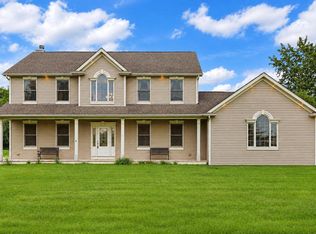
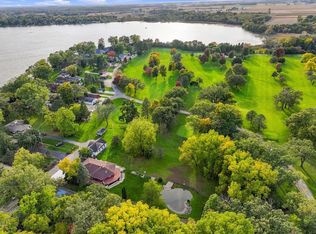
Water View Living on Voltz Lake! Welcome to this amazing 1-acre split-level estate in the Village of Salem Lakes, beautifully positioned with stunning views overlooking Voltz Lake! As you enter, you're greeted by an impressive cathedral ceiling that creates an open and inviting first impression. The home features 3 spacious bedrooms, including a private ensuite bath. The expansive lower-level family room offers a cozy fireplace and plenty of space to create a 4th bedroom, home office, gym, or additional living area--the possibilities are endless! A rare opportunity to enjoy space, privacy, and beautiful lake views--all in one exceptional property. Radon mitigation installed. Possible to subdivide the lot if interested. See documents for plans. Buyer to verify with municipality
Contingent
Price cut: $25K (9/18)
$650,000
12191 231st Ave, Trevor, WI 53179
3beds
2,264sqft
Single Family Residence
Built in 1997
1.07 Acres Lot
$636,000 Zestimate®
$287/sqft
$-- HOA
What's special
Expansive lower-level family roomImpressive cathedral ceilingPrivate ensuite bathCozy fireplace
- 50 days
- 858
- 22
Zillow last checked:
Listing updated:
Listed by:
MaryLou Weise-Funk, CSC 262-496-3203,
Berkshire Hathaway HS Metro Realty
Source: MRED as distributed by MLS GRID,MLS#: 12740290
Facts & features
Interior
Bedrooms & bathrooms
- Bedrooms: 3
- Bathrooms: 3
- Full bathrooms: 2
- 1/2 bathrooms: 1
Rooms
- Room types: No additional rooms
Primary bedroom
- Features: Bathroom (Full)
- Level: Second
- Area: 195 Square Feet
- Dimensions: 15X13
Bedroom 2
- Level: Second
- Area: 140 Square Feet
- Dimensions: 14X10
Bedroom 3
- Level: Second
- Area: 110 Square Feet
- Dimensions: 11X10
Dining room
- Level: Main
- Area: 117 Square Feet
- Dimensions: 13X9
Family room
- Level: Main
- Area: 154 Square Feet
- Dimensions: 14X11
Kitchen
- Level: Main
- Area: 252 Square Feet
- Dimensions: 21X12
Laundry
- Level: Lower
- Area: 35 Square Feet
- Dimensions: 5X7
Living room
- Level: Lower
- Area: 676 Square Feet
- Dimensions: 26X26
Heating
- Natural Gas
Cooling
- Central Air
Features
- Basement: None
- Number of fireplaces: 1
- Fireplace features: Master Bedroom
Interior area
- Total structure area: 0
- Total interior livable area: 2,264 sqft
Video & virtual tour
Property
Parking
- Total spaces: 6
- Parking features: Asphalt, Yes, Attached, Garage
- Attached garage spaces: 3
Accessibility
- Accessibility features: Wheelchair Ramp(s), Disability Access
Features
- Has view: Yes
- View description: Back of Property
- Has water view: Yes
- Water view: Back of Property
Lot
- Size: 1.07 Acres
- Dimensions: 200x233
Details
- Parcel number: 7041203620620
- Special conditions: None
Construction
Type & style
- Home type: SingleFamily
- Property subtype: Single Family Residence
Materials
- Vinyl Siding, Wood Siding
Condition
- New construction: No
- Year built: 1997
Utilities & green energy
- Sewer: Public Sewer
- Water: Well
Community & HOA
HOA
- Services included: None
Location
- Region: Trevor
Financial & listing details
- Price per square foot: $287/sqft
- Tax assessed value: $658,400
- Annual tax amount: $9,496
- Date on market: 8/22/2026
- Ownership: Fee Simple
Estimated market value
$636,000
$604,000 - $668,000
$2,994/mo
Price history
| Date | Event | Price |
|---|---|---|
| 9/27/2026 | Pending sale | $650,000$287/sqft |
Source:  WIREX MLS #1977362 Report a problem WIREX MLS #1977362 Report a problem | ||
| 9/27/2026 | Contingent | $650,000$287/sqft |
Source:  MRED as distributed by MLS GRID #12740290 Report a problem MRED as distributed by MLS GRID #12740290 Report a problem | ||
| 9/18/2026 | Price change | $650,000-3.7%$287/sqft |
Source: MRED as distributed by MLS GRID #12740290 Report a problem | ||
| 8/21/2026 | Listed for sale | $675,000+1127.3%$298/sqft |
Source: WIREX MLS #1977362 Report a problem | ||
| 5/1/1995 | Sold | $55,000$24/sqft |
Source: Agent Provided Report a problem | ||
Public tax history
| Year | Property taxes | Tax assessment |
|---|---|---|
| 2025 | $9,127 +18.6% | $658,400 +33.5% |
| 2024 | $7,699 +2.5% | $493,200 |
| 2023 | $7,508 +7.6% | $493,200 +26.9% |
| 2022 | $6,979 -1.5% | $388,800 |
| 2021 | $7,088 +10.1% | $388,800 +16.2% |
| 2020 | $6,436 +4.4% | $334,700 |
| 2019 | $6,165 -4.5% | $334,700 +4.1% |
| 2018 | $6,452 -10.3% | $321,400 |
| 2017 | $7,192 -3.2% | $321,400 +2.8% |
| 2016 | $7,432 +13.4% | $312,700 |
| 2015 | $6,556 -2.6% | $312,700 +3.7% |
| 2014 | $6,730 | $301,400 |
| 2013 | $6,730 +0.3% | $301,400 -11.3% |
| 2012 | $6,709 -2.5% | $339,800 |
| 2011 | $6,883 +5.8% | $339,800 -7.4% |
| 2010 | $6,505 -0.9% | $366,900 |
| 2009 | $6,561 +5.4% | $366,900 -9.3% |
| 2008 | $6,224 +2.2% | $404,300 |
| 2007 | $6,089 +19.2% | $404,300 +25.2% |
| 2006 | $5,110 +3.7% | $322,900 |
| 2005 | $4,930 +5.9% | $322,900 +23.5% |
| 2004 | $4,653 +3.2% | $261,400 |
| 2003 | $4,510 +9% | $261,400 +21.4% |
| 2002 | $4,139 0% | $215,300 |
| 2001 | $4,139 +5.1% | $215,300 +7.4% |
| 2000 | $3,938 | $200,400 |
Find assessor info on the county website
Monthly payment
Est. payment
Payment breakdown
Explore the cost of this home by adjusting the details. Changes won't be saved.Climate risks
Neighborhood: 53179
Nearby schools
Schools provided by the listing agent
- High: Central High School
- District: Salem
Source: MRED as distributed by MLS GRID. This data may not be complete. We recommend contacting the local school district to confirm school assignments for this home.

Similar homes
- $649,9004 bd3 ba2.6k sqft7004 286th AVENUE, Salem, WI 53168Active
 MLS ID #1979604, Gitzlaff Team*. WIREX MLS
 - $629,9003 bd3 ba2.5k sqft24026 W Oakwood LANE, Kansasville, WI 53139Active
 MLS ID #1984447, The Lisa Fabiano Group*. WIREX MLS
 - $599,9004 bd3 ba2.2k sqft9000 263rd AVENUE, Salem, WI 53168Active
 MLS ID #1965001, Daniel Turner. WIREX MLS
 - $585,0004 bd3 ba3.2k sqft17945 W Pond Ridge Cir, Gurnee, IL 60031Active
 MLS ID #12763465, Jim Starwalt, ABR,CRS,CSC,GRI, Better Homes and Garden Real Estate Star Homes. MRED as distributed by MLS GRID
