Tucked away in a private neighborhood on nearly an acre of land, this home perfectly balances everyday comfort, flexible living, and generous outdoor space. Inside, you're greeted by a bright, open layout featuring classic hardwoods throughout the main areas and durable tile in the foyer and kitchen. The main floor is built for gathering, centered around a seamless transition from the kitchen to a sun-drenched family room with soaring ceilings. A separate, adaptable bonus room sits nearby-perfect for a quiet home office, playroom, or main-level guest space. Upstairs keeps life simple with all four spacious bedrooms on the same level, including a primary suite with its own private bath. The dedicated laundry room is also on this floor, keeping daily chores right where you need them. The fully finished basement avoids that typical dark feel thanks to a 9-foot deep pour, high ceilings, and tile flooring. It's a massive, open space ready for a theater or gym, rounded out by two large storage rooms to keep clutter out of sight.
Active
$850,000
15N805 Pheasant Fields Ln, Hampshire, IL 60140
5beds
3,281sqft
:
Get pre-qualified$5,995/mo
Single Family Residence
Built in 2001
0.92 Acres Lot
$-- Zestimate®
$259/sqft
$-- HOA
What's special
Fully finished basementSoaring ceilingsSeparate adaptable bonus roomBright open layoutTwo large storage rooms
- 51 days |
- 481 |
- 3 |
Zillow last checked:
Listing updated:
Listed by:
Diane Dankha 847-636-9751,
Keller Williams Success Realty
Source: MRED as distributed by MLS GRID,MLS#: 12660301
Facts & features
Interior
Bedrooms & bathrooms
- Bedrooms: 5
- Bathrooms: 3
- Full bathrooms: 3
Rooms
- Room types: Bedroom 5
Primary bedroom
- Features: Flooring (Hardwood), Window Treatments (Bay Window(s)), Bathroom (Full)
- Level: Second
- Area: 338 Square Feet
- Dimensions: 26X13
Bedroom 2
- Features: Flooring (Hardwood)
- Level: Second
- Area: 132 Square Feet
- Dimensions: 11X12
Bedroom 3
- Features: Flooring (Hardwood)
- Level: Second
- Area: 144 Square Feet
- Dimensions: 12X12
Bedroom 4
- Features: Flooring (Hardwood)
- Level: Second
- Area: 143 Square Feet
- Dimensions: 13X11
Bedroom 5
- Features: Flooring (Hardwood)
- Level: Main
- Area: 120 Square Feet
- Dimensions: 12X10
Dining room
- Features: Flooring (Hardwood)
- Level: Main
- Area: 195 Square Feet
- Dimensions: 15X13
Family room
- Features: Flooring (Hardwood)
- Level: Main
- Area: 380 Square Feet
- Dimensions: 19X20
Kitchen
- Features: Kitchen (Eating Area-Table Space), Flooring (Tile)
- Level: Main
- Area: 299 Square Feet
- Dimensions: 13X23
Laundry
- Features: Flooring (Tile)
- Level: Second
- Area: 6 Square Feet
- Dimensions: 2X3
Living room
- Features: Flooring (Hardwood), Window Treatments (Bay Window(s))
- Level: Main
- Area: 336 Square Feet
- Dimensions: 24X14
Heating
- Natural Gas
Cooling
- Central Air
Appliances
- Included: Range, Microwave, Dishwasher, Refrigerator, Washer, Dryer, Water Softener Owned, Gas Cooktop, Gas Oven, Humidifier, Gas Water Heater
- Laundry: Upper Level, Sink
Features
- Vaulted Ceiling(s), 1st Floor Bedroom, 1st Floor Full Bath, Walk-In Closet(s)
- Flooring: Hardwood
- Doors: 6 Panel Door(s), Sliding Glass Door(s)
- Windows: Bay Window(s), Drapes, Screens, Window Treatments
- Basement: Finished,Full
- Number of fireplaces: 1
- Fireplace features: Gas Log, Gas Starter, Family Room
Interior area
- Total structure area: 5,083
- Total interior livable area: 3,281 sqft
Property
Parking
- Total spaces: 13
- Parking features: Concrete, Garage Door Opener, Yes, Attached, Driveway, Garage
- Attached garage spaces: 3
- Has uncovered spaces: Yes
Accessibility
- Accessibility features: No Disability Access
Features
- Stories: 2
- Patio & porch: Patio
Lot
- Size: 0.92 Acres
- Dimensions: 209x197x374
Details
- Additional structures: Shed(s)
- Parcel number: 0227203005
- Special conditions: Standard
- Other equipment: Water-Softener Owned, Ceiling Fan(s), Sump Pump
Construction
Type & style
- Home type: SingleFamily
- Architectural style: Traditional
- Property subtype: Single Family Residence
Materials
- Brick, Wood Siding
- Foundation: Concrete Perimeter
- Roof: Asphalt
Condition
- New construction: No
- Year built: 2001
Utilities & green energy
- Sewer: Septic Tank
- Water: Well
Community & HOA
HOA
- Services included: None
Location
- Region: Hampshire
Financial & listing details
- Price per square foot: $259/sqft
- Tax assessed value: $559,944
- Annual tax amount: $6,198
- Date on market: 6/4/2026
- Ownership: Fee Simple
Estimated market value
Not available
Estimated sales range
Not available
Not available
Price history
| Date | Event | Price |
|---|---|---|
| 6/4/2026 | Listed for sale | $850,000+119.6%$259/sqft |
Source:  MRED as distributed by MLS GRID #12660301 Report a problem MRED as distributed by MLS GRID #12660301 Report a problem | ||
| 1/8/2001 | Sold | $387,000$118/sqft |
Source: Public Record Report a problem | ||
Public tax history
| Year | Property taxes | Tax assessment |
|---|---|---|
| 2024 | $6,529 -6.4% | $186,648 +1.4% |
| 2023 | $6,974 -6.8% | $184,120 +8.5% |
| 2022 | $7,485 -3.7% | $169,759 +6.3% |
| 2021 | $7,772 -1.1% | $159,668 +2.6% |
| 2020 | $7,857 -2.1% | $155,592 +4.2% |
| 2019 | $8,029 -3.6% | $149,335 +6.6% |
| 2018 | $8,329 -2.6% | $140,154 +5% |
| 2017 | $8,554 -19.3% | $133,467 +5% |
| 2016 | $10,595 | $127,063 +5.9% |
| 2015 | -- | $120,007 +1% |
| 2014 | -- | $118,844 -1.8% |
| 2013 | -- | $121,022 -9% |
| 2012 | -- | $132,933 -9.4% |
| 2011 | -- | $146,725 +0.6% |
| 2010 | -- | $145,902 -4.3% |
| 2009 | -- | $152,426 +3.6% |
| 2008 | -- | $147,171 +0.3% |
| 2007 | -- | $146,768 +2.7% |
| 2006 | -- | $142,937 +2% |
| 2005 | -- | $140,189 +10.6% |
| 2004 | -- | $126,720 +0.2% |
| 2003 | -- | $126,522 +14.2% |
| 2002 | -- | $110,838 +8.6% |
| 2001 | -- | $102,023 +1906.4% |
| 2000 | -- | $5,085 |
Find assessor info on the county website
Monthly payment
Est. payment
Payment breakdown
Explore the cost of this home by adjusting the details. Changes won't be saved.Climate risks
Neighborhood: 60140
Nearby schools
GreatSchools rating
- 5/10Big Timber Elementary SchoolGrades: K-5Distance: 4.3 mi
- 5/10Hampshire Middle SchoolGrades: 6-8Distance: 6.7 mi
- 8/10Hampshire High SchoolGrades: 9-12Distance: 5.3 mi
Schools provided by the listing agent
- Elementary: Big Timber Elementary School
- Middle: Hampshire Middle School
- High: Hampshire High School
- District: 300
Source: MRED as distributed by MLS GRID. This data may not be complete. We recommend contacting the local school district to confirm school assignments for this home.
- $662,100-- bd3 ba3.4k sqft15N845 Pheasant Fields Ln, Hampshire, IL 60140Off Market
- $765,4004 bd5 ba3k sqft15N801 Pheasant Fields Ln, Hampshire, IL 60140Off Market

- $605,500-- bd3 ba2.9k sqft15N796 Pheasant Fields Ln, Hampshire, IL 60140Off Market
- $742,7004 bd6 ba3.7k sqft15N792 Pheasant Fields Ln, Hampshire, IL 60140Off Market
- $688,8004 bd5 ba3.3k sqft15N889 Pheasant Fields Ln, Hampshire, IL 60140Off Market
- $647,900-- bd3 ba3.1k sqft15N802 Pheasant Fields Ln, Hampshire, IL 60140Off Market
- $640,500-- bd3 ba3.3k sqft15N800 Pheasant Fields Ln, Hampshire, IL 60140Off Market
- $773,7003 bd5 ba4.5k sqft15N795 Pheasant Fields Ln, Hampshire, IL 60140Off Market
A local agent can set up tours, give advice and negotiate with sellers.
Similar homes
- $774,9005 bd4 ba3.7k sqft40W850 Stonecrest Dr, Elgin, IL 60124Active
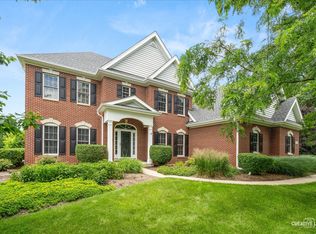 MLS ID #12675484, Robert Wisdom, RE/MAX Horizon. MRED as distributed by MLS GRID
 - $519,9994 bd4 ba2.8k sqft830 Valley Stream Dr, Hampshire, IL 60140Active
 MLS ID #12696785, Jeffrey Sklar, Beycome Brokerage Realty LLC. MRED as distributed by MLS GRID
 - $997,9005 bd5 ba3.9k sqft17N396 Binnie Lakes Trl, Dundee, IL 60118Active
 MLS ID #12566319, Hilda Jones, GRI,SFR, Baird & Warner Real Estate - Algonquin. MRED as distributed by MLS GRID
 - $499,9004 bd3 ba2.6k sqft392 Jean St, Gilberts, IL 60136New
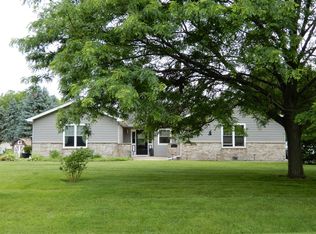 MLS ID #12709847, Becky Poziwilko, Berkshire Hathaway HomeServices Starck Real Estate. MRED as distributed by MLS GRID
 - $710,0004 bd5 ba3.9k sqft704 N Rose Farm Rd, Woodstock, IL 60098NewMLS ID #12713168, Alexandru Susma, Fulton Grace Realty. MRED as distributed by MLS GRID
- $875,0005 bd5 ba3.1k sqft0N045 Underwood Dr, Geneva, IL 60134Price ChangeMLS ID #12679991, Bill J Deligiannis, Charles Rutenberg Realty of IL. MRED as distributed by MLS GRID
- $639,9904 bd4 ba3.5k sqft1961 Broadsmore Dr, Algonquin, IL 60102NewMLS ID #12709915, Maria Ruiz, Brokerocity. MRED as distributed by MLS GRID
- $615,0004 bd4 ba3.8k sqft6 Yorkshire Ct, Algonquin, IL 60102NewMLS ID #12712838, Karen Goins, RE/MAX Suburban. MRED as distributed by MLS GRID
- $574,9004 bd3 ba3.1k sqft2023 Torino Dr, Elgin, IL 60123NewMLS ID #12705855, Santino Binetti, RE/MAX Suburban. MRED as distributed by MLS GRID
- $688,7004 bd4 ba2.9k sqft39W796 Dairyherd Ln, Saint Charles, IL 60175ActiveMLS ID #12688410, Amy Adorno, ABR,CSC,E-PRO, Executive Realty Group LLC. MRED as distributed by MLS GRID
- $750,0006 bd4 ba3.1k sqft1002 Stonehedge Rd, Saint Charles, IL 60174ActiveMLS ID #12681641, Anne Cordogan Ward, RE/MAX All Pro - St Charles. MRED as distributed by MLS GRID
- $689,9005 bd3 ba3k sqft910 Division St, Barrington, IL 60010NewMLS ID #12714134, Joan Burny, ABR,CRS, @properties Christie's International Real Estate. MRED as distributed by MLS GRID
- $439,0004 bd3 ba2k sqft1532 Hollow Tree Ln, Pingree Grove, IL 60140Price ChangeMLS ID #12701076, Randy Schulenburg, Schulenburg Realty, Inc. MRED as distributed by MLS GRID
- $973,0004 bd4 ba3.1k sqft1514 Fargo Blvd, Geneva, IL 60134NewMLS ID #12705931, Tamara O'Connor, CRS,GRI, Premier Living Properties. MRED as distributed by MLS GRID
- $600,0003 bd2 ba3.9k sqft13N665 Burlington Rd, Hampshire, IL 60140For Sale By Owner
- $499,0005 bd3 ba4.5k sqft186 N Du Bois Ave, Elgin, IL 60123NewMLS ID #12709818, Leticia Lara, CSC, HomeSmart Connect LLC. MRED as distributed by MLS GRID
- $774,9006 bd4 ba3.5k sqft2S720 Nelson Lake Rd, Batavia, IL 60510ActiveMLS ID #12584657, Jonathan Minerick, Homecoin.com. MRED as distributed by MLS GRID
- $530,0003 bd3 ba2.6k sqft431 Patricia Ln, Hampshire, IL 60140ActiveMLS ID #12622575, Betty Ebert-Rylko, ABR,CRS,GRI, Baird & Warner Fox Valley - Geneva. MRED as distributed by MLS GRID
- $750,0006 bd3 ba2.4k sqft195 Clover Hill Ln, North Barrington, IL 60010ActiveMLS ID #12702378, Todd Trawinski, Berkshire Hathaway HomeServices Chicago. MRED as distributed by MLS GRID
- $879,0004 bd4 ba3.8k sqft357 Roberts Rd, Inverness, IL 60010ActiveMLS ID #12660394, Kuljeet Singh, Gava Realty. MRED as distributed by MLS GRID
