Priced to sell! Better than new construction on a premium lot (check out those views). The original owner added $25,000+ in improvements. This includes an expansive patio, fence, landscaping, security system and window treatments. Amazing backyard views thanks to the open space with wildflowers and beautiful pond views! Enjoy views of the distant fun seasonal activities of Goebbert's Farm. The Bellamy plan is an open concept two-story home that features 4 large bedrooms, 2 1/2 baths and a first floor flex room that is perfect for an office, den or play room. 9' ceilings on the main level and a staircase situated away from the foyer. The kitchen is open to the dining area and living room. Beautiful white cabinetry, large walk-in pantry, gorgeous quartz white countertops and an oversized island with seating is perfect for entertaining. The entry from the garage has a sensible 'drop zone' area conveniently located for shoes, jackets and more. Step upstairs and find a large, dreamy primary bedroom suite with walk-in closet, ceiling fan and plush carpet. The primary suite has a private bath, dual comfort height vanity sinks, oversized decorator mirror, designer plumbing fixtures and a walk-in shower. The laundry room and second bath are conveniently located on the second floor right next to the additional 3 bedrooms. The home includes a full basement ready for you to design your dream space. Need to be in before school starts? No problem! Our preferred lender can make that happen. Take advantage of the rest of the summer season with this smart purchase. Enjoy all the Cambridge Lakes activities and amenities (pool, clubhouse and fitness center, indoor basketball, numerous parks, fishing ponds and pier, kayak/canoe, baseball fields and more)! Solar panels provides low utility bills that average around $21.00/mo. Low lease payments for solar system of only $83.97. Enjoy this newer home without the hassles of the sounds of building going on all around you as this area of Cambridge Lakes is quiet, peaceful and calling your name. Easy to show. Reach out today for a private showing.
Price change
$424,900
1532 Hollow Tree Ln, Pingree Grove, IL 60140
4beds
2,051sqft
Single Family Residence
Built in 2022
7,080 Square Feet Lot
$-- Zestimate®
$207/sqft
$86/mo HOA
What's special
Beautiful pond viewsExpansive patioLarge walk-in pantrySecurity systemOpen concept two-story homeAmazing backyard viewsPremium lot
- 43 days |
- 610 |
- 40 |
Zillow last checked:
Listing updated:
Listed by:
Randy Schulenburg 224-805-2616,
Schulenburg Realty, Inc
Source: MRED as distributed by MLS GRID,MLS#: 12701076
Facts & features
Interior
Bedrooms & bathrooms
- Bedrooms: 4
- Bathrooms: 3
- Full bathrooms: 2
- 1/2 bathrooms: 1
Rooms
- Room types: Great Room, Study
Primary bedroom
- Features: Flooring (Carpet), Bathroom (Full)
- Level: Second
- Area: 234 Square Feet
- Dimensions: 18X13
Bedroom 2
- Features: Flooring (Carpet)
- Level: Second
- Area: 132 Square Feet
- Dimensions: 12X11
Bedroom 3
- Features: Flooring (Carpet)
- Level: Second
- Area: 110 Square Feet
- Dimensions: 10X11
Bedroom 4
- Features: Flooring (Carpet)
- Level: Second
- Area: 132 Square Feet
- Dimensions: 11X12
Dining room
- Level: Main
- Area: 117 Square Feet
- Dimensions: 9X13
Great room
- Level: Main
- Area: 182 Square Feet
- Dimensions: 14X13
Kitchen
- Features: Kitchen (Eating Area-Breakfast Bar, Eating Area-Table Space, Island, Pantry-Walk-in)
- Level: Main
- Area: 117 Square Feet
- Dimensions: 9X13
Laundry
- Level: Second
- Area: 54 Square Feet
- Dimensions: 6X9
Study
- Level: Main
- Area: 108 Square Feet
- Dimensions: 9X12
Heating
- Natural Gas, Forced Air
Cooling
- Central Air
Appliances
- Included: Range, Microwave, Dishwasher, Refrigerator, Washer, Dryer, Disposal
- Laundry: Upper Level, Gas Dryer Hookup
Features
- Walk-In Closet(s), High Ceilings
- Basement: Unfinished,Full
Interior area
- Total structure area: 0
- Total interior livable area: 2,051 sqft
Property
Parking
- Total spaces: 2
- Parking features: Asphalt, Garage Door Opener, Yes, Garage Owned, Attached, Garage
- Attached garage spaces: 2
- Has uncovered spaces: Yes
Accessibility
- Accessibility features: No Disability Access
Features
- Stories: 2
- Patio & porch: Patio
- Fencing: Fenced
- Has view: Yes
- View description: Water
- Has water view: Yes
- Water view: Water
Lot
- Size: 7,080 Square Feet
- Dimensions: 59 x 120
- Features: Landscaped
Details
- Parcel number: 0229177018
- Special conditions: None
- Other equipment: Sump Pump
Construction
Type & style
- Home type: SingleFamily
- Property subtype: Single Family Residence
Materials
- Vinyl Siding
- Foundation: Concrete Perimeter
- Roof: Asphalt
Condition
- New construction: No
- Year built: 2022
Details
- Builder model: Bellamy
Utilities & green energy
- Electric: 200+ Amp Service
- Sewer: Public Sewer
- Water: Public
Community & HOA
Community
- Features: Clubhouse, Park, Pool, Lake, Sidewalks, Street Lights
- Security: Carbon Monoxide Detector(s)
- Subdivision: Cambridge Lakes
HOA
- Has HOA: Yes
- Services included: Clubhouse, Exercise Facilities, Pool
- HOA fee: $86 monthly
Location
- Region: Pingree Grove
Financial & listing details
- Price per square foot: $207/sqft
- Annual tax amount: $8,306
- Date on market: 7/12/2026
- Ownership: Fee Simple w/ HO Assn.
Estimated market value
Not available
Estimated sales range
Not available
Not available
Price history
| Date | Event | Price |
|---|---|---|
| 12/30/2022 | Sold | $372,990-0.5%$182/sqft |
Source:  MRED as distributed by MLS GRID #11656139 Report a problem MRED as distributed by MLS GRID #11656139 Report a problem | ||
| 12/5/2022 | Pending sale | $374,990$183/sqft |
Source: MRED as distributed by MLS GRID #11656139 Report a problem | ||
| 11/18/2022 | Price change | $374,990-2.6%$183/sqft |
Source: MRED as distributed by MLS GRID #11656139 Report a problem | ||
| 11/1/2022 | Price change | $384,990-3.8%$188/sqft |
Source: MRED as distributed by MLS GRID #11656139 Report a problem | ||
| 10/19/2022 | Listed for sale | $399,990$195/sqft |
Source: MRED as distributed by MLS GRID #11656139 Report a problem | ||
| 10/19/2022 | Listing removed | -- |
Source: MRED as distributed by MLS GRID #11608486 Report a problem | ||
| 10/7/2022 | Price change | $399,990-2.4%$195/sqft |
Source: MRED as distributed by MLS GRID #11608486 Report a problem | ||
| 9/14/2022 | Price change | $409,990-1.2%$200/sqft |
Source: MRED as distributed by MLS GRID #11608486 Report a problem | ||
| 8/30/2022 | Price change | $414,990-2.4%$202/sqft |
Source: MRED as distributed by MLS GRID #11608486 Report a problem | ||
| 8/19/2022 | Listed for sale | $424,990$207/sqft |
Source: MRED as distributed by MLS GRID #11608486 Report a problem | ||
Public tax history
Tax history is unavailable.
Monthly payment
Est. payment
Payment breakdown
Explore the cost of this home by adjusting the details. Changes won't be saved.Climate risks
Neighborhood: 60140
Nearby schools
GreatSchools rating
- 5/10Big Timber Elementary SchoolGrades: K-5Distance: 2.7 mi
- 5/10Hampshire Middle SchoolGrades: 6-8Distance: 4.6 mi
- 8/10Hampshire High SchoolGrades: 9-12Distance: 3.5 mi
Schools provided by the listing agent
- Elementary: Gary Wright Elementary School
- Middle: Hampshire Middle School
- High: Hampshire High School
- District: 300
Source: MRED as distributed by MLS GRID. This data may not be complete. We recommend contacting the local school district to confirm school assignments for this home.
- $458,7004 bd3 ba2.6k sqft1562 Hollow Tree Ln, North Hampshire, IL 60140Sold
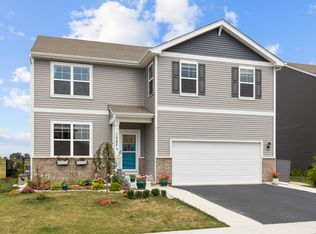
- $490,0004 bd2 ba2k sqft1562 Hollow Tree Ln, Pingree Grove, IL 60140Off Market
- $435,8004 bd2 ba2k sqft1572 Hollowtree Ln, Hampshire, IL 60140Off Market

- $388,7003 bd2 ba2k sqft1641 Middleton Rd, Hampshire, IL 60140Off Market
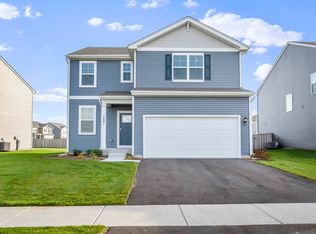
- $452,3004 bd2 ba2k sqft1582 Hollow Tree Ln, Hampshire, IL 60140Off Market
- $437,5004 bd2 ba2k sqft1640 Middleton Rd, Pingree Grove, IL 60140Off Market
- $438,4004 bd3 ba2.3k sqft1472 Hollow Tree Ln, Hampshire, IL 60140Off Market
- $444,8004 bd2 ba2k sqft1592 Hollow Tree Ln, Hampshire, IL 60140Off Market
A local agent can set up tours, give advice and negotiate with sellers.
Similar homes
- $414,9004 bd3 ba2.2k sqft624 Marcello Dr, Hampshire, IL 60140Active
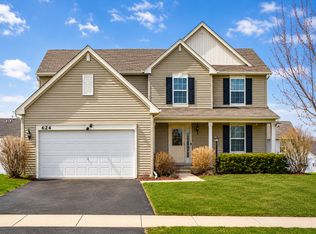 MLS ID #12678518, Jide Badmus, Jide Realty. MRED as distributed by MLS GRID
 - $400,0003 bd2 ba1.6k sqft14274 Flagstaff Ct, Huntley, IL 60142New
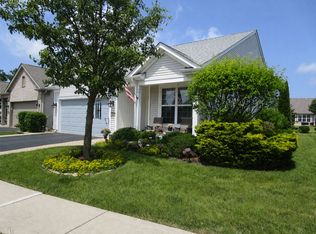 MLS ID #12736992, Halina Verzani, SFR, HomeSmart Connect LLC. MRED as distributed by MLS GRID
 - $449,0004 bd3 ba2.2k sqft460 E Meadowdale Cir, Hampshire, IL 60140Active
 MLS ID #12721153, Justin Hooks, @properties Christie's International Real Estate. MRED as distributed by MLS GRID
 - $355,0003 bd3 ba1.8k sqft673 Anchorage Ct, Pingree Grove, IL 60140New
 MLS ID #12737052, Ginny Leamy, Compass. MRED as distributed by MLS GRID
 - $469,9004 bd4 ba2k sqft9712 Bennington Dr, Huntley, IL 60142NewMLS ID #12737433, Deborah O'Brien, Coldwell Banker Real Estate Group. MRED as distributed by MLS GRID
- $414,0004 bd3 ba1.9k sqft116 Fieldcrest Ave, Hampshire, IL 60140ActiveMLS ID #12723942, Marty Dzik, RE/MAX Premier. MRED as distributed by MLS GRID
- $379,9003 bd3 ba1.5k sqft1461 Acadia Cir, Pingree Grove, IL 60140NewMLS ID #12740325, Claudia Spinnato, ABR,SFR, Spinnato and Associates Real Estate. MRED as distributed by MLS GRID
- $399,9003 bd3 ba2.4k sqft7055 Nathan Ln, Carpentersville, IL 60110Price ChangeMLS ID #12729749, Graciela Martinez, Epic Real Estate Group. MRED as distributed by MLS GRID
- $339,9003 bd3 ba1.8k sqft1510 Sequoia Way, Pingree Grove, IL 60140Price ChangeMLS ID #12671189, Kevin Lally, RE/MAX At Home. MRED as distributed by MLS GRID
- $475,0004 bd3 ba2k sqft300 Briarwood Ln, Algonquin, IL 60102ActiveMLS ID #12736439, Rebecca Sampson, Brokerocity Inc. MRED as distributed by MLS GRID
- $419,0004 bd3 ba2k sqft967 Cardiff Dr, Crystal Lake, IL 60014ActiveMLS ID #12700872, Mark Berberick, CRB, RE/MAX Suburban. MRED as distributed by MLS GRID
- $490,0004 bd3 ba2.7k sqft11025 Fairbluff Ave, Huntley, IL 60142ActiveMLS ID #12705613, Beata Kitsis, Nelly Corp Realty. MRED as distributed by MLS GRID
- $299,0003 bd3 ba1.5k sqft1219 Da Vinci Dr, Hampshire, IL 60140ActiveMLS ID #12730395, Brittany Biermann, Keller Williams Inspire - Geneva. MRED as distributed by MLS GRID
- $395,0003 bd2 ba1.5k sqft1449 Marleigh Ln, South Elgin, IL 60177Price ChangeMLS ID #12728263, Stella Schening, PSA,SRES, HomeSmart Connect LLC. MRED as distributed by MLS GRID
- $449,5004 bd4 ba1.9k sqft1127 Yorkshire Dr N, Sycamore, IL 60178ActiveMLS ID #12722886, Sam Elddine, Coldwell Banker Realty. MRED as distributed by MLS GRID
- $389,0003 bd3 ba2.3k sqft2503 Oak Dr #2503, Dundee, IL 60118NewMLS ID #12740329, Karen Berndt, Berkshire Hathaway HomeServices Starck Real Estate. MRED as distributed by MLS GRID
- $389,9003 bd3 ba1.6k sqft1577 Candlewood Dr, Crystal Lake, IL 60014ActiveMLS ID #12720643, Vadym Zakharuk, eXp Realty. MRED as distributed by MLS GRID
- $550,0004 bd4 ba2.4k sqft3356 Sonoma Cir, Lake In The Hills, IL 60156ActiveMLS ID #12684408, Rob Corsello, Berkshire Hathaway HomeServices Starck Real Estate. MRED as distributed by MLS GRID
- $449,9004 bd3 ba2k sqft1861 Seneca Dr, Hanover Park, IL 60133Re-activatedMLS ID #12707482, Kanchan Bajaj, Charles Rutenberg Realty of IL. MRED as distributed by MLS GRID
- $520,0004 bd3 ba2.4k sqft1415 Churchill Rd, Schaumburg, IL 60195ActiveMLS ID #12735254, Peter Lee, Real Broker LLC. MRED as distributed by MLS GRID
