Skip main navigation
Off market
Street View
  • $491,500

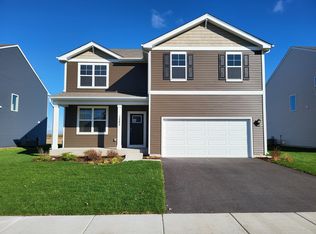
    1562 Hollow Tree Ln, Pingree Grove, IL 60140

    4beds
    2,000sqft
    SingleFamily
    Built in 2023
    -- sqft lot
    $491,500 Zestimate®
    $246/sqft
    $3,596 Estimated rent

    Home value

    $491,500

    $447,000 - $541,000

    $3,596/mo

    Zestimate® history
    Loading
    Loading...

    Owner options

    List your home for rent

    $3,596/mo

    Rent Zestimate®

    Find your next renter with Zillow Rental Manager. Plus, with online applications, you can quickly screen prospective tenants – for free.

    Learn more

    $3,596/mo

    Rent Zestimate®

    Refinance and save

    $3,531/mo

    Est. payment

    Refinancing to a lower rate could help reduce your monthly payments and save thousands over the life of the loan.

    See today's rates

    $3,531/mo

    Est. payment

    Explore your selling options

    Work with a Zillow partner agent

    Leverage their expertise and Zillow's premium Showcase listings to get your home seen by more buyers.

    Get started

    List with your own agent

    Get your home in front of millions of buyers by listing it on Zillow.

    Learn how to do it

    Sell it yourself

    Take full control of how buyers see your home on Zillow by listing For Sale by Owner (FSBO).

    List your home

    What's special

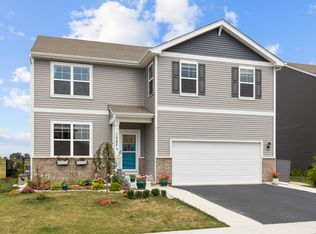
    Move-in ready new construction at the Pingree Grove club house community! Presenting the Henley plan on an awesome homesite that backs to open space and pond! This two-story home with 2,600 square feet of living space, open concept home provides 4 large bedrooms, 2.5 baths, a study, 9 ft ceilings on the first floor, and a bonus loft space for an added second floor living area. The Henley features a staircase situated away from the foyer for convenience and privacy, as well as a flex room perfect for an office. The kitchen is well appointed with beautiful white cabinetry, a large pantry, stainless steel appliances, and a built-in island with ample seating space. The kitchen opens up to a spacious great room perfect for entertaining. The entry from the garage has a large drop zone area conveniently located for coats and jackets with an oversize storage closet. Welcoming you upstairs is a large loft, perfect for an additional family area. Enjoy the added convenience of this home's spacious laundry room located on the second floor and additional storage space. The large primary bedroom suite invites you in with a walk-in closet, ceiling fan rough-in, and plush carpeting. The main bedroom private bath with dual comfort height vanity, oversized decorator mirror, designer plumbing fixtures, and a walk-in shower. The laundry room and secondary bath are conveniently located on the second floor with additional bedrooms. This home includes a full basement! Professional landscaping, full

    This property is off market, which means it's not currently listed for sale or rent on Zillow. This may be different from what's available on other websites or public sources.
    Facts & features

    Interior

    Bedrooms & bathrooms
    • Bedrooms: 4
    • Bathrooms: 2
    • Full bathrooms: 2
    Interior area
    • Total interior livable area: 2,000 sqft

    Property

    Details
    • Parcel number: 0229177015

    Construction

    Type & style
    • Home type: SingleFamily
    Condition
    • Year built: 2023

    Community & neighborhood

    Location
    • Region: Pingree Grove

    Price history

    DateEventPrice
    7/31/2024Listing removed$489,900$245/sqft
    Source: Coldwell Banker Real Estate Group #12121705 Report a problem
    7/30/2024Listed for sale$489,900+11.3%$245/sqft
    Source: Coldwell Banker Real Estate Group #12121705 Report a problem
    3/28/2023Listing removed--
    Source: DR Horton Report a problem
    9/22/2022Listed for sale$439,990$220/sqft
    Source: DR Horton Report a problem

    Public tax history

    Tax history is unavailable.

    Neighborhood: 60140

    Nearby schools

    GreatSchools rating
    Schools provided by the listing agent
    • Elementary: Cambridge Lakes Charter School
    • Middle: Cambridge Lakes Charter School
    • High: Hampshire High School
    • District: Community Unit School District 300

    Source: The MLS. This data may not be complete. We recommend contacting the local school district to confirm school assignments for this home.

    Get a cash offer in 3 minutes
    Find out how much your home could sell for in as little as 3 minutes with a no-obligation cash offer.
    Estimated market value
    $491,500
    Get a cash offer in 3 minutes
    Find out how much your home could sell for in as little as 3 minutes with a no-obligation cash offer.
    Estimated market value
    $491,500