Set on a generous, tree-lined lot, this classic brick ranch offers spacious living areas, timeless character, and plenty of possibilities. The expansive living room features beautiful hardwood flooring, a brick fireplace, and large windows that bring in natural light, creating a warm and welcoming atmosphere. The kitchen offers abundant cabinetry, generous counter space, and a comfortable layout that flows into the adjoining dining area with attractive wood accents. Three bedrooms provide comfortable living spaces, while the full basement offers additional flexibility for recreation, storage, or entertaining. Outside, the spacious backyard is surrounded by mature trees and established landscaping, with a large concrete patio ideal for outdoor gatherings and relaxation. An attached two-car garage adds everyday convenience. Ideally situated near neighborhood parks, schools, shopping, dining, Metra transportation, and major roadways, offering easy access throughout Prospect Heights and the surrounding northwest suburbs.
Active
$534,900
21 Glenbrook Dr, Prospect Heights, IL 60070
3beds
1,736sqft
Single Family Residence
Built in 1955
0.6 Acres Lot
$-- Zestimate®
$308/sqft
$-- HOA
What's special
Classic brick ranchBrick fireplaceWarm and welcoming atmosphereGenerous counter spaceGenerous tree-lined lotBeautiful hardwood flooringTimeless character
- 7 days
- 523
- 20
Zillow last checked:
Listing updated:
Listed by:
Christopher Clark 630-973-7825,
Grandview Realty, LLC,
Lynda Sanchez-Werner 630-673-8004,
Grandview Realty, LLC
Source: MRED as distributed by MLS GRID,MLS#: 12790259
Facts & features
Interior
Bedrooms & bathrooms
- Bedrooms: 3
- Bathrooms: 2
- Full bathrooms: 2
Rooms
- Room types: Sun Room
Primary bedroom
- Features: Flooring (Hardwood)
- Level: Main
- Area: 169 Square Feet
- Dimensions: 13X13
Bedroom 2
- Features: Flooring (Hardwood)
- Level: Main
- Area: 144 Square Feet
- Dimensions: 12X12
Bedroom 3
- Features: Flooring (Hardwood)
- Level: Main
- Area: 144 Square Feet
- Dimensions: 12X12
Dining room
- Features: Flooring (Hardwood)
- Level: Main
- Area: 143 Square Feet
- Dimensions: 13X11
Kitchen
- Features: Kitchen (Eating Area-Table Space), Flooring (Ceramic Tile)
- Level: Main
- Area: 96 Square Feet
- Dimensions: 12X8
Laundry
- Features: Flooring (Other)
- Level: Basement
- Area: 40 Square Feet
- Dimensions: 10X4
Living room
- Features: Flooring (Hardwood)
- Level: Main
- Area: 368 Square Feet
- Dimensions: 23X16
Sun room
- Features: Flooring (Hardwood)
- Level: Main
- Area: 165 Square Feet
- Dimensions: 15X11
Heating
- Steam
Cooling
- Central Air
Appliances
- Included: Range, Microwave, Dishwasher, Refrigerator
Features
- Basement: Finished,Full
- Number of fireplaces: 1
Interior area
- Total structure area: 0
- Total interior livable area: 1,736 sqft
Property
Parking
- Total spaces: 2
- Parking features: Yes, Attached, Garage
- Attached garage spaces: 2
Accessibility
- Accessibility features: No Disability Access
Features
- Stories: 1
- Patio & porch: Patio
Lot
- Size: 0.6 Acres
Details
- Additional structures: Shed(s)
- Parcel number: 03153030010000
- Special conditions: None
- Other equipment: Ceiling Fan(s), Sump Pump
Construction
Type & style
- Home type: SingleFamily
- Architectural style: Ranch
- Property subtype: Single Family Residence
Materials
- Brick
Condition
- New construction: No
- Year built: 1955
Utilities & green energy
- Electric: Circuit Breakers
- Sewer: Septic Tank
- Water: Well
Community & HOA
Community
- Subdivision: Country Gardens
HOA
- Services included: None
Location
- Region: Prospect Heights
Financial & listing details
- Price per square foot: $308/sqft
- Tax assessed value: $409,880
- Annual tax amount: $2,789
- Date on market: 10/22/2026
- Ownership: Fee Simple
Estimated market value
Not available
Estimated sales range
Not available
Not available
Price history
| Date | Event | Price |
|---|---|---|
| 10/22/2026 | Listed for sale | $534,900+137.7%$308/sqft |
Source:  MRED as distributed by MLS GRID #12790259 Report a problem | ||
| 10/9/1996 | Sold | $225,000$130/sqft |
Source: Public Record Report a problem | ||
Public tax history
| Year | Property taxes | Tax assessment |
|---|---|---|
| 2024 | $3,298 -68.7% | $40,988 |
| 2023 | $10,525 +240.3% | $40,988 |
| 2022 | $3,093 -11.7% | $40,988 +43.9% |
| 2021 | $3,505 +10.9% | $28,493 |
| 2020 | $3,162 +1.3% | $28,493 -10.1% |
| 2019 | $3,120 -67.1% | $31,695 -15.5% |
| 2018 | $9,468 +186% | $37,499 |
| 2017 | $3,311 -15.2% | $37,499 |
| 2016 | $3,905 -13.8% | $37,499 +11.9% |
| 2015 | $4,531 +3.5% | $33,506 |
| 2014 | $4,375 +0.2% | $33,506 |
| 2013 | $4,366 +19.5% | $33,506 -16.8% |
| 2012 | $3,652 +7.1% | $40,293 |
| 2011 | $3,409 +12.9% | $40,293 |
| 2010 | $3,018 +12.5% | $40,293 -8.2% |
| 2009 | $2,683 -2.7% | $43,916 -7% |
| 2008 | $2,756 -5% | $47,222 |
| 2007 | $2,903 -16.1% | $47,222 +35% |
| 2006 | $3,458 +0.5% | $34,979 |
| 2005 | $3,441 -2.4% | $34,979 |
| 2004 | $3,526 -10.4% | $34,979 +18.5% |
| 2003 | $3,936 +7.4% | $29,518 |
| 2002 | $3,665 -15% | $29,518 |
| 2001 | $4,312 +3.7% | $29,518 +28.5% |
| 2000 | $4,158 -3% | $22,980 |
| 1999 | $4,289 | $22,980 |
Find assessor info on the county website
Monthly payment
Est. payment
Payment breakdown
Explore the cost of this home by adjusting the details. Changes won't be saved.Climate risks
Neighborhood: 60070
Nearby schools
Schools provided by the listing agent
- District: 23
Source: MRED as distributed by MLS GRID. This data may not be complete. We recommend contacting the local school district to confirm school assignments for this home.
- $150,0004 bd1 ba1.4k sqft19 Glenbrook Dr, Prospect Heights, IL 60070Sold
- $669,2003 bd2 ba2.5k sqft910 Sherwood Dr, Prospect Heights, IL 60070Off Market
- $984,9004 bd5 ba4.2k sqft18 Oakwood Dr, Prospect Heights, IL 60070Off Market
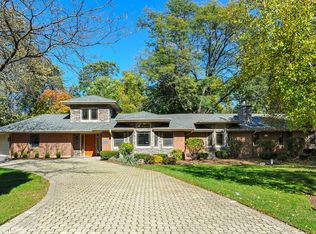
- $511,0003 bd1 ba1.9k sqft17 Glenbrook Dr, Prospect Heights, IL 60070Off Market
Similar homes
- $550,0003 bd3 ba2k sqft29 E Stonegate Dr, Prospect Heights, IL 60070Active
 MLS ID #12628504, Michelle Seiler, Century 21 Circle. MRED as distributed by MLS GRID
- $399,9003 bd2 ba1.1k sqft300 E Camp McDonald Rd, Prospect Heights, IL 60070Active
 MLS ID #12789417, Christopher Demos, @properties Christies International Real Estate. MRED as distributed by MLS GRID
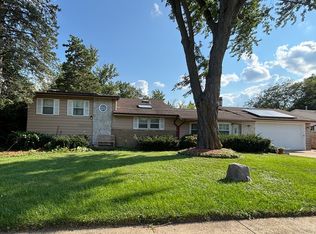
- $410,0004 bd3 ba2.4k sqft11 W Palatine Rd, Prospect Heights, IL 60070Price Change
 MLS ID #12747382, Joanna Lewis, Real People Realty Inc. MRED as distributed by MLS GRID
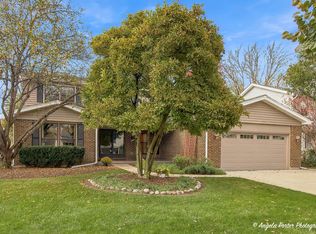
- $574,9004 bd3 ba2.4k sqft628 Sycamore Ln, Wheeling, IL 60090New
 MLS ID #12785489, Paula Carson, Compass. MRED as distributed by MLS GRID
