Welcome to this spacious, light-filled 4-bedroom home featuring hardwood floors, a beautiful spiral staircase, and two fireplaces. The inviting living and family rooms offer plenty of space for entertaining, while the kitchen opens to a dining area overlooking the generously sized backyard. The primary bedroom features a private bathroom, while the three additional bedrooms have ample closet space and a full bathroom with double sinks and ceramic tile. The basement provides additional storage space and plenty of possibilities for future use. A two-car garage and spacious backyard complete this home. A wonderful layout with room to live, work, and entertain!
Contingent
$470,000
871 Cambridge Dr, Buffalo Grove, IL 60089
4beds
2,601sqft
Single Family Residence
Built in 1966
-- sqft lot
$-- Zestimate®
$181/sqft
$-- HOA
What's special
Two fireplacesSpacious backyardGenerously sized backyardTwo-car garageBeautiful spiral staircaseHardwood floors
- 21 days
- 498
- 61
Zillow last checked:
Listing updated:
Listed by:
Arturo Escobar 847-241-2200,
Keller Williams Thrive
Source: MRED as distributed by MLS GRID,MLS#: 12794177
Facts & features
Interior
Bedrooms & bathrooms
- Bedrooms: 4
- Bathrooms: 3
- Full bathrooms: 3
Rooms
- Room types: No additional rooms
Primary bedroom
- Features: Flooring (Hardwood), Bathroom (Full)
- Area: 192 Square Feet
- Dimensions: 16X12
Bedroom 2
- Features: Flooring (Hardwood)
- Area: 150 Square Feet
- Dimensions: 15X10
Bedroom 3
- Features: Flooring (Hardwood)
- Area: 120 Square Feet
- Dimensions: 12X10
Bedroom 4
- Features: Flooring (Hardwood)
- Area: 110 Square Feet
- Dimensions: 11X10
Dining room
- Features: Flooring (Hardwood)
- Level: Main
- Area: 120 Square Feet
- Dimensions: 12X10
Family room
- Features: Flooring (Ceramic Tile)
- Level: Main
- Area: 486 Square Feet
- Dimensions: 27X18
Kitchen
- Features: Kitchen (Eating Area-Table Space), Flooring (Hardwood)
- Level: Main
- Area: 220 Square Feet
- Dimensions: 20X11
Living room
- Features: Flooring (Hardwood)
- Level: Main
- Area: 260 Square Feet
- Dimensions: 20X13
Heating
- Has Heating (Unspecified Type)
Cooling
- Central Air
Appliances
- Included: Range, Microwave, Dishwasher, Refrigerator, Washer, Dryer, Disposal
Features
- Basement: Unfinished,Full
- Number of fireplaces: 2
- Fireplace features: Family Room, Living Room
Interior area
- Total structure area: 0
- Total interior livable area: 2,601 sqft
Video & virtual tour
Property
Parking
- Total spaces: 4
- Parking features: Yes, Garage Owned, Attached, Owned, Garage
- Attached garage spaces: 2
Accessibility
- Accessibility features: No Disability Access
Features
- Stories: 2
Details
- Parcel number: 03092110020000
- Special conditions: None
- Other equipment: Ceiling Fan(s), Sump Pump
Construction
Type & style
- Home type: SingleFamily
- Property subtype: Single Family Residence
Materials
- Brick, Cedar
Condition
- New construction: No
- Year built: 1966
Utilities & green energy
- Sewer: Public Sewer
- Water: Lake Michigan
Community & HOA
Community
- Security: Carbon Monoxide Detector(s)
HOA
- Services included: None
Location
- Region: Buffalo Grove
Financial & listing details
- Price per square foot: $181/sqft
- Tax assessed value: $384,120
- Annual tax amount: $12,294
- Date on market: 10/29/2026
- Ownership: Fee Simple
Estimated market value
Not available
Estimated sales range
Not available
Not available
Price history
| Date | Event | Price |
|---|---|---|
| 10/30/2026 | Contingent | $470,000$181/sqft |
Source:  MRED as distributed by MLS GRID #12794177 Report a problem | ||
| 10/29/2026 | Listed for sale | $470,000+56.7%$181/sqft |
Source: MRED as distributed by MLS GRID #12794177 Report a problem | ||
| 9/9/2020 | Sold | $299,900$115/sqft |
Source: MRED as distributed by MLS GRID #10698051 Report a problem | ||
| 6/3/2020 | Pending sale | $299,900$115/sqft |
Source: Signature Realty Group LLC #10698051 Report a problem | ||
| 4/25/2020 | Price change | $299,900-9.1%$115/sqft |
Source: Signature Realty Group LLC #10698051 Report a problem | ||
| 4/4/2020 | Price change | $329,900-2.9%$127/sqft |
Source: Signature Realty Group LLC #10648998 Report a problem | ||
| 3/28/2020 | Price change | $339,900-2.9%$131/sqft |
Source: Signature Realty Group LLC #10648998 Report a problem | ||
| 3/14/2020 | Price change | $349,900-2.8%$135/sqft |
Source: Signature Realty Group LLC #10648998 Report a problem | ||
| 3/7/2020 | Price change | $359,900-2.7%$138/sqft |
Source: Signature Realty Group LLC #10648998 Report a problem | ||
| 2/27/2020 | Listed for sale | $369,9000%$142/sqft |
Source: Signature Realty Group LLC #10648998 Report a problem | ||
| 7/28/2008 | Sold | $370,000-7.5%$142/sqft |
Source: Public Record Report a problem | ||
| 6/19/2008 | Listed for sale | $399,900+28.6%$154/sqft |
Source: NRT Chicago #06851410 Report a problem | ||
| 7/24/2002 | Sold | $311,000+33.5%$120/sqft |
Source: Public Record Report a problem | ||
| 6/3/1998 | Sold | $233,000$90/sqft |
Source: Public Record Report a problem | ||
Public tax history
| Year | Property taxes | Tax assessment |
|---|---|---|
| 2024 | $12,770 +3.9% | $38,412 |
| 2023 | $12,294 +3.9% | $38,412 |
| 2022 | $11,828 -2.9% | $38,412 +11.4% |
| 2021 | $12,182 +2.8% | $34,481 |
| 2020 | $11,855 +9.9% | $34,481 -9.9% |
| 2019 | $10,787 -5.9% | $38,270 +4.2% |
| 2018 | $11,460 +1.7% | $36,712 |
| 2017 | $11,269 +4.9% | $36,712 |
| 2016 | $10,746 +5.1% | $36,712 +12.2% |
| 2015 | $10,221 +1.5% | $32,709 |
| 2014 | $10,070 +8.4% | $32,709 |
| 2013 | $9,290 -7.3% | $32,709 -11.6% |
| 2012 | $10,024 +4.1% | $37,000 |
| 2011 | $9,633 +1.1% | $37,000 |
| 2010 | $9,528 -2.3% | $37,000 -11.1% |
| 2009 | $9,755 +2.4% | $41,624 -7% |
| 2008 | $9,523 +38% | $44,758 |
| 2007 | $6,900 +10.9% | $44,758 +24.5% |
| 2006 | $6,220 +0.6% | $35,957 |
| 2005 | $6,184 +6.5% | $35,957 |
| 2004 | $5,807 +26.8% | $35,957 +54.3% |
| 2003 | $4,579 +7% | $23,300 |
| 2002 | $4,280 -0.5% | $23,300 |
| 2001 | $4,303 +2.7% | $23,300 -2.4% |
| 2000 | $4,189 +2.4% | $23,883 |
| 1999 | $4,092 | $23,883 |
Find assessor info on the county website
Monthly payment
Est. payment
Payment breakdown
Explore the cost of this home by adjusting the details. Changes won't be saved.Climate risks
Neighborhood: 60089
Nearby schools
Schools provided by the listing agent
- Elementary: Booth Tarkington Elementary Scho
- Middle: Jack London Middle School
- High: Wheeling High School
- District: 21
Source: MRED as distributed by MLS GRID. This data may not be complete. We recommend contacting the local school district to confirm school assignments for this home.

Similar homes
- $414,0004 bd2 ba1.6k sqft753 Macarthur Dr, Buffalo Grove, IL 60089Active
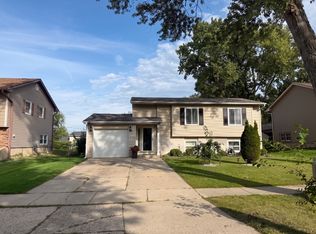 MLS ID #12732601, Diego Garcia-Cordero, eXp Realty. MRED as distributed by MLS GRID
- $465,0005 bd2 ba1.8k sqft680 Indian Spring Ln, Buffalo Grove, IL 60089Active
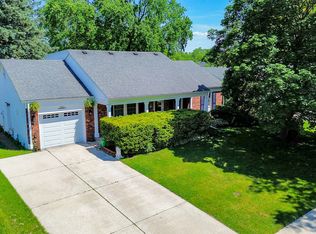 MLS ID #12728505, Oksana Chura, North Shore Prestige Realty. MRED as distributed by MLS GRID
- $539,0005 bd3 ba2.5k sqft21 Crestview Ter, Buffalo Grove, IL 60089Active
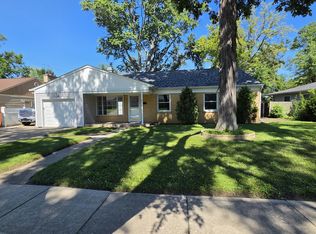 MLS ID #12743029, Margaret Wojtecka, Hometown Real Estate Group. MRED as distributed by MLS GRID
- $439,0004 bd3 ba2.3k sqft714 Alsace Cir, Buffalo Grove, IL 60089Active
 MLS ID #12755483, Johnson Joseph, Achieve Real Estate Group Inc. MRED as distributed by MLS GRID
