Move-in ready 3 bed, 2.5 bath home with 1,700+ sqft. Brand new flooring, brand new roof, and brand new kitchen microwave. Enjoy the backyard with a gazebo and greenhouse, perfect for entertaining or gardening. Schedule your showing today!
New
$578,998
1601 N Rosetree Ln, Mount Prospect, IL 60056
3beds
1,757sqft
Single Family Residence
Built in 1967
-- sqft lot
$567,500 Zestimate®
$330/sqft
$-- HOA
What's special
Brand new flooringBackyard with a gazeboBrand new roof
- 2 days
- 442
- 22
Zillow last checked:
Listing updated:
Listed by:
John Plamoottil 312-999-0217,
Brick Stone International Inc.
Source: MRED as distributed by MLS GRID,MLS#: 12783491
Facts & features
Interior
Bedrooms & bathrooms
- Bedrooms: 3
- Bathrooms: 3
- Full bathrooms: 2
- 1/2 bathrooms: 1
Rooms
- Room types: Eating Area
Primary bedroom
- Features: Bathroom (Full)
- Level: Third
- Area: 210 Square Feet
- Dimensions: 15X14
Bedroom 2
- Level: Third
- Area: 165 Square Feet
- Dimensions: 15X11
Bedroom 3
- Level: Third
- Area: 132 Square Feet
- Dimensions: 12X11
Dining room
- Level: Second
- Area: 132 Square Feet
- Dimensions: 12X11
Eating area
- Level: Second
- Area: 80 Square Feet
- Dimensions: 10X8
Family room
- Level: Lower
- Area: 352 Square Feet
- Dimensions: 22X16
Kitchen
- Features: Kitchen (Eating Area-Table Space)
- Level: Second
- Area: 120 Square Feet
- Dimensions: 12X10
Laundry
- Level: Main
- Area: 56 Square Feet
- Dimensions: 7X8
Living room
- Level: Main
- Area: 280 Square Feet
- Dimensions: 20X14
Heating
- Natural Gas, Forced Air
Cooling
- Central Air
Appliances
- Included: Range, Microwave, Dishwasher, Refrigerator, Washer, Dryer
Features
- Basement: Finished,Sub-Basement,Full
Interior area
- Total structure area: 0
- Total interior livable area: 1,757 sqft
Property
Parking
- Total spaces: 4
- Parking features: Yes, Attached, Garage
- Attached garage spaces: 2
Accessibility
- Accessibility features: No Disability Access
Details
- Parcel number: 03243090030000
- Special conditions: None
Construction
Type & style
- Home type: SingleFamily
- Property subtype: Single Family Residence
Materials
- Brick
Condition
- New construction: No
- Year built: 1967
Utilities & green energy
- Sewer: Public Sewer
- Water: Lake Michigan, Public
Community & HOA
HOA
- Services included: None
Location
- Region: Mount Prospect
Financial & listing details
- Price per square foot: $330/sqft
- Tax assessed value: $350,000
- Annual tax amount: $10,082
- Date on market: 10/14/2026
- Ownership: Fee Simple
Estimated market value
$567,500
$539,000 - $596,000
$3,931/mo
Price history
| Date | Event | Price |
|---|---|---|
| 10/14/2026 | Listed for sale | $578,998+75.5%$330/sqft |
Source:  MRED as distributed by MLS GRID #12783491 Report a problem MRED as distributed by MLS GRID #12783491 Report a problem | ||
| 10/31/2018 | Sold | $330,000-4.2%$188/sqft |
Source: MRED as distributed by MLS GRID #10089631 Report a problem | ||
| 10/1/2018 | Pending sale | $344,500$196/sqft |
Source: RE/MAX Suburban #10089631 Report a problem | ||
| 9/20/2018 | Price change | $344,500-4.3%$196/sqft |
Source: RE/MAX Suburban #10089631 Report a problem | ||
| 8/22/2018 | Price change | $360,000-4%$205/sqft |
Source: RE/MAX Suburban #10089631 Report a problem | ||
| 7/24/2018 | Price change | $375,000-5.1%$213/sqft |
Source: RE/MAX Suburban #10089631 Report a problem | ||
| 6/15/2018 | Price change | $395,000-4.8%$225/sqft |
Source: RE/MAX Suburban #10089631 Report a problem | ||
| 5/19/2018 | Listed for sale | $415,000+11.4%$236/sqft |
Source: RE/MAX Suburban #09986603 Report a problem | ||
| 8/21/2008 | Sold | $372,500-13.2%$212/sqft |
Source: MRED as distributed by MLS GRID #06867391 Report a problem | ||
| 7/19/2008 | Listed for sale | $429,000$244/sqft |
Source: TheListingWidget.com #06867391 Report a problem | ||
Public tax history
| Year | Property taxes | Tax assessment |
|---|---|---|
| 2024 | $10,382 +3% | $35,000 +0% |
| 2023 | $10,082 +4.7% | $34,999 |
| 2022 | $9,629 +3.8% | $34,999 +17.9% |
| 2021 | $9,280 +1.8% | $29,679 |
| 2020 | $9,114 -11.4% | $29,679 -10.3% |
| 2019 | $10,290 +5.5% | $33,087 +5.2% |
| 2018 | $9,755 +1.2% | $31,459 |
| 2017 | $9,638 -6.3% | $31,459 -8.6% |
| 2016 | $10,280 +8.6% | $34,406 +15.8% |
| 2015 | $9,463 +1.5% | $29,718 |
| 2014 | $9,323 +7.6% | $29,718 |
| 2013 | $8,661 -5.2% | $29,718 -10.2% |
| 2012 | $9,132 +3.2% | $33,105 |
| 2011 | $8,849 +1.2% | $33,105 |
| 2010 | $8,744 -2.9% | $33,105 -11.1% |
| 2009 | $9,005 -2% | $37,250 -10.9% |
| 2008 | $9,193 +59.3% | $41,796 |
| 2007 | $5,771 -3.6% | $41,796 +27.9% |
| 2006 | $5,988 +8.4% | $32,686 |
| 2005 | $5,524 +7.5% | $32,686 |
| 2004 | $5,138 -2.1% | $32,686 +22% |
| 2003 | $5,249 +5.9% | $26,801 |
| 2002 | $4,958 +27% | $26,801 -3.9% |
| 2001 | $3,902 -0.7% | $27,879 +23.8% |
| 2000 | $3,930 +2% | $22,518 -1.7% |
| 1999 | $3,852 | $22,913 |
Find assessor info on the county website
Monthly payment
Est. payment
Payment breakdown
Explore the cost of this home by adjusting the details. Changes won't be saved.Climate risks
Neighborhood: 60056
Nearby schools
Schools provided by the listing agent
- District: 21
Source: MRED as distributed by MLS GRID. This data may not be complete. We recommend contacting the local school district to confirm school assignments for this home.
- $514,4004 bd2 ba1.9k sqft1603 N Rosetree Ln, Mount Prospect, IL 60056Off Market
- $432,5004 bd1 ba1.8k sqft1506 N Oneida Ln, Mount Prospect, IL 60056Off Market
- $536,6004 bd2 ba2.1k sqft1508 N Oneida Ln, Mount Prospect, IL 60056Off Market
- $586,9005 bd2 ba2.6k sqft1602 N Rosetree Ln, Mount Prospect, IL 60056Off Market
Similar homes
- $529,9004 bd3 ba2.6k sqft2022 E Woodview Dr, Mount Prospect, IL 60056New
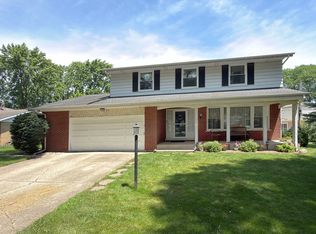 MLS ID #12783992, Jim Regan, RE/MAX Suburban. MRED as distributed by MLS GRID
 - $629,0004 bd3 ba1.9k sqft1602 N Oneida Ln, Mount Prospect, IL 60056Active
 MLS ID #12767265, William Wilton, Charles Rutenberg Realty of IL. MRED as distributed by MLS GRID
 - $485,0003 bd2 ba1.1k sqft801 E Greenwood Dr, Mount Prospect, IL 60056New
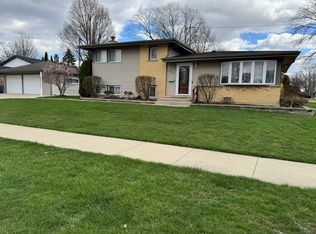 MLS ID #12783551, Dave Blum, Baird & Warner. MRED as distributed by MLS GRID
 - $624,9004 bd3 ba1.9k sqft1225 N Basswood Ln, Mount Prospect, IL 60056Active
 MLS ID #12741042, Anthony Disano, Parkvue Realty Corporation. MRED as distributed by MLS GRID
