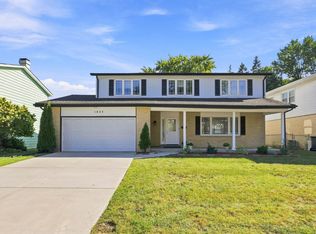
Beautifully updated 3bed, 2.5bath splitlevel home in Mount Prospect. Recently renovated with new granite countertops, new kitchen flooring, and fresh interior paint. The main level features an openconcept layout with a large kitchen island and seamless flow into the living and dining areas. Recessed lighting and updated finishes throughout. The upper level was previously a 4bed layout; the prior owner expanded the primary suite to include a large walkin closet and an oversized standup shower. Two additional bedrooms complete the upper level. The lower level offers new tile flooring, a remodeled half bath with black marble tile, and a custom dogwashing station. Direct access to the attached 2car garage and ample storage in the crawl space. Exterior features include a fully refreshed backyard with new grass. Roof replaced 09/2021.
Active
$619,999
2017 E Seneca Ln, Mount Prospect, IL 60056
3beds
2,064sqft
Single Family Residence
Built in 1968
9,347 Square Feet Lot
$-- Zestimate®
$300/sqft
$-- HOA
What's special
Recessed lightingUpdated finishes throughoutLarge kitchen islandNew kitchen flooringOpenconcept layoutCustom dogwashing stationNew granite countertops
- --
- 147
- views
- 5
- saves
Zillow last checked:
Listing updated:
Listed by:
Yassine Taib 847-295-0800,
RE/MAX Top Performers
Source: MRED as distributed by MLS GRID,MLS#: 12687335
Facts & features
Interior
Bedrooms & bathrooms
- Bedrooms: 3
- Bathrooms: 3
- Full bathrooms: 2
- 1/2 bathrooms: 1
Rooms
- Room types: No additional rooms
Primary bedroom
- Features: Flooring (Hardwood), Window Treatments (All), Bathroom (Full)
- Level: Second
- Area: 182 Square Feet
- Dimensions: 14X13
Bedroom 2
- Features: Flooring (Hardwood), Window Treatments (All)
- Level: Second
- Area: 150 Square Feet
- Dimensions: 15X10
Bedroom 3
- Features: Flooring (Hardwood), Window Treatments (All)
- Level: Second
- Area: 170 Square Feet
- Dimensions: 17X10
Dining room
- Features: Flooring (Porcelain Tile), Window Treatments (All)
- Level: Main
- Area: 117 Square Feet
- Dimensions: 13X9
Family room
- Features: Flooring (Ceramic Tile), Window Treatments (All)
- Level: Lower
- Area: 270 Square Feet
- Dimensions: 18X15
Kitchen
- Features: Kitchen (Eating Area-Table Space, Galley), Flooring (Porcelain Tile), Window Treatments (All)
- Level: Main
- Area: 99 Square Feet
- Dimensions: 11X9
Laundry
- Level: Lower
- Area: 42 Square Feet
- Dimensions: 7X6
Living room
- Features: Flooring (Hardwood), Window Treatments (All)
- Level: Main
- Area: 448 Square Feet
- Dimensions: 28X16
Heating
- Natural Gas, Forced Air
Cooling
- Central Air
Appliances
- Included: Range, Dishwasher, Refrigerator, Washer, Dryer, Stainless Steel Appliance(s), Range Hood
Features
- Walk-In Closet(s), Open Floorplan
- Flooring: Hardwood
- Windows: Screens
- Basement: None
Interior area
- Total structure area: 0
- Total interior livable area: 2,064 sqft
Property
Parking
- Total spaces: 2
- Parking features: Concrete, Garage Door Opener, Yes, Garage Owned, Attached, Garage
- Attached garage spaces: 2
- Has uncovered spaces: Yes
Accessibility
- Accessibility features: No Disability Access
Features
- Levels: Tri-Level
- Patio & porch: Patio
Lot
- Size: 9,347 Square Feet
- Dimensions: 73x143x54x153
- Features: Landscaped
Details
- Parcel number: 03244080120000
- Special conditions: None
Construction
Type & style
- Home type: SingleFamily
- Property subtype: Single Family Residence
Materials
- Vinyl Siding
- Roof: Asphalt
Condition
- New construction: No
- Year built: 1968
Utilities & green energy
- Sewer: Public Sewer
- Water: Public
Community & HOA
Community
- Features: Park, Curbs, Sidewalks, Street Lights, Street Paved
- Subdivision: Woodview Manor
HOA
- Services included: None
Location
- Region: Mount Prospect
Financial & listing details
- Price per square foot: $300/sqft
- Tax assessed value: $310,000
- Annual tax amount: $10,151
- Date on market: 7/10/2026
- Ownership: Fee Simple
Estimated market value
Not available
Estimated sales range
Not available
Not available
Price history
| Date | Event | Price |
|---|---|---|
| 7/28/2026 | Listing removed | $3,950$2/sqft |
Source: Zillow Rentals Report a problem | ||
| 7/6/2026 | Price change | $3,950-6%$2/sqft |
Source: Zillow Rentals Report a problem | ||
| 6/25/2026 | Listed for rent | $4,200$2/sqft |
Source: Zillow Rentals Report a problem | ||
| 1/14/2023 | Price change | $409,000-4.9%$198/sqft |
Source:  MRED as distributed by MLS GRID #11690764 Report a problem MRED as distributed by MLS GRID #11690764 Report a problem | ||
| 12/22/2022 | Listed for sale | $429,900+62.2%$208/sqft |
Source: MRED as distributed by MLS GRID #11690764 Report a problem | ||
| 1/29/2021 | Sold | $265,000-1.1%$128/sqft |
Source: MRED as distributed by MLS GRID #10921905 Report a problem | ||
| 1/2/2021 | Contingent | $268,000$130/sqft |
Source:  MRED as distributed by MLS GRID #10921905 Report a problem MRED as distributed by MLS GRID #10921905 Report a problem | ||
| 1/2/2021 | Pending sale | $268,000$130/sqft |
Source: eXp Realty LLC #10921905 Report a problem | ||
| 12/17/2020 | Price change | $268,000-0.4%$130/sqft |
Source: eXp Realty LLC #10921905 Report a problem | ||
| 12/8/2020 | Price change | $269,000-0.4%$130/sqft |
Source: eXp Realty LLC #10921905 Report a problem | ||
| 12/1/2020 | Price change | $270,000-1.8%$131/sqft |
Source: eXp Realty LLC #10921905 Report a problem | ||
| 11/18/2020 | Price change | $275,000-1.8%$133/sqft |
Source: eXp Realty LLC #10921905 Report a problem | ||
| 11/12/2020 | Price change | $280,000-1.8%$136/sqft |
Source: eXp Realty LLC #10921905 Report a problem | ||
| 10/31/2020 | Listed for sale | $285,000+3.3%$138/sqft |
Source: eXp Realty LLC #10921905 Report a problem | ||
| 8/4/2017 | Listing removed | $275,900$134/sqft |
Source: John Hu #09406820 Report a problem | ||
| 5/15/2017 | Pending sale | $275,900$134/sqft |
Source: John Hu #09406820 Report a problem | ||
| 4/24/2017 | Price change | $275,900-1.1%$134/sqft |
Source: John Hu #09406820 Report a problem | ||
| 4/12/2017 | Listed for sale | $279,000$135/sqft |
Source: John Hu #09406820 Report a problem | ||
| 3/22/2017 | Pending sale | $279,000$135/sqft |
Source: John Hu #09406820 Report a problem | ||
| 1/10/2017 | Listed for sale | $279,000+18.7%$135/sqft |
Source: John Hu #09406820 Report a problem | ||
| 7/20/1999 | Sold | $235,000$114/sqft |
Source: Public Record Report a problem | ||
Public tax history
| Year | Property taxes | Tax assessment |
|---|---|---|
| 2024 | $10,151 +2.9% | $31,000 +0% |
| 2023 | $9,864 +4.4% | $30,999 |
| 2022 | $9,452 -11% | $30,999 +2.8% |
| 2021 | $10,624 +2.7% | $30,167 |
| 2020 | $10,345 -1.1% | $30,167 -10.3% |
| 2019 | $10,459 +6.9% | $33,631 +19.7% |
| 2018 | $9,781 +1.4% | $28,097 |
| 2017 | $9,642 -3.7% | $28,097 -9.6% |
| 2016 | $10,011 +50.4% | $31,072 +15.7% |
| 2015 | $6,658 +3.9% | $26,854 |
| 2014 | $6,409 +4.9% | $26,854 |
| 2013 | $6,110 +12.9% | $26,854 -16.5% |
| 2012 | $5,409 +6.8% | $32,154 |
| 2011 | $5,066 +13.2% | $32,154 |
| 2010 | $4,477 +12.4% | $32,154 -11.8% |
| 2009 | $3,983 +1.1% | $36,437 -7% |
| 2008 | $3,941 -3.3% | $39,180 |
| 2007 | $4,074 -10.2% | $39,180 +22.8% |
| 2006 | $4,538 +0.8% | $31,894 |
| 2005 | $4,502 +0.2% | $31,894 |
| 2004 | $4,495 -19.7% | $31,894 +24.8% |
| 2003 | $5,600 +5.9% | $25,558 |
| 2002 | $5,287 +41.5% | $25,558 |
| 2001 | $3,736 +1.4% | $25,558 +24.3% |
| 2000 | $3,686 +1.9% | $20,569 |
| 1999 | $3,618 | $20,569 |
Find assessor info on the county website
Monthly payment
Est. payment
Payment breakdown
Explore the cost of this home by adjusting the details. Changes won't be saved.Climate risks
Neighborhood: 60056
Nearby schools
Schools provided by the listing agent
- Elementary: Robert Frost Elementary School
- Middle: Oliver W Holmes Middle School
- High: Wheeling High School
- District: 21
Source: MRED as distributed by MLS GRID. This data may not be complete. We recommend contacting the local school district to confirm school assignments for this home.
- $506,4004 bd2 ba1.5k sqft2015 E Seneca Ln, Mount Prospect, IL 60056Off Market
- $430,3004 bd2 ba1.4k sqft2019 E Seneca Ln, Mount Prospect, IL 60056Off Market
- $464,2004 bd2 ba1.6k sqft2013 E Seneca Ln, Mount Prospect, IL 60056Off Market
- $415,3003 bd2 ba1.2k sqft2021 E Seneca Ln, Mount Prospect, IL 60056Off Market
Similar homes
- $624,9003 bd3 ba1.7k sqft202 N Prospect Manor Ave, Mount Prospect, IL 60056Active
 MLS ID #12774629, Kelly Janowiak, @properties Christie's International Real Estate. MRED as distributed by MLS GRID
 - $647,5004 bd3 ba2.8k sqft1805 W Willow Ln, Mount Prospect, IL 60056Active
 MLS ID #12778099, Bonnie Antosh, RE/MAX Suburban. MRED as distributed by MLS GRID
 - $634,7004 bd2 ba1.8k sqft617 S Busse Rd, Mount Prospect, IL 60056Active
 MLS ID #12761276, Neil Gates, Chase Real Estate LLC. MRED as distributed by MLS GRID
 - $599,9003 bd2 ba1.9k sqft7261 N East Prairie Rd, Lincolnwood, IL 60712New
 MLS ID #12780137, Malgorzata Wasik, arhome realty. MRED as distributed by MLS GRID
