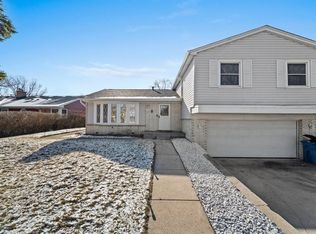
TOTALLY REDONE! NEWLY REMODEDLED, CHARMING WELL MAINTAINED SPACIOUS SPILT LEVEL, ENTIRE HOUSE REPAINTED,, NEW BATHROOMS. THIS GREAT HOME HAS OPEN FLOOR PLAN.CATHEDRAL CEILING IN LIVING ROOM.EAT IN KITCHEN.HARDWOOD FLOORS THROUGHOUT AND NEW HARDWOOD FLOORS INSTAKKED IN BEDROOMS. ENTERTAIN IN THE FAMILY ROOM OR FINISHED SUB-BASEMENT. FRONT BAY WINDOW AND NEW GARAGE DOOR.CONCRETE DRIVEWAY,LANDSCAPED YARD WITH PRIVATE COVERED DECK FOR THOSE QUIET SUMMER NIGHTS.PLENTY OF MANICURED YARD SPACE FOR GARDENING,CHILDREN AND GUESTS.YOU CAN CALL THIS YOUR HOME.
Active
Price cut: $4K (7/6)
$595,900
1403 N Sauk Ln, Mount Prospect, IL 60056
3beds
2,559sqft
Single Family Residence
Built in 1962
-- sqft lot
$582,300 Zestimate®
$233/sqft
$-- HOA
What's special
Finished sub-basementNew garage doorNew bathroomsOpen floor planFront bay windowHardwood floors throughoutEntire house repainted
- 30 days |
- 793 |
- 22 |
Zillow last checked:
Listing updated:
Listed by:
Emin Tuluce 773-983-8552,
7 Hill Real Estate, INC.
Source: MRED as distributed by MLS GRID,MLS#: 12648648
Loading...
Facts & features
Interior
Bedrooms & bathrooms
- Bedrooms: 3
- Bathrooms: 3
- Full bathrooms: 2
- 1/2 bathrooms: 1
Rooms
- Room types: Recreation Room, Gallery, Enclosed Porch
Primary bedroom
- Features: Flooring (Hardwood), Bathroom (Full)
- Level: Second
- Area: 154 Square Feet
- Dimensions: 14X11
Bedroom 2
- Features: Flooring (Hardwood)
- Level: Second
- Area: 120 Square Feet
- Dimensions: 12X10
Bedroom 3
- Features: Flooring (Hardwood)
- Level: Second
- Area: 110 Square Feet
- Dimensions: 11X10
Dining room
- Features: Flooring (Hardwood)
- Level: Main
- Area: 99 Square Feet
- Dimensions: 11X9
Enclosed porch
- Level: Main
- Area: 180 Square Feet
- Dimensions: 18X10
Family room
- Features: Flooring (Hardwood)
- Level: Lower
- Area: 224 Square Feet
- Dimensions: 16X14
Other
- Level: Main
- Area: 560 Square Feet
- Dimensions: 28X20
Kitchen
- Features: Kitchen (Eating Area-Table Space), Flooring (Ceramic Tile)
- Level: Main
- Area: 132 Square Feet
- Dimensions: 12X11
Living room
- Features: Flooring (Hardwood)
- Level: Main
- Area: 252 Square Feet
- Dimensions: 21X12
Recreation room
- Level: Lower
- Area: 560 Square Feet
- Dimensions: 28X20
Heating
- Natural Gas, Forced Air
Cooling
- Central Air
Appliances
- Included: Range, Dishwasher, Refrigerator
Features
- Basement: Finished,Daylight
Interior area
- Total structure area: 0
- Total interior livable area: 2,559 sqft
Property
Parking
- Total spaces: 1
- Parking features: Concrete, Garage Door Opener, Yes, Garage Owned, Attached, Garage
- Attached garage spaces: 1
- Has uncovered spaces: Yes
Accessibility
- Accessibility features: No Disability Access
Features
- Stories: 3
Lot
- Dimensions: 66X135X143X52
Details
- Parcel number: 03252100160000
- Special conditions: None
- Other equipment: TV Antenna
Construction
Type & style
- Home type: SingleFamily
- Property subtype: Single Family Residence
Materials
- Brick
- Foundation: Concrete Perimeter
- Roof: Asphalt
Condition
- New construction: No
- Year built: 1962
- Major remodel year: 2022
Utilities & green energy
- Electric: 100 Amp Service
- Sewer: Public Sewer
- Water: Lake Michigan
Community & HOA
Community
- Security: Carbon Monoxide Detector(s)
- Subdivision: Coachlight Manor
HOA
- Services included: None
Location
- Region: Mount Prospect
Financial & listing details
- Price per square foot: $233/sqft
- Tax assessed value: $340,000
- Annual tax amount: $10,546
- Date on market: 6/16/2026
- Ownership: Fee Simple
Estimated market value
$582,300
$553,000 - $611,000
$3,911/mo
Price history
| Date | Event | Price |
|---|---|---|
| 7/6/2026 | Price change | $595,900-0.7%$233/sqft |
Source:  MRED as distributed by MLS GRID #12648648 Report a problem MRED as distributed by MLS GRID #12648648 Report a problem | ||
| 6/29/2026 | Price change | $3,700-1.3%$1/sqft |
Source: Zillow Rentals Report a problem | ||
| 6/16/2026 | Listed for sale | $599,900+36.7%$234/sqft |
Source: MRED as distributed by MLS GRID #12648648 Report a problem | ||
| 4/27/2026 | Listed for rent | $3,750+50%$1/sqft |
Source: Zillow Rentals Report a problem | ||
| 7/18/2022 | Listing removed | -- |
Source: MRED as distributed by MLS GRID #11381850 Report a problem | ||
| 6/10/2022 | Price change | $439,000-2.2%$172/sqft |
Source: MRED as distributed by MLS GRID #11381850 Report a problem | ||
| 5/27/2022 | Price change | $449,000-1.9%$175/sqft |
Source: MRED as distributed by MLS GRID #11381850 Report a problem | ||
| 5/13/2022 | Price change | $457,500-0.4%$179/sqft |
Source: MRED as distributed by MLS GRID #11381850 Report a problem | ||
| 5/5/2022 | Price change | $459,500-1.4%$180/sqft |
Source: MRED as distributed by MLS GRID #11381850 Report a problem | ||
| 4/21/2022 | Listed for sale | $465,900+24.2%$182/sqft |
Source: MRED as distributed by MLS GRID #11381850 Report a problem | ||
| 5/28/2021 | Listing removed | -- |
Source: MRED as distributed by MLS GRID #10922863 Report a problem | ||
| 1/21/2021 | Price change | $375,000-1.3%$147/sqft |
Source: MRED as distributed by MLS GRID #10922863 Report a problem | ||
| 1/12/2021 | Listing removed | -- |
Source:  MRED as distributed by MLS GRID Report a problem MRED as distributed by MLS GRID Report a problem | ||
| 1/7/2021 | Listed for rent | $2,500$1/sqft |
Source: MRED as distributed by MLS GRID #10890212 Report a problem | ||
| 11/2/2020 | Listing removed | $2,500$1/sqft |
Source: 7 Hill Real Estate INC. #10890212 Report a problem | ||
| 11/2/2020 | Listed for sale | $379,900$148/sqft |
Source: 7 Hill Real Estate INC. #10922863 Report a problem | ||
| 10/2/2020 | Listed for rent | $2,500$1/sqft |
Source: 7 Hill Real Estate INC. #10890212 Report a problem | ||
| 2/4/2020 | Listing removed | $379,900$148/sqft |
Source: 7 Hill Real Estate INC. #10277929 Report a problem | ||
| 2/20/2019 | Price change | $379,900-3.8%$148/sqft |
Source: 7 Hill Real Estate INC. #10277929 Report a problem | ||
| 7/30/2018 | Price change | $394,900-1%$154/sqft |
Source: 7 Hill Real Estate INC. #10004381 Report a problem | ||
| 7/17/2018 | Listing removed | $2,500$1/sqft |
Source: 7 Hill Real Estate INC. #10014092 Report a problem | ||
| 7/12/2018 | Listed for rent | $2,500$1/sqft |
Source: 7 Hill Real Estate INC. #10014092 Report a problem | ||
| 7/11/2018 | Price change | $398,900-0.3%$156/sqft |
Source: 7 Hill Real Estate INC. #10004381 Report a problem | ||
| 6/21/2018 | Listed for sale | $399,900+2.8%$156/sqft |
Source: 7 Hill Real Estate INC. #10004381 Report a problem | ||
| 3/29/2018 | Listing removed | $388,900+76.8%$152/sqft |
Source: 7 Hill Real Estate INC. #09882037 Report a problem | ||
| 4/19/1999 | Sold | $220,000+112.9%$86/sqft |
Source: Public Record Report a problem | ||
| 11/5/1993 | Sold | $103,333$40/sqft |
Source: Public Record Report a problem | ||
Public tax history
| Year | Property taxes | Tax assessment |
|---|---|---|
| 2024 | -- | $34,000 +0% |
| 2023 | $10,207 +4.2% | $33,999 |
| 2022 | $9,793 -0.2% | $33,999 +14.9% |
| 2021 | $9,816 +3.5% | $29,582 |
| 2020 | $9,485 -0.3% | $29,582 -10.3% |
| 2019 | $9,511 +28.4% | $32,979 +43.1% |
| 2018 | $7,409 +0.9% | $23,039 |
| 2017 | $7,344 +3.1% | $23,039 -12.4% |
| 2016 | $7,122 +8.3% | $26,314 +15.2% |
| 2015 | $6,576 +1.4% | $22,843 |
| 2014 | $6,488 +2.8% | $22,843 |
| 2013 | $6,314 -13.4% | $22,843 -20.1% |
| 2012 | $7,290 +4% | $28,605 |
| 2011 | $7,011 +1% | $28,605 |
| 2010 | $6,938 +5.7% | $28,605 -15% |
| 2009 | $6,566 +16% | $33,659 -7% |
| 2008 | $5,660 +12.8% | $36,193 |
| 2007 | $5,018 -4.6% | $36,193 +27.1% |
| 2006 | $5,259 +9.8% | $28,479 |
| 2005 | $4,790 +4.5% | $28,479 |
| 2004 | $4,586 -2.5% | $28,479 +18.9% |
| 2003 | $4,703 +3.7% | $23,945 |
| 2002 | $4,536 +26.8% | $23,945 |
| 2001 | $3,578 +0.5% | $23,945 +23.9% |
| 2000 | $3,559 -9.7% | $19,323 |
| 1999 | $3,942 | $19,323 |
Find assessor info on the county website
Monthly payment
Est. payment
Payment breakdown
Explore the cost of this home by adjusting the details. Changes won't be saved.Climate risks
Neighborhood: 60056
Nearby schools
GreatSchools rating
- 8/10Indian Grove Elementary SchoolGrades: 1-5Distance: 0.3 mi
- 6/10River Trails Middle SchoolGrades: 6-8Distance: 1.1 mi
- 10/10John Hersey High SchoolGrades: 9-12Distance: 3.5 mi
Schools provided by the listing agent
- Elementary: Indian Grove Elementary School
- Middle: River Trails Middle School
- High: John Hersey High School
- District: 26
Source: MRED as distributed by MLS GRID. This data may not be complete. We recommend contacting the local school district to confirm school assignments for this home.
- $550,2003 bd2 ba1.8k sqft1405 N Sauk Ln, Mount Prospect, IL 60056Off Market

- $502,6004 bd2 ba1.3k sqft1401 N Sauk Ln, Mount Prospect, IL 60056Off Market
- $457,6003 bd3 ba1.1k sqft1407 N Sauk Ln, Mount Prospect, IL 60056Off Market
- $516,1003 bd2 ba1.1k sqft1402 N Park Dr, Mount Prospect, IL 60056Off Market
- $475,1003 bd2 ba1.6k sqft1400 N Park Dr, Mount Prospect, IL 60056Off Market
- $530,9003 bd2 ba1.1k sqft1404 N Park Dr, Mount Prospect, IL 60056Off Market
- $468,6003 bd2 ba1.4k sqft1406 N Park Dr, Mount Prospect, IL 60056Off Market
- $417,7003 bd1 ba1.2k sqft1409 N Sauk Ln, Mount Prospect, IL 60056Off Market
A local agent can set up tours, give advice and negotiate with sellers.
Similar homes
- $549,9003 bd3 ba2.1k sqft1823 E Camp McDonald Rd, Mount Prospect, IL 60056New
 MLS ID #12697698, David Schwabe, Compass. MRED as distributed by MLS GRID
 - $619,9993 bd3 ba2k sqft2017 E Seneca Ln, Mount Prospect, IL 60056Active
 MLS ID #12687335, Yassine Taib, RE/MAX Top Performers. MRED as distributed by MLS GRID
 - $576,9953 bd2 ba2.5k sqft2018 E Ivy Ln, Mount Prospect, IL 60056Active
 MLS ID #12690877, Diane Silva, Coldwell Banker Real Estate Group. MRED as distributed by MLS GRID
 - $559,9005 bd3 ba2.8k sqft1413 N Burning Bush Ln, Mount Prospect, IL 60056Active
 MLS ID #12690651, Michael Sorensen, ABR,SFR, Chicagoland Brokers, Inc.. MRED as distributed by MLS GRID
 - $615,0004 bd2 ba1.5k sqft1430 E Emmerson Ln, Mount Prospect, IL 60056NewMLS ID #12703108, Katarzyna Wasik, HomeSmart Connect LLC. MRED as distributed by MLS GRID
- $696,0003 bd2 ba2.9k sqft1825 E Sitka Ln, Mount Prospect, IL 60056ActiveMLS ID #12684729, Thomas Bradley, Thomas J. Bradley & Asso.. MRED as distributed by MLS GRID
- $699,0004 bd3 ba2.3k sqft2005 E Cayuga Ln, Mount Prospect, IL 60056ActiveMLS ID #12673248, Keara Laird, @properties Christies International Real Estate. MRED as distributed by MLS GRID
- $575,0004 bd3 ba2.4k sqft919 E Ironwood Dr, Mount Prospect, IL 60056ActiveMLS ID #12573404, Alicia Brooks, Compass. MRED as distributed by MLS GRID
- $625,0003 bd2 ba2.7k sqft1008 Edward Rd, Prospect Heights, IL 60070ActiveMLS ID #12679546, Jacqueline Alter, Redfin Corporation. MRED as distributed by MLS GRID
- $555,0004 bd3 ba3k sqft1121 N Greenfield Ln, Mount Prospect, IL 60056Price ChangeMLS ID #12578886, Emir Vulic, Berkshire Hathaway HomeServices Chicago. MRED as distributed by MLS GRID
- $529,0004 bd3 ba1.8k sqft1806 N Park Dr, Mount Prospect, IL 60056Re-activatedMLS ID #12666344, Kristen Landazzi, Mark Allen Realty ERA Powered. MRED as distributed by MLS GRID
- $750,0003 bd2 ba2.7k sqft3 W Berkshire Ln, Mount Prospect, IL 60056NewMLS ID #12654861, Matthew Messel, Compass. MRED as distributed by MLS GRID
- $590,0003 bd2 ba2.2k sqft1007 Prairie Lawn Rd, Glenview, IL 60025NewMLS ID #12704234, Steven Nguyen, Vina Realty, Inc.. MRED as distributed by MLS GRID
- $549,0003 bd2 ba1.8k sqft519 N Forest Ave, Mount Prospect, IL 60056ActiveMLS ID #12693970, Raj Patel, REMAX Legends. MRED as distributed by MLS GRID
- $599,9993 bd2 ba1.6k sqft1115 Pfingsten Rd, Glenview, IL 60025NewMLS ID #12697162, Evangelina Ginsburg, @properties Christie's International Real Estate. MRED as distributed by MLS GRID
- $550,0002 bd2 ba1.7k sqft400 W Milburn Ave, Mount Prospect, IL 60056ActiveMLS ID #12636785, Kasia Pilarski, HomeSmart Connect LLC. MRED as distributed by MLS GRID
- $599,9004 bd3 ba2.8k sqft580 Sycamore Ln, Wheeling, IL 60090NewMLS ID #12703783, Jennifer Myk, Baird & Warner. MRED as distributed by MLS GRID
- $640,0003 bd3 ba2.2k sqft1930 Rochelle Ct, Wheeling, IL 60090NewMLS ID #12703664, George Solomos, Sky High Real Estate Inc.. MRED as distributed by MLS GRID
- $779,0004 bd3 ba2.3k sqft3495 Carol Ln, Northbrook, IL 60062NewMLS ID #12683432, Anthony Rouches, @properties Christie's International Real Estate. MRED as distributed by MLS GRID
- $493,0003 bd2 ba1.4k sqft1431 E Emmerson Ln, Mount Prospect, IL 60056ActiveMLS ID #12673340, Emin Tuluce, 7 Hill Real Estate, INC.. MRED as distributed by MLS GRID
