WOW!!!! TAKE A VIRTUAL TOUR - CLICK ON THE VIRTUAL TOUR BUTTON AND ENJOY!!!Elegant and tastefully appointed colonial nestled in the prestigious Longford Glen neighborhood. This beautifully maintained home features an open floor plan, a dramatic cathedral/vaulted ceiling at the entry, neutral decor, and 9-foot ceilings throughout the main level.The inviting kitchen offers stainless steel appliances, a breakfast nook, and an open-concept design that flows seamlessly into the hardwood. Finished Basement with Wet Bar. RECENT UPDATES includes NEW ROOF, NEW WINDOWS, HVAC 6 YEARS
Contingent
$749,900
730 Castlerea Ln, Des Plaines, IL 60016
4beds
2,800sqft
Single Family Residence
Built in 1996
7,800 Square Feet Lot
$733,500 Zestimate®
$268/sqft
$25/mo HOA
What's special
Neutral decorBreakfast nookOpen floor planInviting kitchenNew windowsStainless steel appliancesNew roof
- 17 days
- 1,282
- 76
Likely to sell faster than
Zillow last checked:
Listing updated:
Listed by:
Johnson Maliekkal, ABR (847)215-5555,
Realta Real Estate
Source: MRED as distributed by MLS GRID,MLS#: 12767315
Facts & features
Interior
Bedrooms & bathrooms
- Bedrooms: 4
- Bathrooms: 4
- Full bathrooms: 2
- 1/2 bathrooms: 2
Rooms
- Room types: No additional rooms
Primary bedroom
- Features: Flooring (Carpet), Bathroom (Full)
- Level: Second
- Area: 224 Square Feet
- Dimensions: 16X14
Bedroom 2
- Features: Flooring (Carpet)
- Level: Second
- Area: 180 Square Feet
- Dimensions: 15X12
Bedroom 3
- Features: Flooring (Carpet)
- Level: Second
- Area: 182 Square Feet
- Dimensions: 14X13
Bedroom 4
- Features: Flooring (Carpet)
- Level: Second
- Area: 140 Square Feet
- Dimensions: 14X10
Dining room
- Features: Flooring (Carpet)
- Level: Main
- Area: 143 Square Feet
- Dimensions: 13X11
Family room
- Features: Flooring (Hardwood)
- Level: Main
- Area: 276 Square Feet
- Dimensions: 12X23
Kitchen
- Features: Flooring (Hardwood)
- Level: Main
- Area: 234 Square Feet
- Dimensions: 13X18
Laundry
- Level: Main
- Area: 45 Square Feet
- Dimensions: 9X5
Living room
- Features: Flooring (Carpet)
- Level: Main
- Area: 221 Square Feet
- Dimensions: 17X13
Heating
- Natural Gas, Forced Air
Cooling
- Central Air
Features
- Basement: Finished,Crawl Space,Full
- Number of fireplaces: 1
- Fireplace features: Family Room
Interior area
- Total structure area: 3,744
- Total interior livable area: 2,800 sqft
- Finished area below ground: 922
Video & virtual tour
Property
Parking
- Total spaces: 3
- Parking features: Brick Driveway, Yes, Garage Owned, Attached, Garage
- Attached garage spaces: 3
- Has uncovered spaces: Yes
Accessibility
- Accessibility features: No Disability Access
Features
- Stories: 2
- Patio & porch: Patio
Lot
- Size: 7,800 Square Feet
- Dimensions: 60 x 130
Details
- Parcel number: 03361100050000
- Special conditions: Home Warranty
Construction
Type & style
- Home type: SingleFamily
- Property subtype: Single Family Residence
Materials
- Brick
- Foundation: Concrete Perimeter
- Roof: Asphalt
Condition
- New construction: No
- Year built: 1996
Details
- Warranty included: Yes
Utilities & green energy
- Sewer: Public Sewer
- Water: Lake Michigan
Community & HOA
HOA
- Has HOA: Yes
- Services included: None
- HOA fee: $300 annually
Location
- Region: Des Plaines
Financial & listing details
- Price per square foot: $268/sqft
- Tax assessed value: $465,750
- Annual tax amount: $13,511
- Date on market: 9/23/2026
- Ownership: Fee Simple
Estimated market value
$733,500
$697,000 - $770,000
$4,069/mo
Price history
| Date | Event | Price |
|---|---|---|
| 10/8/2026 | Contingent | $749,900$268/sqft |
Source:  MRED as distributed by MLS GRID #12767315 Report a problem MRED as distributed by MLS GRID #12767315 Report a problem | ||
| 9/23/2026 | Listed for sale | $749,900+34.4%$268/sqft |
Source: MRED as distributed by MLS GRID #12767315 Report a problem | ||
| 6/15/2004 | Sold | $558,000+77.1%$199/sqft |
Source: Public Record Report a problem | ||
| 10/1/1996 | Sold | $315,000$113/sqft |
Source: Public Record Report a problem | ||
Public tax history
| Year | Property taxes | Tax assessment |
|---|---|---|
| 2024 | $11,926 +3.7% | $46,575 +0% |
| 2023 | $11,501 +2.9% | $46,574 -1.5% |
| 2022 | $11,176 +11% | $47,298 +25.9% |
| 2021 | $10,064 +1.2% | $37,563 |
| 2020 | $9,949 -7.2% | $37,563 -16% |
| 2019 | $10,724 -1.1% | $44,705 +6.7% |
| 2018 | $10,843 +1.6% | $41,883 |
| 2017 | $10,670 -9% | $41,883 -9.1% |
| 2016 | $11,727 -1.9% | $46,098 +10.4% |
| 2015 | $11,959 +1.7% | $41,766 |
| 2014 | $11,760 -7% | $41,766 -8.6% |
| 2013 | $12,642 +4.2% | $45,711 -7% |
| 2012 | $12,135 +3.6% | $49,169 |
| 2011 | $11,715 +8.1% | $49,169 |
| 2010 | $10,839 +3.8% | $49,169 -5.2% |
| 2009 | $10,445 +13.1% | $51,893 -7% |
| 2008 | $9,238 +9.5% | $55,800 |
| 2007 | $8,434 -6.1% | $55,800 +8.6% |
| 2006 | $8,982 +2.4% | $51,396 |
| 2005 | $8,773 +3.8% | $51,396 |
| 2004 | $8,456 +8.1% | $51,396 +33.9% |
| 2003 | $7,821 +3.2% | $38,374 |
| 2002 | $7,579 +12.6% | $38,374 |
| 2001 | $6,734 +6.7% | $38,374 +13.8% |
| 2000 | $6,311 +0% | $33,735 |
| 1999 | $6,311 | $33,735 |
Find assessor info on the county website
Monthly payment
Est. payment
Payment breakdown
Explore the cost of this home by adjusting the details. Changes won't be saved.Climate risks
Neighborhood: 60016
Nearby schools
Schools provided by the listing agent
- Elementary: Euclid Elementary School
- Middle: River Trails Middle School
- High: Maine West High School
- District: 26
Source: MRED as distributed by MLS GRID. This data may not be complete. We recommend contacting the local school district to confirm school assignments for this home.
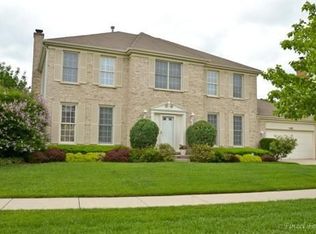
Similar homes
- $674,0004 bd4 ba4k sqft1005 Woodlawn Ave, Des Plaines, IL 60016New
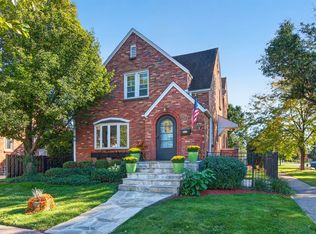 MLS ID #12780299, Benjamin Lissner, SERHANT.. MRED as distributed by MLS GRID
 - $795,0004 bd5 ba3.3k sqft225 Stratford Rd, Des Plaines, IL 60016Active
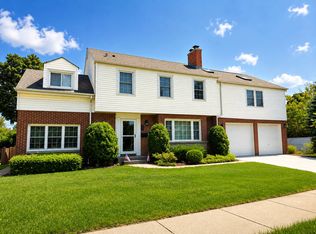 MLS ID #12743537, Michele Zordan, @properties Christie's International Real Estate. MRED as distributed by MLS GRID
 - $659,9005 bd4 ba2.7k sqft736 Concord Ln, Des Plaines, IL 60016Active
 MLS ID #12752616, Richard Gerber, GRI,SRES, RE/MAX Suburban. MRED as distributed by MLS GRID
 - $710,0005 bd3 ba2.5k sqft1961 Miner St, Des Plaines, IL 60016Price Change
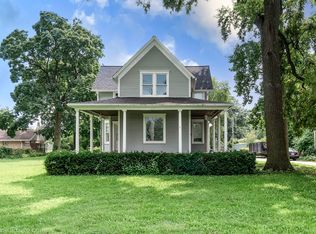 MLS ID #12735029, Krupa Pudi, Dome Realty, Inc. MRED as distributed by MLS GRID
