This is a traditional 2-story floor plan in prestigious Cumberland Estates. Most of the homes you have seen trade off smaller rooms in one part of the home for more space in another room. This home presents large functional spaces throughout the entire home. Big windows make the rooms inviting. As you first enter the home, the formal living room and formal dining room are on either side of the foyer. Both rooms are separated from the more active part of the home, perfect for entertaining guests or a quiet space. The kitchen features oak cabinetry, granite countertops, and stainless-steel appliances. Plenty of table space is included in the kitchen for family and informal gatherings. Imagine a day with friends and family helping to prepare a favorite meal. A sliding patio door to the deck brings in plenty of light. The family room is open to the kitchen and perfect for a big screen game or movie. The brick fireplace is ideal for those cooler evenings. The laundry room is conveniently located between the garage and kitchen. A full bathroom is also found on the main level. The second level provides four bedrooms and two full bathrooms. The master suite will get high marks for the walk-in closet, dressing area with the vanity, and combination tub/shower. The second full bathroom on this level also has a tub and shower combination. The largest secondary bedroom has a private entrance to the main bathroom. The full basement adds even more impressive space. The finished basement offers endless possibilities with a spacious recreation room and private bonus room that can be used as your 5th bedroom, home office, exercise, workshop, or hobby space. The utility room offers handy storage. You will find a powder room on this level. Convenient access to 294, Camp Pine Woods Forest Preserve with the 28 mile Des Plaines River Trail, and the Des Plaines Metra station. The home has been well maintained and is ready to move in. Roof approximately 2016, furnace/ac 2025. A 3D tour of this home is available.
Active
$659,900
736 Concord Ln, Des Plaines, IL 60016
5beds
2,755sqft
Single Family Residence
Built in 1988
8,058 Square Feet Lot
$-- Zestimate®
$240/sqft
$-- HOA
What's special
Brick fireplaceKitchen features oak cabinetryFormal dining roomGranite countertopsStainless-steel appliances
- --
- 1,322
- views
- 85
- saves
Likely to sell faster than
Zillow last checked:
Listing updated:
Listed by:
Richard Gerber, GRI,SRES 847-987-5356,
RE/MAX Suburban
Source: MRED as distributed by MLS GRID,MLS#: 12752616
Facts & features
Interior
Bedrooms & bathrooms
- Bedrooms: 5
- Bathrooms: 4
- Full bathrooms: 3
- 1/2 bathrooms: 1
Rooms
- Room types: Bedroom 5, Eating Area, Recreation Room, Foyer, Utility Room-Lower Level
Primary bedroom
- Features: Flooring (Carpet), Window Treatments (Curtains/Drapes), Bathroom (Full)
- Level: Second
- Area: 273 Square Feet
- Dimensions: 13X21
Bedroom 2
- Features: Flooring (Carpet), Window Treatments (Curtains/Drapes)
- Level: Second
- Area: 110 Square Feet
- Dimensions: 11X10
Bedroom 3
- Features: Flooring (Carpet), Window Treatments (Curtains/Drapes)
- Level: Second
- Area: 210 Square Feet
- Dimensions: 14X15
Bedroom 4
- Features: Flooring (Carpet), Window Treatments (Curtains/Drapes)
- Level: Second
- Area: 221 Square Feet
- Dimensions: 13X17
Bedroom 5
- Features: Flooring (Ceramic Tile)
- Level: Basement
- Area: 195 Square Feet
- Dimensions: 13X15
Dining room
- Features: Flooring (Carpet), Window Treatments (Curtains/Drapes)
- Level: Main
- Area: 225 Square Feet
- Dimensions: 15X15
Eating area
- Features: Flooring (Ceramic Tile)
- Level: Main
- Area: 168 Square Feet
- Dimensions: 12X14
Family room
- Features: Flooring (Carpet), Window Treatments (Curtains/Drapes)
- Level: Main
- Area: 264 Square Feet
- Dimensions: 12X22
Foyer
- Features: Flooring (Ceramic Tile)
- Level: Main
- Area: 240 Square Feet
- Dimensions: 15X16
Kitchen
- Features: Kitchen (Eating Area-Table Space, Granite Counters), Flooring (Ceramic Tile), Window Treatments (Curtains/Drapes)
- Level: Main
- Area: 110 Square Feet
- Dimensions: 10X11
Laundry
- Features: Flooring (Ceramic Tile)
- Level: Main
- Area: 66 Square Feet
- Dimensions: 6X11
Living room
- Features: Flooring (Carpet), Window Treatments (Curtains/Drapes)
- Level: Main
- Area: 252 Square Feet
- Dimensions: 14X18
Recreation room
- Features: Flooring (Ceramic Tile)
- Level: Basement
- Area: 918 Square Feet
- Dimensions: 27X34
Other
- Level: Basement
- Area: 120 Square Feet
- Dimensions: 10X12
Heating
- Natural Gas, Forced Air
Cooling
- Central Air
Appliances
- Included: Range, Dishwasher, Refrigerator, Washer, Dryer, Disposal, Stainless Steel Appliance(s), Range Hood, Water Purifier Owned, Humidifier
- Laundry: Main Level, Sink
Features
- 1st Floor Full Bath, Walk-In Closet(s)
- Windows: Screens
- Basement: Finished,Full
- Number of fireplaces: 1
- Fireplace features: Attached Fireplace Doors/Screen, Gas Log, Family Room
Interior area
- Total structure area: 0
- Total interior livable area: 2,755 sqft
Video & virtual tour
Property
Parking
- Total spaces: 2
- Parking features: Concrete, Garage Door Opener, Yes, Garage Owned, Attached, Garage
- Attached garage spaces: 2
- Has uncovered spaces: Yes
Accessibility
- Accessibility features: No Disability Access
Features
- Stories: 2
- Patio & porch: Deck
Lot
- Size: 8,058 Square Feet
- Dimensions: 68x119
- Features: Corner Lot, Landscaped
Details
- Parcel number: 09081060200000
- Special conditions: None
- Other equipment: TV-Cable, Ceiling Fan(s), Sump Pump
Construction
Type & style
- Home type: SingleFamily
- Architectural style: Traditional
- Property subtype: Single Family Residence
Materials
- Brick
- Foundation: Concrete Perimeter
- Roof: Asphalt
Condition
- New construction: No
- Year built: 1988
Details
- Builder model: 2 Story
Utilities & green energy
- Electric: Circuit Breakers, 200+ Amp Service
- Sewer: Public Sewer, Storm Sewer
- Water: Lake Michigan, Public
- Utilities for property: Cable Available
Green energy
- Energy efficient items: Water Heater
Community & HOA
Community
- Features: Park, Curbs, Sidewalks, Street Lights, Street Paved
- Security: Carbon Monoxide Detector(s)
- Subdivision: Cumberland
HOA
- Services included: None
Location
- Region: Des Plaines
Financial & listing details
- Price per square foot: $240/sqft
- Tax assessed value: $480,000
- Annual tax amount: $14,273
- Date on market: 9/11/2026
- Ownership: Fee Simple
Estimated market value
Not available
Estimated sales range
Not available
Not available
Price history
Price history is unavailable.
Public tax history
| Year | Property taxes | Tax assessment |
|---|---|---|
| 2024 | $12,941 +2.3% | $48,000 |
| 2023 | $12,655 +2.5% | $48,000 |
| 2022 | $12,351 +7.7% | $48,000 +28.6% |
| 2021 | $11,472 +1.7% | $37,320 |
| 2020 | $11,278 +1.1% | $37,320 -10% |
| 2019 | $11,160 -9.2% | $41,467 +0.9% |
| 2018 | $12,293 +1.8% | $41,104 |
| 2017 | $12,076 +18% | $41,104 |
| 2016 | $10,233 -6.3% | $41,104 +13.8% |
| 2015 | $10,916 +2.2% | $36,109 |
| 2014 | $10,686 +2.6% | $36,109 |
| 2013 | $10,420 -6.5% | $36,109 -18.4% |
| 2012 | $11,148 +4.8% | $44,273 |
| 2011 | $10,640 +1.3% | $44,273 |
| 2010 | $10,502 +15.4% | $44,273 -7.9% |
| 2009 | $9,100 +9.2% | $48,094 -12% |
| 2008 | $8,333 +9.2% | $54,653 |
| 2007 | $7,632 +15.8% | $54,653 +47.1% |
| 2006 | $6,588 +9.9% | $37,160 |
| 2005 | $5,993 +5.1% | $37,160 |
| 2004 | $5,703 +4.3% | $37,160 +11.1% |
| 2003 | $5,469 +3% | $33,445 |
| 2002 | $5,309 +12% | $33,445 |
| 2001 | $4,740 +1.4% | $33,445 +13.2% |
| 2000 | $4,675 +0% | $29,553 |
| 1999 | $4,675 | $29,553 |
Find assessor info on the county website
Monthly payment
Est. payment
Payment breakdown
Explore the cost of this home by adjusting the details. Changes won't be saved.Climate risks
Neighborhood: 60016
Nearby schools
Schools provided by the listing agent
- Elementary: Cumberland Elementary School
- Middle: Chippewa Middle School
- High: Maine West High School
- District: 62
Source: MRED as distributed by MLS GRID. This data may not be complete. We recommend contacting the local school district to confirm school assignments for this home.

Similar homes
- $629,9994 bd3 ba2.2k sqft1351 Callen Ln, Des Plaines, IL 60016Active
 MLS ID #12738146, James B Lim, Coldwell Banker Realty. MRED as distributed by MLS GRID
 - $585,0004 bd3 ba2.1k sqft433 Kinkaid Ct, Des Plaines, IL 60016Active
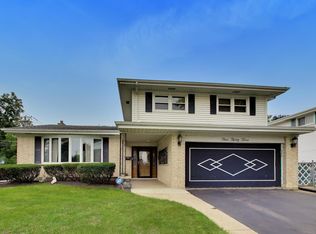 MLS ID #12731290, Caroline Starr, @properties Christie's International Real Estate. MRED as distributed by MLS GRID
 - $699,0004 bd3 ba2.4k sqft221 S Rammer Ave, Arlington Heights, IL 60004Active
 MLS ID #12756313, Jen Ortman, Berkshire Hathaway HomeServices Starck Real Estate. MRED as distributed by MLS GRID
 - $689,9005 bd3 ba2.8k sqft11 Birchwood Ave, Deerfield, IL 60015Active
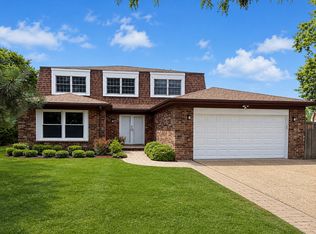 MLS ID #12746889, Alan Berlow, Coldwell Banker Realty. MRED as distributed by MLS GRID
