Space, character and flexibility come together in this spacious Bellwood home! The main level welcomes you with a covered front porch and features a generous living room, separate dining room, kitchen with pantry, breakfast area, two bedrooms and a full bath. Upstairs offers an impressive amount of additional living space with another bedroom and expansive sitting areas that provide plenty of flexibility for a home office, playroom, hobby space or whatever fits your needs. The full basement adds even more usable space with a large recreation area, bathroom, laundry, utilities and storage. Outside, enjoy a 62 x 118 lot and a detached 3-car garage with plenty of room for vehicles and storage. Convenient Bellwood location near shopping, dining, transportation and major roadways. A home with this much space and versatility is one you'll want to see in person!
New
$365,000
206 25th Ave, Bellwood, IL 60104
3beds
2,585sqft
Single Family Residence
Built in 1916
7,318 Square Feet Lot
$-- Zestimate®
$141/sqft
$-- HOA
What's special
Breakfast areaKitchen with pantryExpansive sitting areasCovered front porchSeparate dining roomTwo bedroomsFull basement
- 1 day |
- 178 |
- 18 |
Zillow last checked:
Listing updated:
Listed by:
Carmen Salerno 773-482-1917,
Compass,
Vasiliki Skliros 630-677-5061,
Compass
Source: MRED as distributed by MLS GRID,MLS#: 12725503
Facts & features
Interior
Bedrooms & bathrooms
- Bedrooms: 3
- Bathrooms: 2
- Full bathrooms: 2
Rooms
- Room types: Recreation Room
Primary bedroom
- Level: Main
- Area: 120 Square Feet
- Dimensions: 10X12
Bedroom 2
- Level: Main
- Area: 99 Square Feet
- Dimensions: 9X11
Bedroom 3
- Level: Second
- Area: 132 Square Feet
- Dimensions: 12X11
Dining room
- Level: Main
- Area: 165 Square Feet
- Dimensions: 15X11
Kitchen
- Features: Kitchen (Pantry-Butler)
- Level: Main
- Area: 100 Square Feet
- Dimensions: 10X10
Living room
- Level: Main
- Area: 210 Square Feet
- Dimensions: 15X14
Recreation room
- Level: Basement
- Area: 819 Square Feet
- Dimensions: 21X39
Heating
- Natural Gas
Cooling
- Central Air
Appliances
- Included: Range, Refrigerator, Washer, Dryer, Range Hood
Features
- 1st Floor Bedroom, Pantry
- Basement: Finished,Full
Interior area
- Total structure area: 3,770
- Total interior livable area: 2,585 sqft
- Finished area below ground: 1,185
Property
Parking
- Total spaces: 3
- Parking features: Asphalt, Garage Door Opener, Yes, Detached, Garage
- Garage spaces: 3
- Has uncovered spaces: Yes
Accessibility
- Accessibility features: No Disability Access
Features
- Stories: 2
Lot
- Size: 7,318 Square Feet
- Dimensions: 62x118
Details
- Parcel number: 15092090320000
- Special conditions: None
Construction
Type & style
- Home type: SingleFamily
- Architectural style: Bungalow
- Property subtype: Single Family Residence
Materials
- Brick
- Roof: Asphalt
Condition
- New construction: No
- Year built: 1916
Utilities & green energy
- Sewer: Public Sewer
- Water: Public
Community & HOA
HOA
- Services included: None
Location
- Region: Bellwood
Financial & listing details
- Price per square foot: $141/sqft
- Annual tax amount: $11,836
- Date on market: 8/13/2026
- Ownership: Fee Simple
Estimated market value
Not available
Estimated sales range
Not available
Not available
Price history
| Date | Event | Price |
|---|---|---|
| 8/13/2026 | Listed for sale | $365,000$141/sqft |
Source:  MRED as distributed by MLS GRID #12725503 Report a problem MRED as distributed by MLS GRID #12725503 Report a problem | ||
Public tax history
Tax history is unavailable.
Monthly payment
Est. payment
Payment breakdown
Explore the cost of this home by adjusting the details. Changes won't be saved.Climate risks
Neighborhood: 60104
Nearby schools
GreatSchools rating
- 3/10Thurgood Marshall Elementary SchoolGrades: K-5Distance: 0.2 mi
- 3/10Roosevelt Middle SchoolGrades: 6-8Distance: 0.3 mi
- NAProviso West High SchoolGrades: 9-12Distance: 2.4 mi
Schools provided by the listing agent
- Elementary: Thurgood Marshall Elementary Sch
- Middle: Roosevelt Junior High School
- High: Proviso West High School
- District: 88
Source: MRED as distributed by MLS GRID. This data may not be complete. We recommend contacting the local school district to confirm school assignments for this home.
- $330,7004 bd2 ba2.2k sqft206 S 25th Ave, Bellwood, IL 60104Off Market
- $278,5002 bd1 ba1k sqft210 S 25th Ave, Bellwood, IL 60104Off Market
- $20,480-- bd-- ba-- sqft214 S 25th Ave, Bellwood, IL 60104Off Market
- $440,3008 bd3 ba3.2k sqft214 S 25th Ave, Bellwood, IL 60104Off Market
- $366,3004 bd2 ba1.8k sqft205 26th Ave #1, Bellwood, IL 60104Off Market
- $435,6008 bd3 ba-- sqft205 26th Ave, Bellwood, IL 60104Off Market
- $249,3002 bd1 ba950 sqft209 26th Ave, Bellwood, IL 60104Off Market
- $246,900-- bd-- ba-- sqft209 26th Ave, Bellwood, IL 60104Off Market
A local agent can set up tours, give advice and negotiate with sellers.
A local lender can help you make sure your offer is ready when you are.
Similar homes
- $384,9993 bd3 ba2.3k sqft(Undisclosed Address), Bellwood, IL 60104Active
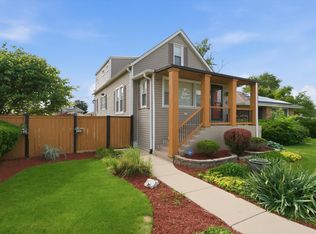 MLS ID #12654322, Tina Hollins, Coldwell Banker Realty. MRED as distributed by MLS GRID
 - $389,0004 bd3 ba1.2k sqft124 N 11th Ave, Melrose Park, IL 60160Active
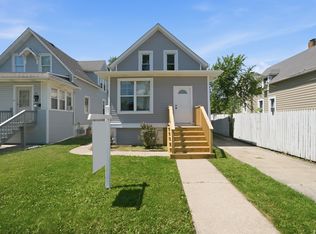 MLS ID #12725781, Rocky Gutierrez, Extreme Realty. MRED as distributed by MLS GRID
 - $349,9005 bd4 ba2.4k sqft519 S 7th Ave, Maywood, IL 60153New
 MLS ID #12684244, Brent Wilk, Wilk Real Estate. MRED as distributed by MLS GRID
 - $360,0003 bd2 ba1.7k sqft927 24th Ave, Bellwood, IL 60104Active
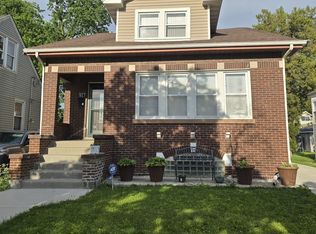 MLS ID #12664427, Cynthia Puente, At Home Realty Partners LLC. MRED as distributed by MLS GRID
 - $379,9004 bd2 ba2k sqft9719 Johanna Ave, Franklin Park, IL 60131NewMLS ID #12727594, Collin Wasiak, Compass. MRED as distributed by MLS GRID
- $325,0004 bd2 ba1.9k sqft1200 S 15th Ave, Maywood, IL 60153NewMLS ID #12731195, Victoria Oller, Duarte Realty Company. MRED as distributed by MLS GRID
- $329,0003 bd2 ba1.3k sqft1911 S 11th Ave, Maywood, IL 60153NewMLS ID #12732677, Ericka Taylor, SRES, Coldwell Banker Realty. MRED as distributed by MLS GRID
- $--3 bd1 ba1.3k sqft4601 Saint Charles Rd, Bellwood, IL 60104AuctionAuction.com 1
- $380,0006 bd2 ba2.1k sqft142 S 18th Ave, Maywood, IL 60153Price ChangeMLS ID #12703757, Tonette L Lumpkin, Tonette Lumpkin. MRED as distributed by MLS GRID
- $374,0006 bd2 ba1.4k sqft635 S 18th Ave, Maywood, IL 60153ActiveMLS ID #12726734, Gloria Ulloa, RE/MAX 1st Service. MRED as distributed by MLS GRID
- $--3 bd2 ba1.6k sqft530 49th Ave, Bellwood, IL 60104AuctionAuction.com 1
- $419,9996 bd3 ba2.4k sqft1936 S 17th Ave, Maywood, IL 60153ActiveMLS ID #12727867, Jonathan Lopez, Realty of America, LLC. MRED as distributed by MLS GRID
- $359,9994 bd2 ba1.5k sqft1643 N 43rd Ave, Stone Park, IL 60165ActiveMLS ID #12725181, Jonathan Lopez, Realty of America, LLC. MRED as distributed by MLS GRID
- $405,0006 bd3 ba2.3k sqft211 S 9th Ave, Maywood, IL 60153NewMLS ID #12728368, Goretti Rivera, Chicagoland Brokers Inc.. MRED as distributed by MLS GRID
- $399,9003 bd2 ba1.8k sqft920 Park Dr, Melrose Park, IL 60160ActiveMLS ID #12727978, Quin O'Brien, ABR,AHWD,CIPS,CRS, 4 Sale Realty Advantage LLC. MRED as distributed by MLS GRID
- $385,0003 bd3 ba2k sqft606 S 2nd Ave, Maywood, IL 60153ActiveMLS ID #12719352, Greg Cirone, xr realty. MRED as distributed by MLS GRID
- $369,9003 bd2 ba1.4k sqft10013 W Lyndale Ave, Melrose Park, IL 60164Re-activatedMLS ID #12711551, Garrett Horkan, City Gate Real Estate Inc.. MRED as distributed by MLS GRID
- $325,0003 bd2 ba1.7k sqft1201 S 14th Ave, Maywood, IL 60153ActiveMLS ID #12727887, Clinton Brown, MASCVEA Real Estate Inc.. MRED as distributed by MLS GRID
- $315,0005 bd3 ba2.6k sqft209 S 19th Ave, Maywood, IL 60153ActiveMLS ID #12700078, Juan Tamayo, Better Homes and Gardens. MRED as distributed by MLS GRID
- $250,0005 bd2 ba1.4k sqft324 22nd Ave, Bellwood, IL 60104ActiveMLS ID #12574315, James Pallisard, Wilk Real Estate. MRED as distributed by MLS GRID
