Move-in Ready Brick Bungalow located on a quiet cul-de-sac, featuring 3 bedrooms and 1.1 bathrooms, and three levels of living space. The second-floor Primary bedroom includes a walk-in closet and a private half bathroom- it's a must-see. The main floor offers 2 additional bedrooms, while the basement provides extra rooms for flexible use. Recent updates include: 2.5-car garage and central air added 5 years ago. Kitchen windows replaced 2 years ago; New Concrete side driveway, front concrete stairs and walkway installed 1 year ago; New washer about 7 months ago; New Flooring throughout (original hardwood floors remain underneath). The roof is approximately 11 years old. Fenced Backyard. All room sizes are estimates. This property is conveniently located near parks, schools, shopping, transportation, and hospitals.
Active
$360,000
927 24th Ave, Bellwood, IL 60104
3beds
1,792sqft
:
Get pre-qualified$2,712/mo
Single Family Residence
Built in 1931
3,125 Square Feet Lot
$354,800 Zestimate®
$201/sqft
$-- HOA
What's special
Move-in ready brick bungalowFenced backyardPrivate half bathroomSecond-floor primary bedroomCentral airNew flooring throughoutWalk-in closet
- 54 days |
- 441 |
- 45 |
Zillow last checked:
Listing updated:
Listed by:
Cynthia Puente 708-749-3172,
At Home Realty Partners LLC
Source: MRED as distributed by MLS GRID,MLS#: 12664427
Facts & features
Interior
Bedrooms & bathrooms
- Bedrooms: 3
- Bathrooms: 2
- Full bathrooms: 1
- 1/2 bathrooms: 1
Rooms
- Room types: Office, Other Room
Primary bedroom
- Features: Flooring (Hardwood), Window Treatments (Blinds), Bathroom (Half)
- Level: Second
- Area: 260 Square Feet
- Dimensions: 20X13
Bedroom 2
- Features: Flooring (Wood Laminate), Window Treatments (Blinds)
- Level: Main
- Area: 120 Square Feet
- Dimensions: 12X10
Bedroom 3
- Features: Flooring (Wood Laminate), Window Treatments (Blinds)
- Level: Main
- Area: 100 Square Feet
- Dimensions: 10X10
Dining room
- Features: Flooring (Wood Laminate), Window Treatments (Blinds)
- Level: Main
- Area: 168 Square Feet
- Dimensions: 14X12
Family room
- Features: Flooring (Ceramic Tile)
- Level: Basement
- Area: 336 Square Feet
- Dimensions: 14X24
Kitchen
- Features: Kitchen (Eating Area-Table Space), Flooring (Luxury Vinyl), Window Treatments (Blinds)
- Level: Main
- Area: 156 Square Feet
- Dimensions: 13X12
Laundry
- Features: Flooring (Painted/Stained)
- Level: Basement
- Area: 120 Square Feet
- Dimensions: 10X12
Living room
- Features: Flooring (Wood Laminate), Window Treatments (Blinds)
- Level: Main
- Area: 195 Square Feet
- Dimensions: 15X13
Office
- Features: Flooring (Painted/Stained)
- Level: Basement
- Area: 90 Square Feet
- Dimensions: 10X9
Other
- Features: Flooring (Ceramic Tile)
- Level: Basement
- Area: 90 Square Feet
- Dimensions: 10X9
Heating
- Natural Gas, Forced Air
Cooling
- Central Air
Appliances
- Included: Range, Microwave, Refrigerator, Washer, Dryer
Features
- 1st Floor Bedroom, 1st Floor Full Bath, Walk-In Closet(s)
- Flooring: Hardwood, Laminate
- Basement: Finished,Full
- Attic: Finished
Interior area
- Total structure area: 0
- Total interior livable area: 1,792 sqft
Property
Parking
- Total spaces: 4.5
- Parking features: Concrete, Side Driveway, Garage Door Opener, Yes, Garage Owned, Detached, Off Street, Driveway, Garage Faces Front, Garage Faces Side, Owned, Garage
- Garage spaces: 2.5
- Has uncovered spaces: Yes
Accessibility
- Accessibility features: No Disability Access
Features
- Stories: 1.5
- Fencing: Fenced
Lot
- Size: 3,125 Square Feet
- Dimensions: 25X125
- Features: Cul-De-Sac
Details
- Additional structures: Shed(s)
- Parcel number: 15151060040000
- Special conditions: None
- Other equipment: Ceiling Fan(s)
Construction
Type & style
- Home type: SingleFamily
- Architectural style: Bungalow
- Property subtype: Single Family Residence
Materials
- Brick
- Roof: Asphalt
Condition
- New construction: No
- Year built: 1931
- Major remodel year: 2014
Utilities & green energy
- Electric: Circuit Breakers, 100 Amp Service
- Sewer: Public Sewer
- Water: Lake Michigan
Community & HOA
Community
- Features: Park, Sidewalks, Street Lights, Street Paved
- Security: Carbon Monoxide Detector(s)
HOA
- Services included: None
Location
- Region: Bellwood
Financial & listing details
- Price per square foot: $201/sqft
- Annual tax amount: $8,148
- Date on market: 6/2/2026
- Ownership: Fee Simple
Estimated market value
$354,800
$337,000 - $373,000
$2,843/mo
Price history
| Date | Event | Price |
|---|---|---|
| 6/2/2026 | Listed for sale | $360,000+682.6%$201/sqft |
Source:  MRED as distributed by MLS GRID #12664427 Report a problem MRED as distributed by MLS GRID #12664427 Report a problem | ||
| 6/11/2013 | Sold | $46,000$26/sqft |
Source: MRED as distributed by MLS GRID #08306249 Report a problem | ||
Public tax history
Tax history is unavailable.
Monthly payment
Est. payment
Payment breakdown
Explore the cost of this home by adjusting the details. Changes won't be saved.Climate risks
Neighborhood: 60104
Nearby schools
GreatSchools rating
- 3/10Thurgood Marshall Elementary SchoolGrades: K-5Distance: 0.7 mi
- 3/10Roosevelt Middle SchoolGrades: 6-8Distance: 0.7 mi
- NAProviso West High SchoolGrades: 9-12Distance: 2.1 mi
Schools provided by the listing agent
- Elementary: Thurgood Marshall Elementary Sch
- Middle: Roosevelt Junior High School
- High: Proviso East High School
- District: 88
Source: MRED as distributed by MLS GRID. This data may not be complete. We recommend contacting the local school district to confirm school assignments for this home.
- $355,1003 bd2 ba1.7k sqft927 S 24th Ave, Bellwood, IL 60104Off Market
- $293,4003 bd2 ba1.1k sqft931 24th Ave, Bellwood, IL 60104Off Market

- $305,7003 bd2 ba1.1k sqft931 S 24th Ave, Bellwood, IL 60104Off Market
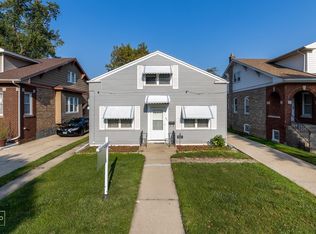
- $240,6003 bd1 ba1k sqft923 S 24th Ave, Bellwood, IL 60104Off Market
- $333,5004 bd2 ba1.7k sqft933 S 24th Ave, Bellwood, IL 60104Off Market
- $321,0004 bd2 ba1.7k sqft933 24th Ave, Bellwood, IL 60104Off Market
- $237,6003 bd1 ba1.2k sqft921 S 24th Ave, Bellwood, IL 60104Off Market
- $298,5003 bd2 ba1k sqft917 S 24th Ave, Bellwood, IL 60104Off Market
A local agent can set up tours, give advice and negotiate with sellers.
A local lender can help you make sure your offer is ready when you are.
Similar homes
- $350,0003 bd3 ba1.2k sqft1037 31st Ave, Bellwood, IL 60104Active
 MLS ID #12698809, Harry Fabusuyi, United Real Estate - Chicago. MRED as distributed by MLS GRID
 - $349,0004 bd1 ba1k sqft1808 S 22nd Ave, Maywood, IL 60153New
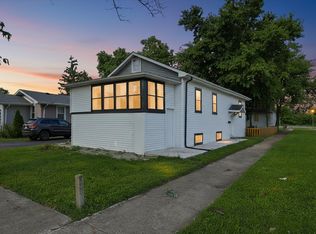 MLS ID #12714062, Luis Ortiz, RE/MAX Partners. MRED as distributed by MLS GRID
 - $--2 bd1 ba1k sqft437 Frederick Ave, Bellwood, IL 60104Auction
 ServiceLink Auction
 - $395,0003 bd2 ba2.2k sqft(Undisclosed Address), Maywood, IL 60153New
 MLS ID #12693665, Omar J Sanchez, Habloft LLC. MRED as distributed by MLS GRID
 - $--3 bd2 ba1.6k sqft530 49th Ave, Bellwood, IL 60104AuctionAuction.com 1
- $--3 bd1 ba1.3k sqft4601 Saint Charles Rd, Bellwood, IL 60104AuctionAuction.com 1
- $--3 bd1 ba1.1k sqft233 Granville Ave, Bellwood, IL 60104AuctionAuction.com 2
- $--3 bd2 ba1.5k sqft2003 S 18th Ave, Broadview, IL 60155AuctionAuction.com 1
- $--3 bd2 ba1.7k sqft36 S 17th Ave, Maywood, IL 60153AuctionAuction.com 4
- $--4 bd1 ba1.2k sqft112 Bellwood Ave, Bellwood, IL 60104AuctionServiceLink Auction
- $294,0003 bd2 ba1k sqft1116 Cernan Dr, Bellwood, IL 60104ActiveMLS ID #12646558, Deanous Reid, F.J. Williams Realty LLC. MRED as distributed by MLS GRID
- $--3 bd2 ba1.3k sqft1433 Manchester Ave, Westchester, IL 60154AuctionAuction.com 2
- $--3 bd1 ba1k sqft800 S 21st Ave, Maywood, IL 60153AuctionServiceLink Auction
- $325,0003 bd1 ba1k sqft4912 Saint Paul Ct, Hillside, IL 60162NewMLS ID #12705727, Gustavo Mendoza, Exit Grace Realty. MRED as distributed by MLS GRID
- $--2 bd1 ba1k sqft3912 Jackson St, Bellwood, IL 60104AuctionAuction.com 1
- $--3 bd1 ba1.2k sqft2111 S 22nd Ave, Broadview, IL 60155AuctionServiceLink Auction
- $399,9004 bd3 ba2k sqft1820 S 3rd Ave, Maywood, IL 60153NewMLS ID #12713920, Luis Lopez, Extreme Realty. MRED as distributed by MLS GRID
- $--3 bd1 ba1.1k sqft218 S 15th Ave, Maywood, IL 60153AuctionAuction.com 2
- $220,0003 bd2 ba1.2k sqft1107 24th Ave, Bellwood, IL 60104ActiveMLS ID #12558255, Nikki Kimsey, Keller Williams Preferred Rlty. MRED as distributed by MLS GRID
- $198,0004 bd2 ba1.7k sqft533-535 Linden Ave, Bellwood, IL 60104AuctionXome
