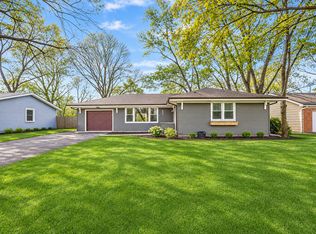
Well sought out Deer Creek subdivision With Downers Grove schools. Corner lot with tons of sunlight. Nestled in a quiet neighborhood near Patriots Park. 3- bedroom with eat in Kitchen and L- shaped Living/Dining Rm. Basement great for entertaining or could be used as 4th bedroom. Full roof tear off in 2022.Two-car garage with drywall. Convenient to transportation; 2 miles to METRA, Close to I55& I88.
Contingent
$589,000
700 W 58th St, Westmont, IL 60559
3beds
2,200sqft
Single Family Residence
Built in 1977
8,424 Square Feet Lot
$-- Zestimate®
$268/sqft
$-- HOA
What's special
Tons of sunlightCorner lotBasement great for entertainingTwo-car garage
- 19 days
- 375
- 28
Zillow last checked:
Listing updated:
Listed by:
Ryan Cherney (630)862-5181,
Circle One Realty
Source: MRED as distributed by MLS GRID,MLS#: 12793657
Facts & features
Interior
Bedrooms & bathrooms
- Bedrooms: 3
- Bathrooms: 3
- Full bathrooms: 2
- 1/2 bathrooms: 1
Rooms
- Room types: No additional rooms
Primary bedroom
- Features: Flooring (Carpet), Window Treatments (Curtains/Drapes), Bathroom (Full)
- Level: Third
- Area: 195 Square Feet
- Dimensions: 15X13
Bedroom 2
- Features: Flooring (Carpet), Window Treatments (Curtains/Drapes)
- Level: Third
- Area: 182 Square Feet
- Dimensions: 14X13
Bedroom 3
- Features: Flooring (Carpet), Window Treatments (Curtains/Drapes)
- Level: Third
- Area: 144 Square Feet
- Dimensions: 12X12
Dining room
- Features: Flooring (Wood Laminate), Window Treatments (Curtains/Drapes)
- Area: 140 Square Feet
- Dimensions: 14X10
Family room
- Features: Flooring (Wood Laminate), Window Treatments (Curtains/Drapes)
- Level: Main
- Area: 247 Square Feet
- Dimensions: 19X13
Kitchen
- Features: Kitchen (Eating Area-Table Space), Flooring (Ceramic Tile), Window Treatments (Curtains/Drapes)
- Area: 224 Square Feet
- Dimensions: 14X16
Laundry
- Features: Flooring (Vinyl)
- Level: Basement
- Area: 250 Square Feet
- Dimensions: 25X10
Living room
- Features: Flooring (Wood Laminate), Window Treatments (Curtains/Drapes)
- Area: 312 Square Feet
- Dimensions: 24X13
Heating
- Has Heating (Unspecified Type)
Cooling
- Central Air
Appliances
- Included: Range, Refrigerator, Freezer, Washer, Dryer
Features
- Flooring: Laminate
- Windows: Screens
- Basement: Finished,Partial
- Number of fireplaces: 1
- Fireplace features: Wood Burning, Family Room
Interior area
- Total structure area: 0
- Total interior livable area: 2,200 sqft
Property
Parking
- Total spaces: 2
- Parking features: Asphalt, Garage Door Opener, Yes, Garage Owned, Attached, Garage
- Attached garage spaces: 2
- Has uncovered spaces: Yes
Accessibility
- Accessibility features: No Disability Access
Features
- Levels: Tri-Level
- Patio & porch: Patio
Lot
- Size: 8,424 Square Feet
- Dimensions: 78x108
- Features: Corner Lot
Details
- Parcel number: 0916111012
- Special conditions: None
- Other equipment: Sprinkler-Lawn
Construction
Type & style
- Home type: SingleFamily
- Property subtype: Single Family Residence
Materials
- Brick, Stucco
- Foundation: Concrete Perimeter
- Roof: Asphalt
Condition
- New construction: No
- Year built: 1977
Utilities & green energy
- Electric: Circuit Breakers
- Sewer: Public Sewer
- Water: Lake Michigan
Community & HOA
Community
- Features: Park, Curbs, Sidewalks, Street Lights, Street Paved
- Subdivision: Villas Of Deer Creek
HOA
- Services included: None
Location
- Region: Westmont
Financial & listing details
- Price per square foot: $268/sqft
- Tax assessed value: $175,568
- Annual tax amount: $9,971
- Date on market: 10/25/2026
- Ownership: Fee Simple
Estimated market value
Not available
Estimated sales range
Not available
Not available
Price history
| Date | Event | Price |
|---|---|---|
| 10/28/2026 | Contingent | $589,000$268/sqft |
Source:  MRED as distributed by MLS GRID #12793657 Report a problem | ||
| 10/25/2026 | Listed for sale | $589,000-4.8%$268/sqft |
Source: MRED as distributed by MLS GRID #12793657 Report a problem | ||
| 10/25/2026 | Listing removed | $619,000$281/sqft |
Source: MRED as distributed by MLS GRID #12787448 Report a problem | ||
| 10/21/2026 | Price change | $619,000-1.6%$281/sqft |
Source: MRED as distributed by MLS GRID #12787448 Report a problem | ||
| 10/16/2026 | Listed for sale | $629,000+74.7%$286/sqft |
Source: MRED as distributed by MLS GRID #12787448 Report a problem | ||
| 7/14/2017 | Sold | $360,000+30538.3%$164/sqft |
Source: Public Record Report a problem | ||
| 12/22/2012 | Sold | $1,175-99.6%$1/sqft |
Source: Agent Provided Report a problem | ||
| 11/24/2012 | Listing removed | $1,795$1/sqft |
Source: Evanston #08216347 Report a problem | ||
| 11/9/2012 | Listed for rent | $1,795$1/sqft |
Source: Evanston #08216347 Report a problem | ||
| 10/3/2012 | Price change | $297,000-2.6%$135/sqft |
Source: Evanston #08117544 Report a problem | ||
| 9/8/2012 | Price change | $305,000-8.7%$139/sqft |
Source: Evanston #08117544 Report a problem | ||
| 7/19/2012 | Listed for sale | $334,000+20142.4%$152/sqft |
Source: Evanston #08117544 Report a problem | ||
| 5/12/2008 | Listing removed | $1,650$1/sqft |
Source: Visual Tour #06845061 Report a problem | ||
| 4/16/2008 | Listed for sale | $1,650$1/sqft |
Source: Visual Tour #06845061 Report a problem | ||
Public tax history
| Year | Property taxes | Tax assessment |
|---|---|---|
| 2025 | $9,971 +6.6% | $175,568 +7.9% |
| 2024 | $9,355 +5.2% | $162,714 +8.8% |
| 2023 | $8,892 +3.5% | $149,580 +3.6% |
| 2022 | $8,590 +7.5% | $144,390 +1.1% |
| 2021 | $7,994 +1.9% | $142,750 +2% |
| 2020 | $7,848 +3% | $139,920 |
| 2019 | $7,616 -2.3% | -- |
| 2018 | $7,796 +3.4% | $134,850 +3.9% |
| 2017 | $7,537 +1.9% | $129,760 +4.8% |
| 2016 | $7,399 +1.3% | $123,840 +6.3% |
| 2015 | $7,307 +0.3% | $116,510 +2.9% |
| 2014 | $7,286 +2.8% | $113,280 +0.5% |
| 2013 | $7,085 +2.9% | $112,740 -4.3% |
| 2012 | $6,884 +4.1% | $117,820 -6.1% |
| 2011 | $6,615 +3% | $125,470 -4.4% |
| 2010 | $6,424 +1.7% | $131,210 -5.8% |
| 2009 | $6,317 +8% | $139,280 |
| 2008 | $5,847 +5.1% | $139,280 +5.9% |
| 2007 | $5,564 +3.3% | $131,520 +6.1% |
| 2006 | $5,388 +6.1% | $123,950 +7.7% |
| 2005 | $5,079 +4.4% | $115,090 +12.6% |
| 2004 | $4,866 +3.6% | $102,230 +10% |
| 2003 | $4,696 +5.1% | $92,930 +9.9% |
| 2002 | $4,467 +2.2% | $84,570 +6.8% |
| 2001 | $4,369 +0.5% | $79,200 +3.5% |
| 2000 | $4,346 | $76,520 |
Find assessor info on the county website
Monthly payment
Est. payment
Payment breakdown
Explore the cost of this home by adjusting the details. Changes won't be saved.Climate risks
Neighborhood: 60559
Nearby schools
Schools provided by the listing agent
- Elementary: Fairmount Elementary School
- Middle: O Neill Middle School
- High: Downers Grove South High School
- District: 58
Source: MRED as distributed by MLS GRID. This data may not be complete. We recommend contacting the local school district to confirm school assignments for this home.

Similar homes
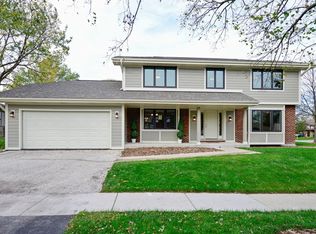
- $410,0003 bd3 ba1.3k sqft6096 Williams St, Downers Grove, IL 60516Active
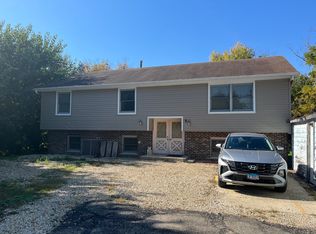 MLS ID #12798557, Maria Dziubczynski, Worth Clark Realty. MRED as distributed by MLS GRID
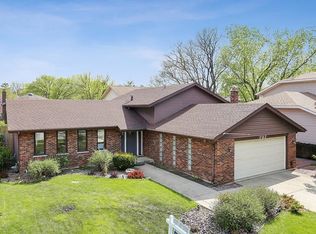
- $489,0004 bd2 ba2.8k sqft7801 Surrey Dr, Darien, IL 60561Price Change
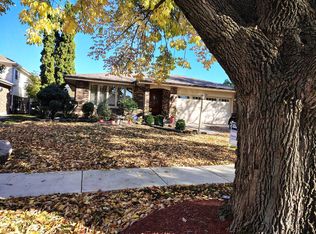 MLS ID #12785937, John Groebe, Coldwell Banker Realty. MRED as distributed by MLS GRID
- $429,0003 bd2 ba1.2k sqft22W441 Arbor Ln, Glen Ellyn, IL 60137New
 MLS ID #12800301, Meredith Van Syckle, Jameson Sotheby's International Realty. MRED as distributed by MLS GRID
- $589,9004 bd2 ba2.3k sqft3395 Charlemaine Dr, Aurora, IL 60504Active
 MLS ID #12770425, Misael Chacon, Beycome Brokerage Realty LLC. MRED as distributed by MLS GRID
