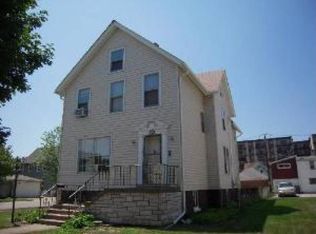
There's No Place Like Home! Welcome home to this spacious Forest Park residence, ideally situated on a double corner lot close to both downtown Forest Park & Oak Park. Step through the foyer and into a bright, airy sitting room framed by a charming arched opening and a beautiful front picture window. The adjoining dining room features a lovely bay window overlooking the tree-lined street and offers plenty of space for everyday meals or entertaining. Just off the dining room is a versatile main-floor bedroom, currently used as an office, with two closets offering excellent storage. A full bathroom adds flexibility to the main level. The kitchen features a picturesque greenhouse window, stainless steel appliances, granite countertops, and one of the home's most unique features-a walk-in butler's pantry complete with a secondary refrigerator and abundant storage, offering endless possibilities to customize the space to fit your needs. At the rear of the home is a comfortable and cozy family room. Upstairs, the primary suite offers a peaceful retreat with beautiful natural light, a walk-in closet, and a spacious private bathroom featuring a whirlpool tub, separate shower, & double vanity. Additional bedrooms provide flexible space for family, guests, playrooms, or work-from-home needs. The front bedroom also includes an adjoining bonus room that could easily become a dressing room, oversized walk-in closet, office, or creative space. A convenient second-floor laundry room completes the level. A full staircase leads to a large unfinished walk-up attic-an exciting opportunity for future refinishing! This home offers the space, character, and potential to truly make it your own. Plus, easy access to local shops, restaurants, parks, and public transportation, all while being tucked into a beautiful tree-lined neighborhood, you won't want to miss this one!
New
$649,900
245 Elgin Ave, Forest Park, IL 60130
5beds
2,362sqft
Single Family Residence
Built in 1898
6,750 Square Feet Lot
$-- Zestimate®
$275/sqft
$-- HOA
What's special
Versatile main-floor bedroomDouble corner lotBeautiful tree-lined neighborhoodCharming arched openingBeautiful front picture windowGranite countertopsStainless steel appliances
- 7 hours
- 91
- 8
Zillow last checked:
Listing updated:
Listed by:
Anna Gillian Cramer 708-426-4349,
Berkshire Hathaway HomeServices Chicago,
Caitlin Gillian Thorsen 708-426-4348,
Berkshire Hathaway HomeServices Chicago
Source: MRED as distributed by MLS GRID,MLS#: 12753595
Facts & features
Interior
Bedrooms & bathrooms
- Bedrooms: 5
- Bathrooms: 3
- Full bathrooms: 3
Rooms
- Room types: Bedroom 5, Attic, Walk In Closet, Tandem Room, Pantry, Sitting Room
Primary bedroom
- Features: Flooring (Hardwood), Bathroom (Full, Double Sink, Whirlpool & Sep Shwr)
- Level: Second
- Area: 168 Square Feet
- Dimensions: 14X12
Bedroom 2
- Features: Flooring (Hardwood)
- Level: Second
- Area: 154 Square Feet
- Dimensions: 14X11
Bedroom 3
- Features: Flooring (Hardwood)
- Level: Second
- Area: 108 Square Feet
- Dimensions: 9X12
Bedroom 4
- Features: Flooring (Hardwood)
- Level: Second
- Area: 81 Square Feet
- Dimensions: 9X9
Bedroom 5
- Features: Flooring (Hardwood)
- Level: Main
- Area: 117 Square Feet
- Dimensions: 9X13
Other
- Level: Third
- Area: 945 Square Feet
- Dimensions: 21X45
Dining room
- Features: Flooring (Hardwood)
- Level: Main
- Area: 272 Square Feet
- Dimensions: 17X16
Family room
- Features: Flooring (Laminate)
- Level: Main
- Area: 196 Square Feet
- Dimensions: 14X14
Kitchen
- Features: Kitchen (Pantry-Walk-in, Pantry), Flooring (Hardwood), Window Treatments (Garden Window(s))
- Level: Main
- Area: 176 Square Feet
- Dimensions: 16X11
Laundry
- Level: Second
- Area: 49 Square Feet
- Dimensions: 7X7
Pantry
- Features: Flooring (Laminate)
- Level: Main
- Area: 90 Square Feet
- Dimensions: 9X10
Sitting room
- Features: Flooring (Hardwood)
- Level: Main
- Area: 196 Square Feet
- Dimensions: 14X14
Other
- Features: Flooring (Hardwood)
- Level: Second
- Area: 70 Square Feet
- Dimensions: 7X10
Walk in closet
- Level: Second
- Area: 48 Square Feet
- Dimensions: 8X6
Heating
- Baseboard, Radiant, Radiator(s)
Cooling
- Window Unit(s)
Appliances
- Included: Range, Microwave, Dishwasher, Refrigerator, Washer, Dryer, Disposal, Stainless Steel Appliance(s), Wine Refrigerator
- Laundry: Upper Level, Multiple Locations
Features
- 1st Floor Bedroom, 1st Floor Full Bath, Walk-In Closet(s), Pantry
- Flooring: Hardwood
- Basement: Unfinished,Full
- Attic: Dormer,Full,Interior Stair,Unfinished
Interior area
- Total structure area: 3,571
- Total interior livable area: 2,362 sqft
- Finished area below ground: 0
Video & virtual tour
Property
Parking
- Total spaces: 2
- Parking features: Garage Door Opener, Yes, Detached, Garage
- Garage spaces: 2
- Has uncovered spaces: Yes
Accessibility
- Accessibility features: No Disability Access
Features
- Stories: 3
- Fencing: Fenced
Lot
- Size: 6,750 Square Feet
- Dimensions: 50x135
- Features: Corner Lot
Details
- Parcel number: 15124270250000
- Special conditions: None
Construction
Type & style
- Home type: SingleFamily
- Property subtype: Single Family Residence
Materials
- Aluminum Siding, Vinyl Siding, Steel Siding
- Roof: Asphalt
Condition
- New construction: No
- Year built: 1898
- Major remodel year: 2017
Utilities & green energy
- Electric: 200+ Amp Service
- Sewer: Public Sewer
- Water: Lake Michigan
Community & HOA
Community
- Features: Curbs, Sidewalks, Street Lights, Street Paved
HOA
- Services included: None
Location
- Region: Forest Park
Financial & listing details
- Price per square foot: $275/sqft
- Annual tax amount: $10,846
- Date on market: 9/9/2026
- Ownership: Fee Simple
Estimated market value
Not available
Estimated sales range
Not available
Not available
Price history
| Date | Event | Price |
|---|---|---|
| 9/9/2026 | Listed for sale | $649,900+217%$275/sqft |
Source: MRED as distributed by MLS GRID #12753595 Report a problem | ||
| 4/30/2010 | Sold | $205,000$87/sqft |
Source:  MRED as distributed by MLS GRID #07361738 Report a problem MRED as distributed by MLS GRID #07361738 Report a problem | ||
Public tax history
Tax history is unavailable.
Monthly payment
Est. payment
Payment breakdown
Explore the cost of this home by adjusting the details. Changes won't be saved.Climate risks
Neighborhood: 60130
Nearby schools
Schools provided by the listing agent
- Elementary: Garfield Elementary School
- Middle: Forest Park Middle School
- High: Proviso East High School
- District: 91
Source: MRED as distributed by MLS GRID. This data may not be complete. We recommend contacting the local school district to confirm school assignments for this home.
Similar homes
- $--4 bd2 ba1.6k sqft6206 W Barry Ave, Chicago, IL 60634AuctionAuction.com 2
- $620,0005 bd3 ba2.7k sqft5117 N Kolmar Ave, Chicago, IL 60630Active
 MLS ID #12742990, Tuan X Do, Real People Realty. MRED as distributed by MLS GRID
 - $699,9003 bd2 ba1.9k sqft695 Prairie Ave, Glen Ellyn, IL 60137Active
 MLS ID #12724509, Litsa Lekatsos, C-RET,CSC, Compass. MRED as distributed by MLS GRID
 - $625,0003 bd3 ba1.5k sqft(Undisclosed Address), Westmont, IL 60559New
 MLS ID #12741162, Deneen Ruffolo, CNC,CSC, Realty Executives Midwest. MRED as distributed by MLS GRID
