Welcome to this beautifully REMODELED home featuring spacious living areas, rich hardwood floors, and a neutral palette throughout. The kitchen showcases white shaker cabinetry, gold-tone hardware, stainless steel appliances, sleek countertops, and a marble-look backsplash. A peninsula provides additional workspace and a convenient spot for casual dining. Stylish bathrooms feature glass-enclosed showers, marble-look tile, and distinctive finishes. Multiple living areas offer flexibility for entertaining, relaxing, or creating a home office. Extra-wide lot, perfect for summer and winter activities, plus LOW taxes. This home blends classic warmth with contemporary design, making it a must-see. NEW EVERYTHING.
Active
$520,000
2628 S 59th Ave, Cicero, IL 60804
5beds
2,800sqft
Single Family Residence
Built in 1923
6,350 Square Feet Lot
$508,200 Zestimate®
$186/sqft
$-- HOA
What's special
Stylish bathroomsRich hardwood floorsBeautifully remodeled homeSleek countertopsDistinctive finishesNeutral palette throughoutExtra-wide lot
- 6 days
- 224
- 21
Zillow last checked:
Listing updated:
Listed by:
Dani Recillas 312-823-8416,
RE/MAX ELEVATED LLC
Source: MRED as distributed by MLS GRID,MLS#: 12786724
Facts & features
Interior
Bedrooms & bathrooms
- Bedrooms: 5
- Bathrooms: 3
- Full bathrooms: 3
Rooms
- Room types: Bedroom 5
Primary bedroom
- Features: Flooring (Hardwood), Bathroom (Full)
- Area: 400 Square Feet
- Dimensions: 20X20
Bedroom 2
- Features: Flooring (Hardwood)
- Level: Main
- Area: 100 Square Feet
- Dimensions: 10X10
Bedroom 3
- Features: Flooring (Hardwood)
- Level: Main
- Area: 100 Square Feet
- Dimensions: 10X10
Bedroom 4
- Features: Flooring (Laminate)
- Level: Lower
- Area: 81 Square Feet
- Dimensions: 09X09
Bedroom 5
- Features: Flooring (Laminate)
- Level: Lower
- Area: 81 Square Feet
- Dimensions: 09X09
Dining room
- Features: Flooring (Hardwood)
- Level: Main
- Dimensions: COMBO
Family room
- Features: Flooring (Laminate)
- Level: Lower
- Area: 400 Square Feet
- Dimensions: 20X20
Kitchen
- Features: Kitchen (Eating Area-Breakfast Bar), Flooring (Hardwood), Window Treatments (Blinds)
- Level: Main
- Area: 81 Square Feet
- Dimensions: 09X09
Laundry
- Features: Flooring (Hardwood)
- Area: 25 Square Feet
- Dimensions: 05X05
Living room
- Features: Flooring (Hardwood), Window Treatments (Blinds)
- Level: Main
- Area: 400 Square Feet
- Dimensions: 20X20
Heating
- Has Heating (Unspecified Type)
Cooling
- Central Air
Appliances
- Included: Range, Dishwasher, Refrigerator, Microwave
- Laundry: In Unit
Features
- Quartz Counters
- Flooring: Hardwood
- Basement: Finished,Full,Walk-Out Access
- Attic: Finished,Full
Interior area
- Total structure area: 2,800
- Total interior livable area: 2,800 sqft
Property
Parking
- Total spaces: 2
- Parking features: Yes, Detached, Garage
- Garage spaces: 2
Accessibility
- Accessibility features: No Disability Access
Features
- Stories: 1.5
Lot
- Size: 6,350 Square Feet
- Dimensions: 50x127
Details
- Parcel number: 16294010250000
- Special conditions: None
Construction
Type & style
- Home type: SingleFamily
- Architectural style: Mediterranean,Contemporary,Tudor
- Property subtype: Single Family Residence
Materials
- Brick
- Foundation: Concrete Perimeter
- Roof: Shake
Condition
- New construction: No
- Year built: 1923
- Major remodel year: 2026
Utilities & green energy
- Sewer: Public Sewer
- Water: Lake Michigan
Community & HOA
HOA
- Services included: None
Location
- Region: Cicero
Financial & listing details
- Price per square foot: $186/sqft
- Tax assessed value: $200,010
- Annual tax amount: $6,065
- Date on market: 10/18/2026
- Ownership: Fee Simple
Estimated market value
$508,200
$483,000 - $534,000
$2,329/mo
Price history
| Date | Event | Price |
|---|---|---|
| 10/18/2026 | Listed for sale | $520,000+447.4%$186/sqft |
Source:  MRED as distributed by MLS GRID #12786724 Report a problem | ||
| 8/1/2024 | Sold | $95,000$34/sqft |
Source: Public Record Report a problem | ||
Public tax history
| Year | Property taxes | Tax assessment |
|---|---|---|
| 2024 | $5,851 +3.7% | $20,001 +0% |
| 2023 | $5,644 -8.5% | $19,999 +14% |
| 2022 | $6,170 +0.5% | $17,548 |
| 2021 | $6,137 +1.2% | $17,548 |
| 2020 | $6,063 +74.3% | $17,548 +66.2% |
| 2019 | $3,478 +2.7% | $10,558 |
| 2018 | $3,386 +3% | $10,558 |
| 2017 | $3,287 -3.3% | $10,558 +10.2% |
| 2016 | $3,399 +3% | $9,580 |
| 2015 | $3,299 +3% | $9,580 |
| 2014 | $3,204 -15.1% | $9,580 -18.6% |
| 2013 | $3,774 +3.4% | $11,762 |
| 2012 | $3,650 -3.6% | $11,762 |
| 2011 | $3,785 -38.6% | $11,762 -38.4% |
| 2010 | $6,166 -0.9% | $19,096 |
| 2009 | $6,219 -1.4% | $19,096 -15% |
| 2008 | $6,306 +12.9% | $22,466 +17.5% |
| 2007 | $5,585 +4.7% | $19,121 |
| 2006 | $5,336 -0.1% | $19,121 |
| 2005 | $5,344 +28.1% | $19,121 +44.3% |
| 2004 | $4,173 +5% | $13,247 |
| 2003 | $3,973 +5.8% | $13,247 |
| 2002 | $3,754 +45.7% | $13,247 +23.8% |
| 2001 | $2,577 -10.5% | $10,697 |
| 2000 | $2,880 +4.6% | $10,697 |
| 1999 | $2,753 | $10,697 |
Find assessor info on the county website
Monthly payment
Est. payment
Payment breakdown
Explore the cost of this home by adjusting the details. Changes won't be saved.Climate risks
Neighborhood: 60804
Nearby schools
Schools provided by the listing agent
- District: 99
Source: MRED as distributed by MLS GRID. This data may not be complete. We recommend contacting the local school district to confirm school assignments for this home.

Similar homes
- $475,0005 bd2 ba2.8k sqft2234 Gunderson Ave, Berwyn, IL 60402Price Change
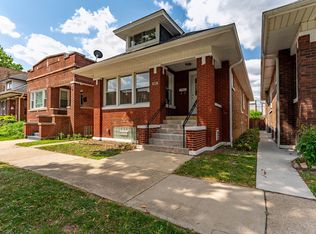 MLS ID #12777602, Colleen Berg, Berg Properties. MRED as distributed by MLS GRID
- $584,9004 bd3 ba2.3k sqft1648 Wisconsin Ave, Berwyn, IL 60402New
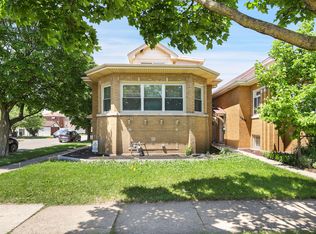 MLS ID #12790497, Carlos Funes, Sky High Real Estate Inc.. MRED as distributed by MLS GRID
- $459,9905 bd3 ba2.5k sqft6429 28th St, Berwyn, IL 60402Active
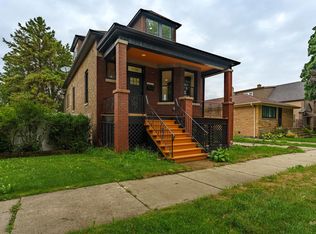 MLS ID #12769513, Nathan Delgado, Realty of America, LLC. MRED as distributed by MLS GRID
- $425,0007 bd2 ba2.4k sqft2431 Gunderson Ave, Berwyn, IL 60402Active
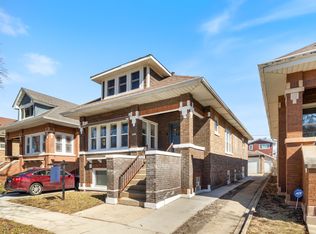 MLS ID #12787522, Jose Medina, Real Broker, LLC. MRED as distributed by MLS GRID
