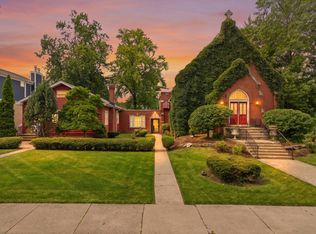
: Historic Opportunity: Offered for the first time, featuring a historic 1894 church and an adjacent single-family home.The main Sanctuary is 6,000 sq. ft. of space with dramatic ceilings, custom wood trusses, beautiful stonework, and striking stained-glass windows.Finished Lower Level is an approximately 3,000 sq. ft. basement with 10' ceilings, a full kitchen, and gathering/meeting rooms. The church is being offered for $899,000 and sits on a 50 x 201' lot. Parsonage/Rectory: A 4 BR, 1 BA single-family home with a dining room, full basement, and detached garage . Situated on a 10,000 sq. ft. lot with a private, lush rear garden. Home is MLS # 12717235, listed for $465,000. Both structures feature a newer roof.Zoning & Potential: RS-2 zoning offers continue utilizing it as a church, or reframe it as a community art center, performance venue, or live-work artist studio. The city has indicated they would not favor a change from the current zoning to any kind of multi-family housing. It could make a cool single family home. There is not a full bath in the church, just 3 half baths.
New
$899,000
6248 N Avondale Ave, Chicago, IL 60631
2beds
6,000sqft
:
Get pre-qualified$6,705/mo
Single Family Residence
Built in 1894
10,050 Square Feet Lot
$-- Zestimate®
$150/sqft
$-- HOA
What's special
Dramatic ceilingsDetached garagePrivate lush rear gardenFull kitchenBeautiful stoneworkCustom wood trussesDining room
- 14 hours |
- 174 |
- 4 |
Zillow last checked:
Listing updated:
Listed by:
Daniel Cartalucca 847-436-1764,
Coldwell Banker Realty
Source: MRED as distributed by MLS GRID,MLS#: 12721568
Facts & features
Interior
Bedrooms & bathrooms
- Bedrooms: 2
- Bathrooms: 3
- 1/2 bathrooms: 3
Rooms
- Room types: Kitchen, Walk In Closet
Primary bedroom
- Features: Flooring (Carpet)
- Level: Lower
- Area: 286 Square Feet
- Dimensions: 22X13
Bedroom 2
- Features: Flooring (Carpet)
- Level: Lower
- Area: 160 Square Feet
- Dimensions: 16X10
Dining room
- Features: Flooring (Carpet)
- Level: Main
- Area: 220 Square Feet
- Dimensions: 20X11
Family room
- Features: Flooring (Carpet), Window Treatments (Curtains/Drapes)
- Level: Main
- Area: 650 Square Feet
- Dimensions: 26X25
Kitchen
- Features: Kitchen (Eating Area-Table Space), Flooring (Vinyl)
- Level: Lower
- Area: 720 Square Feet
- Dimensions: 30X24
Kitchen 2nd
- Features: Flooring (Carpet), Window Treatments (Curtains/Drapes)
- Level: Main
- Area: 312 Square Feet
- Dimensions: 13X24
Living room
- Features: Flooring (Vinyl), Window Treatments (Some Stained Glass)
- Level: Main
- Area: 1440 Square Feet
- Dimensions: 30X48
Walk in closet
- Features: Flooring (Carpet), Window Treatments (Some Stained Glass)
- Level: Main
- Area: 100 Square Feet
- Dimensions: 10X10
Heating
- Natural Gas, Forced Air
Cooling
- Central Air, Window Unit(s), Zoned
Appliances
- Included: Range, Refrigerator, Bar Fridge
Features
- Basement: Finished,Exterior Entry,Full,Daylight
Interior area
- Total structure area: 6,000
- Total interior livable area: 6,000 sqft
- Finished area below ground: 3,000
Property
Accessibility
- Accessibility features: No Disability Access
Features
- Stories: 2
Lot
- Size: 10,050 Square Feet
- Dimensions: 50 x 201
Details
- Parcel number: 13061070060000
- Special conditions: List Broker Must Accompany
Construction
Type & style
- Home type: SingleFamily
- Property subtype: Single Family Residence
Materials
- Aluminum Siding, Brick, Stone
- Foundation: Concrete Perimeter
- Roof: Asphalt
Condition
- New construction: No
- Year built: 1894
Utilities & green energy
- Electric: Circuit Breakers, 200+ Amp Service
- Sewer: Public Sewer, Overhead Sewers
- Water: Lake Michigan
Community & HOA
HOA
- Services included: None
Location
- Region: Chicago
Financial & listing details
- Price per square foot: $150/sqft
- Date on market: 8/11/2026
- Ownership: Fee Simple
Estimated market value
Not available
Estimated sales range
Not available
Not available
Price history
| Date | Event | Price |
|---|---|---|
| 8/11/2026 | Listed for sale | $899,000$150/sqft |
Source:  MRED as distributed by MLS GRID #12721568 Report a problem MRED as distributed by MLS GRID #12721568 Report a problem | ||
Public tax history
Tax history is unavailable.
Monthly payment
Est. payment
Payment breakdown
Explore the cost of this home by adjusting the details. Changes won't be saved.Climate risks
Neighborhood: Old Norwood Park
Nearby schools
GreatSchools rating
- 7/10Norwood Park Elementary SchoolGrades: PK-8Distance: 0.4 mi
- 6/10Taft High SchoolGrades: 7-12Distance: 1 mi
Schools provided by the listing agent
- Elementary: Norwood Park Elementary School
- Middle: Norwood Park Elementary School
- High: William Howard Taft High School
- District: 299
Source: MRED as distributed by MLS GRID. This data may not be complete. We recommend contacting the local school district to confirm school assignments for this home.
- $465,0004 bd1 ba1.7k sqft6240 N Avondale Ave, Chicago, IL 60631For Sale
- $479,8003 bd1 ba1.4k sqft6237 N Neva Ave, Chicago, IL 60631Off Market
- $1,5508 bd4 ba4k sqft6229 N Neva Ave, Chicago, IL 60631Sold
- $267,7002 bd1 ba1.1k sqft6229 N Neva Ave #1, Chicago, IL 60631Off Market
- $412,100-- bd-- ba-- sqft6229 N Neva Ave #2, Chicago, IL 60631Off Market
- $201,2001 bd1 ba-- sqft6229 N Neva Ave #G, Chicago, IL 60631Off Market
- $381,2003 bd1 ba921 sqft6239 N Neva Ave, Chicago, IL 60631Off Market
- $1,052,7004 bd4 ba4.5k sqft6236 N Avondale Ave, Chicago, IL 60631Off Market
A local agent can set up tours, give advice and negotiate with sellers.
Similar homes
- $899,9005 bd3 ba3.2k sqft7349 W Ibsen St, Chicago, IL 60631Active
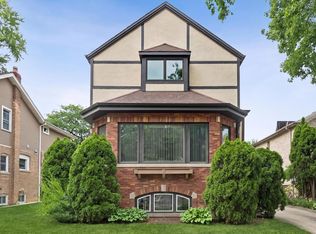 MLS ID #12714885, Sue Hall, @properties Christie's International Real Estate. MRED as distributed by MLS GRID
 - $730,0004 bd3 ba3k sqft6516 N Nordica Ave, Chicago, IL 60631Active
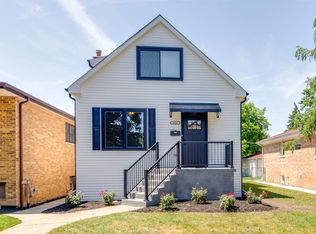 MLS ID #12716287, Roseanne Maggio, Jameson Sotheby's Intl Realty. MRED as distributed by MLS GRID
 - $879,0003 bd2 ba3.6k sqft824 S Clifton Ave, Park Ridge, IL 60068Active
 MLS ID #12711520, Danny McGovern, RE/MAX Properties Northwest. MRED as distributed by MLS GRID
 - $725,0005 bd3 ba3.5k sqft6725 W Albion Ave, Chicago, IL 60631Active
 MLS ID #12664309, Richard Mell, Baird & Warner. MRED as distributed by MLS GRID
 - $--5 bd5 ba4.2k sqft8356 W Winona St, Norridge, IL 60706AuctionAuction.com 2
- $699,9005 bd5 ba4k sqft4945 N Neva Ave, Chicago, IL 60656NewMLS ID #12693704, Eva Diaz, ExaRealty LLC. MRED as distributed by MLS GRID
- $849,9005 bd4 ba3k sqft5748 W Eastwood Ave, Chicago, IL 60630ActiveMLS ID #12722777, Monika Luterek, RE/MAX City. MRED as distributed by MLS GRID
- $929,0004 bd4 ba3.2k sqft5047 W Winnemac Ave, Chicago, IL 60630ActiveMLS ID #12723037, Stephanie Spenner, Compass. MRED as distributed by MLS GRID
- $695,0004 bd2 ba3.1k sqft6933 N Oriole Ave, Chicago, IL 60631ActiveMLS ID #12700586, Steven Schnur, CL3 Property Management. MRED as distributed by MLS GRID
- $789,0004 bd3 ba3k sqft4555 Cleveland St, Skokie, IL 60076NewMLS ID #12728424, Stephanie Biedron, City Habitat Realty LLC. MRED as distributed by MLS GRID
- $720,0005 bd4 ba3.6k sqft6730 W Dakin St, Chicago, IL 60634ActiveMLS ID #12670743, Gerardo Garcia, ABR,PSA,RENE, @properties Christie's International Real Estate. MRED as distributed by MLS GRID
- $999,0005 bd3 ba3.7k sqft1441 Sequoia Trl, Glenview, IL 60025NewMLS ID #12702847, Cheryl O'Rourke, Coldwell Banker Realty. MRED as distributed by MLS GRID
- $1,100,0005 bd4 ba3k sqft4945 W Berenice Ave, Chicago, IL 60641NewMLS ID #12728445, Mircea Campean, Berkshire Hathaway HomeServices Chicago. MRED as distributed by MLS GRID
- $879,9004 bd4 ba3.5k sqft4906 N Kruger Ave, Chicago, IL 60630ActiveMLS ID #12716061, Margie Izban, HomeSmart Connect LLC. MRED as distributed by MLS GRID
- $715,0005 bd2 ba3k sqft3114 W Jerome St, Chicago, IL 60645NewMLS ID #12730691, Matthew Lind, Compass. MRED as distributed by MLS GRID
- $--4 bd4 ba3.2k sqft6064 N Sauganash Ave, Chicago, IL 60646AuctionAuction.com 2
- $--4 bd3 ba3.2k sqft7132 Foster St, Morton Grove, IL 60053AuctionAuction.com 2
- $--5 bd4 ba3.7k sqft2135 Chandler Ln, Glenview, IL 60026AuctionAuction.com 2
- $825,0005 bd4 ba3k sqft7141 N Kedvale Ave, Lincolnwood, IL 60712Price ChangeMLS ID #12708256, Jasmina Zenkic, Metropolitan Realty & Development Corp. MRED as distributed by MLS GRID
- $770,0004 bd4 ba3.5k sqft4333 Emerson Ave, Schiller Park, IL 60176ActiveMLS ID #12725680, Anna Surtel, Brokerocity Inc. MRED as distributed by MLS GRID
