Great 2 story home with open floor plan with 9ft ceilings on the first floor and 11ft cathedral ceilings on the 2nd floor. Very spacious primary bedroom with private en suite bath with heated floor. There are two additional bedrooms and full bath on the second level. Possible 4th bedroom instead a family room.
Active
$729,000
7305 W Foster Ave, Harwood Heights, IL 60706
3beds
3,253sqft
:
Get pre-qualified$5,437/mo
Single Family Residence
Built in ----
6,820 Square Feet Lot
$-- Zestimate®
$224/sqft
$-- HOA
What's special
Two additional bedroomsOpen floor planPrivate en suite bathVery spacious primary bedroom
- --
- on Zillow |
- 447
- views |
- 18
- saves |
Zillow last checked:
Listing updated:
Listed by:
Janusz Maka 773-817-1919,
arhome realty
Source: MRED as distributed by MLS GRID,MLS#: 12657527
Facts & features
Interior
Bedrooms & bathrooms
- Bedrooms: 3
- Bathrooms: 3
- Full bathrooms: 2
- 1/2 bathrooms: 1
Rooms
- Room types: Office
Primary bedroom
- Features: Flooring (Ceramic Tile), Bathroom (Full, Whirlpool & Sep Shwr)
- Level: Second
- Area: 432 Square Feet
- Dimensions: 24X18
Bedroom 2
- Features: Flooring (Carpet)
- Level: Second
- Area: 196 Square Feet
- Dimensions: 14X14
Bedroom 3
- Level: Second
- Area: 196 Square Feet
- Dimensions: 14X14
Dining room
- Features: Flooring (Marble)
- Level: Main
- Area: 209 Square Feet
- Dimensions: 19X11
Family room
- Features: Flooring (Carpet)
- Level: Main
- Area: 252 Square Feet
- Dimensions: 18X14
Kitchen
- Features: Flooring (Ceramic Tile)
- Level: Main
- Area: 264 Square Feet
- Dimensions: 22X12
Laundry
- Features: Flooring (Linoleum)
- Level: Main
- Area: 81 Square Feet
- Dimensions: 9X9
Living room
- Features: Flooring (Marble)
- Level: Main
- Area: 260 Square Feet
- Dimensions: 20X13
Office
- Level: Main
- Area: 42 Square Feet
- Dimensions: 7X6
Heating
- Natural Gas
Cooling
- Central Air
Features
- Basement: None
Interior area
- Total structure area: 0
- Total interior livable area: 3,253 sqft
Video & virtual tour
Property
Parking
- Total spaces: 2
- Parking features: Yes, Detached, Garage
- Garage spaces: 2
Accessibility
- Accessibility features: No Disability Access
Features
- Stories: 2
Lot
- Size: 6,820 Square Feet
- Dimensions: 62 x110
Details
- Parcel number: 12124040920000
- Special conditions: None
Construction
Type & style
- Home type: SingleFamily
- Property subtype: Single Family Residence
Materials
- Other
Condition
- New construction: No
Utilities & green energy
- Sewer: Public Sewer
- Water: Lake Michigan
Community & HOA
HOA
- Services included: None
Location
- Region: Harwood Heights
Financial & listing details
- Price per square foot: $224/sqft
- Tax assessed value: $520,000
- Annual tax amount: $12,949
- Date on market: 5/29/2026
- Ownership: Fee Simple
Estimated market value
Not available
Estimated sales range
Not available
Not available
Price history
| Date | Event | Price |
|---|---|---|
| 5/13/2011 | Sold | $331,000-15.1%$102/sqft |
Source:  MRED as distributed by MLS GRID #07648737 Report a problem MRED as distributed by MLS GRID #07648737 Report a problem | ||
| 12/6/2010 | Listing removed | $390,000$120/sqft |
Source: www.ChicagoDistressedProperties.com Report a problem | ||
| 12/5/2010 | Price change | $390,000-4.6%$120/sqft |
Source: www.ChicagoDistressedProperties.com Report a problem | ||
| 11/24/2010 | Price change | $409,000-4.9%$126/sqft |
Source: www.ChicagoDistressedProperties.com Report a problem | ||
| 10/8/2010 | Listed for sale | $429,900+126.3%$132/sqft |
Source: www.ChicagoDistressedProperties.com Report a problem | ||
| 7/19/2001 | Sold | $190,000$58/sqft |
Source: Public Record Report a problem | ||
Public tax history
| Year | Property taxes | Tax assessment |
|---|---|---|
| 2024 | $12,950 +5% | $52,000 |
| 2023 | $12,331 +8.5% | $52,000 |
| 2022 | $11,364 +18.8% | $52,000 +32.8% |
| 2021 | $9,563 +2.1% | $39,168 |
| 2020 | $9,367 -6.5% | $39,168 -10.9% |
| 2019 | $10,023 +9.7% | $43,960 +23.2% |
| 2018 | $9,141 +1.5% | $35,675 |
| 2017 | $9,008 +6% | $35,675 |
| 2016 | $8,499 -2.5% | $35,675 +4.9% |
| 2015 | $8,717 +1.9% | $34,000 |
| 2014 | $8,552 +2.3% | $34,000 |
| 2013 | $8,361 +14% | $34,000 |
| 2012 | $7,335 -9.1% | $34,000 -23.4% |
| 2011 | $8,069 +3.6% | $44,379 |
| 2010 | $7,792 +33.8% | $44,379 +22.4% |
| 2009 | $5,825 +3.2% | $36,267 -15% |
| 2008 | $5,642 +10.9% | $42,668 |
| 2007 | $5,085 +19.3% | $42,668 +34% |
| 2006 | $4,264 +0.8% | $31,831 |
| 2005 | $4,228 -12.7% | $31,831 +10.8% |
| 2004 | $4,846 +20.2% | $28,723 +25.1% |
| 2003 | $4,032 +6.9% | $22,955 |
| 2002 | $3,772 +30.3% | $22,955 |
| 2001 | $2,895 +3.7% | $22,955 +18.8% |
| 2000 | $2,791 +3.7% | $19,330 |
| 1999 | $2,692 | $19,330 |
Find assessor info on the county website
Monthly payment
Est. payment
Payment breakdown
Explore the cost of this home by adjusting the details. Changes won't be saved.Climate risks
Neighborhood: 60706
Nearby schools
GreatSchools rating
- 6/10Pennoyer Elementary SchoolGrades: PK-8Distance: 1.5 mi
- 10/10Maine South High SchoolGrades: 9-12Distance: 2.9 mi
Schools provided by the listing agent
- Elementary: Pennoyer Elementary School
- Middle: Pennoyer Elementary School
- District: 79
Source: MRED as distributed by MLS GRID. This data may not be complete. We recommend contacting the local school district to confirm school assignments for this home.
- $398,7003 bd1 ba1k sqft7311 W Foster Ave, Harwood Heights, IL 60706Off Market
- $431,9003 bd2 ba1.6k sqft7301 W Foster Ave, Harwood Heights, IL 60706Off Market

- $577,3004 bd3 ba2.2k sqft5144 N Octavia Ave, Harwood Heights, IL 60706Off Market
- $348,2002 bd1 ba938 sqft7319 W Foster Ave, Harwood Heights, IL 60706Off Market
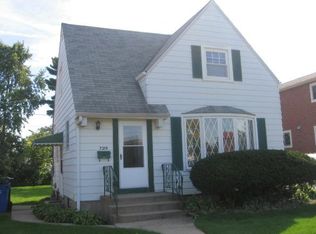
- $367,1003 bd1 ba1.2k sqft5140 N Octavia Ave, Harwood Heights, IL 60706Off Market
- $462,9003 bd2 ba1.5k sqft5143 N Odell Ave, Harwood Heights, IL 60706Off Market
- $649,0005 bd4 ba3.6k sqft7323 W Foster Ave, Harwood Heights, IL 60706Sold
- $19,504-- bd1 ba930 sqft5136 N Octavia Ave, Harwood Heights, IL 60706Off Market
A local agent can set up tours, give advice and negotiate with sellers.
Similar homes
- $775,0004 bd3 ba3.2k sqft2285 Thorntree Ln, Palatine, IL 60067New
 MLS ID #12719332, Janine Sasso, CSC, Coldwell Banker Realty. MRED as distributed by MLS GRID
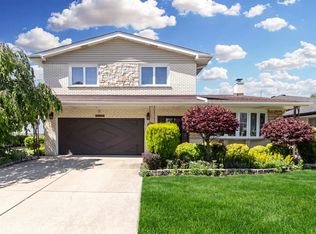
 - $699,0004 bd3 ba2.3k sqft8432 W Amelia Dr, Niles, IL 60714Active
 MLS ID #12719454, Ralph Milito, @properties Christie's International Real Estate. MRED as distributed by MLS GRID
 - $620,0005 bd3 ba2.2k sqft1525 Elm St, Park Ridge, IL 60068New
 MLS ID #12723621, Zohaib Khurshid, RE/MAX Premier. MRED as distributed by MLS GRID
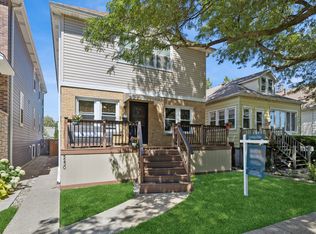
 - $599,0005 bd3 ba2.2k sqft5230 N McVicker Ave, Chicago, IL 60630Active
 MLS ID #12720014, Chuck Saldana, Baird & Warner. MRED as distributed by MLS GRID
 - $650,0005 bd3 ba2k sqft3044 N Octavia Ave, Chicago, IL 60707ActiveMLS ID #11994301, Christopher Doyle, RLTR MBA, Inc.. MRED as distributed by MLS GRID
- $649,9004 bd3 ba2.5k sqft220 Rosewood Ct, Westmont, IL 60559NewMLS ID #12720997, Linda Feinstein, ABR,AHWD,CRS,CSC,GRI,PSA,SFR,SRES, Compass. MRED as distributed by MLS GRID
- $765,0006 bd4 ba4.4k sqft1619 N Sayre Ave, Chicago, IL 60707ActiveMLS ID #12698868, Renee Moravek, ABR,CNC, Coldwell Banker Realty. MRED as distributed by MLS GRID
- $619,9003 bd3 ba2.7k sqft6365 N Mobile Ave, Chicago, IL 60646ActiveMLS ID #12681343, Cesar Juarez, Redfin Corporation. MRED as distributed by MLS GRID
- $799,9006 bd4 ba2.6k sqft740 Cambridge Dr, Burr Ridge, IL 60527NewMLS ID #12719375, Maxine Dugar, Charles Rutenberg Realty. MRED as distributed by MLS GRID
- $769,0004 bd4 ba3.3k sqft970 Ponderosa Ln, Hoffman Estates, IL 60010ActiveMLS ID #12718796, Sohail Salahuddin, eXp Realty. MRED as distributed by MLS GRID
- $599,9004 bd4 ba3.1k sqft3328 N Plainfield Ave, Chicago, IL 60634ActiveMLS ID #12703244, Beata Rogowski, Coldwell Banker Realty. MRED as distributed by MLS GRID
- $899,9005 bd3 ba3.2k sqft7349 W Ibsen St, Chicago, IL 60631ActiveMLS ID #12714885, Sue Hall, @properties Christie's International Real Estate. MRED as distributed by MLS GRID
- $700,0004 bd4 ba3.1k sqft4N260 Walter Rd, Addison, IL 60101ActiveMLS ID #12663223, April Hieronymus, ABR,PSA,SFR,SRES, Berkshire Hathaway HomeServices Starck Real Estate. MRED as distributed by MLS GRID
- $650,0004 bd3 ba2.5k sqft2326 W Weathersfield Way, Schaumburg, IL 60193ActiveMLS ID #12721454, Igor Shevchenko, Real People Realty. MRED as distributed by MLS GRID
- $650,0003 bd3 ba2.2k sqft319 Leclaire Ave, Wilmette, IL 60091ActiveMLS ID #12686173, Daniel Cozzi, Compass. MRED as distributed by MLS GRID
- $947,0006 bd5 ba4.1k sqft7911 W Rascher Ave, Chicago, IL 60656ActiveMLS ID #12652449, Dijana Antonijevic, Baird & Warner. MRED as distributed by MLS GRID
- $729,0005 bd5 ba3.1k sqft1137 Lockwood Ct E, Buffalo Grove, IL 60089ActiveMLS ID #12713338, Daina Jacobson, ABR,SRES,SRS, Berkshire Hathaway HomeServices Chicago. MRED as distributed by MLS GRID
- $750,0003 bd3 ba1.9k sqft469 Duane St, Glen Ellyn, IL 60137NewMLS ID #12686534, Julie Brown, CSC,SRS, Baird & Warner Fox Valley - Geneva. MRED as distributed by MLS GRID
- $595,0003 bd2 ba1.9k sqft570 W Crockett Ave, Elmhurst, IL 60126ActiveMLS ID #12717565, Mike Berg, Berg Properties. MRED as distributed by MLS GRID
- $900,0004 bd3 ba2.6k sqft2699 Lisa Ct, Northbrook, IL 60062ActiveMLS ID #12716312, Winfield Cohen, Keller Williams Success Realty. MRED as distributed by MLS GRID
