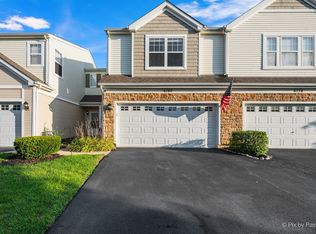
Beautifully updated and truly move-in ready! Welcome to this stylish townhome in the sought-after Silverstone Lake subdivision, where modern updates and effortless living come together. Upgraded luxury vinyl plank flooring flows throughout, complemented by fresh paint, crisp white trim, and classic 6-panel doors. The spacious kitchen is a standout, featuring upgraded 42" white cabinetry, stainless steel appliances, pantry closet, breakfast bar, and eating area-all finished with custom tile and glass tile insets. The generous primary bedroom offers a full wall of closets, while the versatile second-floor loft is perfect for a home office, reading nook, or additional living space. Step outside to your private patio overlooking a beautiful open green space-an ideal spot to relax and unwind. Fantastic location close to shopping, dining, public transportation, and major expressways. Just unpack, settle in, and enjoy!
Contingent
$264,900
2308 Flagstone Ln #4, Carpentersville, IL 60110
2beds
1,096sqft
Townhouse, Single Family Residence
Built in 2004
-- sqft lot
$264,200 Zestimate®
$242/sqft
$152/mo HOA
What's special
Versatile second-floor loftGenerous primary bedroomPrivate patioEating areaFresh paintSpacious kitchenBreakfast bar
- 11 days |
- 386 |
- 44 |
Likely to sell faster than
Zillow last checked:
Listing updated:
Listed by:
Lori Cromie 312-848-8191,
Haus & Boden, Ltd.
Source: MRED as distributed by MLS GRID,MLS#: 12718237
Facts & features
Interior
Bedrooms & bathrooms
- Bedrooms: 2
- Bathrooms: 2
- Full bathrooms: 1
- 1/2 bathrooms: 1
Rooms
- Room types: Loft, Foyer
Primary bedroom
- Features: Flooring (Luxury Vinyl), Window Treatments (Blinds)
- Level: Second
- Area: 165 Square Feet
- Dimensions: 15X11
Bedroom 2
- Features: Flooring (Luxury Vinyl), Window Treatments (Blinds)
- Level: Second
- Area: 100 Square Feet
- Dimensions: 10X10
Foyer
- Features: Flooring (Luxury Vinyl)
- Level: Main
- Area: 28 Square Feet
- Dimensions: 7X4
Kitchen
- Features: Kitchen (Eating Area-Breakfast Bar, Eating Area-Table Space, Pantry-Closet), Flooring (Luxury Vinyl)
- Level: Main
- Area: 132 Square Feet
- Dimensions: 12X11
Laundry
- Features: Flooring (Vinyl)
- Level: Second
- Area: 15 Square Feet
- Dimensions: 5X3
Living room
- Features: Flooring (Luxury Vinyl), Window Treatments (Blinds)
- Level: Main
- Area: 204 Square Feet
- Dimensions: 17X12
Loft
- Features: Flooring (Luxury Vinyl), Window Treatments (Blinds)
- Level: Second
- Area: 70 Square Feet
- Dimensions: 10X7
Heating
- Natural Gas, Forced Air
Cooling
- Central Air
Appliances
- Included: Range, Microwave, Dishwasher, Refrigerator, Washer, Dryer, Disposal, Stainless Steel Appliance(s), Gas Oven, Gas Water Heater
- Laundry: Upper Level, In Unit
Features
- Pantry
- Doors: 6 Panel Door(s)
- Basement: None
Interior area
- Total structure area: 0
- Total interior livable area: 1,096 sqft
Video & virtual tour
Property
Parking
- Total spaces: 1
- Parking features: Asphalt, Garage Door Opener, Yes, Garage Owned, Attached, Garage
- Attached garage spaces: 1
- Has uncovered spaces: Yes
Accessibility
- Accessibility features: No Disability Access
Features
- Patio & porch: Patio
Lot
- Features: Common Grounds, Landscaped
Details
- Parcel number: 0302428083
- Special conditions: None
Construction
Type & style
- Home type: Townhouse
- Property subtype: Townhouse, Single Family Residence
Materials
- Vinyl Siding, Brick
- Foundation: Concrete Perimeter
- Roof: Asphalt
Condition
- New construction: No
- Year built: 2004
Utilities & green energy
- Electric: Circuit Breakers, 100 Amp Service
- Sewer: Public Sewer
- Water: Lake Michigan
Community & HOA
Community
- Security: Carbon Monoxide Detector(s)
- Subdivision: Silverstone Lake
HOA
- Has HOA: Yes
- Amenities included: Park
- Services included: Insurance, Exterior Maintenance, Lawn Care, Snow Removal
- HOA fee: $152 monthly
Location
- Region: Carpentersville
Financial & listing details
- Price per square foot: $242/sqft
- Annual tax amount: $4,802
- Date on market: 8/10/2026
- Ownership: Condo
Estimated market value
$264,200
$251,000 - $277,000
$1,872/mo
Price history
| Date | Event | Price |
|---|---|---|
| 8/13/2026 | Contingent | $264,900$242/sqft |
Source:  MRED as distributed by MLS GRID #12718237 Report a problem MRED as distributed by MLS GRID #12718237 Report a problem | ||
| 8/10/2026 | Listed for sale | $264,900+187.1%$242/sqft |
Source: MRED as distributed by MLS GRID #12718237 Report a problem | ||
| 2/1/2016 | Sold | $92,259$84/sqft |
Source: MRED as distributed by MLS GRID #09051542 Report a problem | ||
Public tax history
Tax history is unavailable.
Find assessor info on the county website
Monthly payment
Est. payment
Payment breakdown
Explore the cost of this home by adjusting the details. Changes won't be saved.Climate risks
Neighborhood: 60110
Nearby schools
GreatSchools rating
- 7/10Algonquin Lakes Elementary SchoolGrades: K-5Distance: 0.6 mi
- 6/10Algonquin Middle SchoolGrades: 6-8Distance: 1.4 mi
- 6/10Dundee-Crown High SchoolGrades: 9-12Distance: 1 mi
Schools provided by the listing agent
- Elementary: Algonquin Lake Elementary School
- Middle: Algonquin Middle School
- High: Dundee-Crown High School
- District: 300
Source: MRED as distributed by MLS GRID. This data may not be complete. We recommend contacting the local school district to confirm school assignments for this home.
- $258,4002 bd1 ba1k sqft2308 Flagstone Ln, Carpentersville, IL 60110Off Market

- $269,5002 bd1 ba1.1k sqft2310 Flagstone Ln, Carpentersville, IL 60110Off Market

- $260,9002 bd1 ba1.1k sqft2307 Flagstone Ln, Carpentersville, IL 60110Off Market

- $270,4002 bd2 ba1.3k sqft2307 Flagstone Ln #0, Carpentersville, IL 60110Off Market
- $245,1002 bd2 ba1.1k sqft2312 Flagstone Ln, Carpentersville, IL 60110Off Market
- $240,1002 bd2 ba1.1k sqft2312 Flagstone Ln #0, Carpentersville, IL 60110Off Market
- $250,6002 bd-- ba1k sqft2305 Flagstone Ln, Carpentersville, IL 60110Off Market
- $269,9002 bd2 ba1.1k sqft2314 Flagstone Ln, Carpentersville, IL 60110Off Market
A local agent can set up tours, give advice and negotiate with sellers.
A local lender can help you make sure your offer is ready when you are.
Similar homes
- $339,9992 bd2 ba1.5k sqft6780 Slate Dr, Carpentersville, IL 60110Active
 MLS ID #12731947, Erika Rodriguez, Keller Williams Success Realty. MRED as distributed by MLS GRID
 - $260,0002 bd2 ba1k sqft3371 Blue Ridge Dr #0, Carpentersville, IL 60110Active
 MLS ID #12723756, Kristi Spata, REMAX Legends. MRED as distributed by MLS GRID
 - $265,0003 bd3 ba1.3k sqft13 Dumbarton Oaks Pl, Elgin, IL 60123Active
 MLS ID #12730226, Matthew Kombrink, GRI,SFR, One Source Realty. MRED as distributed by MLS GRID
 - $244,0002 bd2 ba960 sqft473 Nicole Dr APT B, Bartlett, IL 60103Active
 MLS ID #12732398, Oscar Ramos, Dreams & Keys Real Estate Group. MRED as distributed by MLS GRID
 - $309,9002 bd2 ba1.2k sqft13674 Penefield Ln, Huntley, IL 60142NewMLS ID #12731586, Vilma Alvarez, ABR,SRES, Huntley Realty. MRED as distributed by MLS GRID
- $305,0002 bd2 ba1.3k sqft2735 Acorn Ct, Dundee, IL 60118Price ChangeMLS ID #12690312, Cynthia Caba, All Exclusive Realty. MRED as distributed by MLS GRID
- $264,9002 bd3 ba1.5k sqft31632 Tall Grass Ct #31632, McHenry, IL 60051ActiveMLS ID #12711273, Peter Ceithaml, ABR,CSC,GRI, Coldwell Banker Realty. MRED as distributed by MLS GRID
- $264,9001 bd2 ba1k sqft12263 Quail Ridge Dr, Huntley, IL 60142ActiveMLS ID #12711784, Robert Wisdom, RE/MAX Horizon. MRED as distributed by MLS GRID
- $259,0002 bd2 ba1.2k sqft1248 Chesterton Dr, Volo, IL 60020ActiveMLS ID #12710140, Kim Alden, Compass. MRED as distributed by MLS GRID
- $279,0002 bd2 ba1.2k sqft627 Shaw Ct, Schaumburg, IL 60194ActiveMLS ID #12724250, Sylwester Gondek, Savvy Properties Inc. MRED as distributed by MLS GRID
- $275,0003 bd2 ba1.2k sqft1784 Queensbury Cir Unit 5714, Hoffman Estates, IL 60169NewMLS ID #12733895, Zivile Pitkiene, Coldwell Banker Realty. MRED as distributed by MLS GRID
- $265,0002 bd2 ba1.2k sqft175 Lake Blvd APT 349, Buffalo Grove, IL 60089ActiveMLS ID #12732044, Larisa Salma Zahdan, My Realty Chicago Inc. MRED as distributed by MLS GRID
- $260,0002 bd1 ba1k sqft124 Fairlane Ct APT D, Bloomingdale, IL 60108ActiveMLS ID #12729937, Mariya Artemyshyn, KOMAR. MRED as distributed by MLS GRID
- $279,0002 bd1 ba1k sqft230 University Ln, Elk Grove Village, IL 60007ActiveMLS ID #12727064, Elaine Specha, Berkshire Hathaway HomeServices American Heritage. MRED as distributed by MLS GRID
- $285,0002 bd2 ba1.1k sqft1264 Williamsburg Dr Unit D1, Schaumburg, IL 60193NewMLS ID #12735798, Abby Powell, Baird & Warner. MRED as distributed by MLS GRID
- $245,0001 bd2 ba1k sqft3318 Southport Dr, Island Lake, IL 60042ActiveMLS ID #12716438, Stephanie Seplowin, Coldwell Banker Realty. MRED as distributed by MLS GRID
- $254,0002 bd2 ba1k sqft2208 Ramsey Cir, Schaumburg, IL 60194ActiveMLS ID #12701436, Rob Morrison, SFR, Coldwell Banker Realty. MRED as distributed by MLS GRID
- $300,0002 bd2 ba1.1k sqft1069 Talbots Ln #0, Elk Grove Village, IL 60007ActiveMLS ID #12729898, Dennis Toomey, ABR,CRS,GRI, RE/MAX Action. MRED as distributed by MLS GRID
- $289,9002 bd1 ba1k sqft181 Inverness Ct #1, Elk Grove Village, IL 60007ActiveMLS ID #12726319, Pasquale Selvaggio, RealtyWorks. MRED as distributed by MLS GRID
- $305,0002 bd3 ba1.3k sqft1419 Walnut Hill Ave, Saint Charles, IL 60174ActiveMLS ID #12732979, Alexander Peterson, Southwestern Real Estate, Inc.. MRED as distributed by MLS GRID
