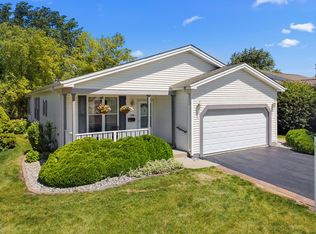
Welcome to sought-after Saddlebrook Farms, where comfort, style, and community come together in this beautifully appointed 2-bedroom plus den, 2-bathroom home. Relax on the no-maintenance front porch and enjoy the peace of mind that comes with a new roof - this home is truly move-right-in ready. The spacious kitchen offers room for a table and chairs, along with convenient pull-out cabinets for effortless organization - complete with a gas range (2015), refrigerator (2021), and dishwasher (2022). The generously sized primary suite is light and bright, enhancing the sense of space, complemented by a walk-in closet and tub. At the front of the home, a flexible bonus room adapts easily as a den, home office, or additional guest room. Step outside to your private, tranquil deck - the perfect retreat for morning coffee or quiet evening relaxation. major mechanicals and appliances have been well maintained and updated: furnace (2023), washer & dryer (2025), air conditioner (2019) - giving buyers peace of mind from day one. Set within the welcoming Saddlebrook Farms 55+ community, residents enjoy an exceptional lifestyle with access to a clubhouse, exercise room, community gathering spaces, and a vibrant calendar of social activities. This is active-adult living at its finest!
Active
$185,000
3819 Fox Hunt Way, Grayslake, IL 60030
2beds
1,696sqft
Single Family Residence
Built in 2000
-- sqft lot
$-- Zestimate®
$109/sqft
$1,097/mo HOA
What's special
Flexible bonus roomGenerously sized primary suiteSpacious kitchenPrivate tranquil deckNo-maintenance front porchConvenient pull-out cabinetsWalk-in closet
- --
- on Zillow |
- 877
- views |
- 43
- saves |
Likely to sell faster than
Zillow last checked:
Listed by:
Elena Ford 847-668-3885,
Baird & Warner
Source: MRED as distributed by MLS GRID,MLS#: 12662022
Facts & features
Interior
Bedrooms & bathrooms
- Bedrooms: 2
- Bathrooms: 2
- Full bathrooms: 2
Rooms
- Room types: Den
Primary bedroom
- Features: Flooring (Carpet), Bathroom (Full)
- Level: Main
- Area: 210 Square Feet
- Dimensions: 15X14
Bedroom 2
- Level: Main
- Area: 132 Square Feet
- Dimensions: 12X11
Den
- Features: Flooring (Carpet)
- Level: Main
- Area: 143 Square Feet
- Dimensions: 13X11
Dining room
- Features: Flooring (Carpet)
- Level: Main
- Area: 121 Square Feet
- Dimensions: 11X11
Kitchen
- Features: Kitchen (Eating Area-Table Space)
- Level: Main
- Area: 110 Square Feet
- Dimensions: 11X10
Laundry
- Level: Main
- Area: 66 Square Feet
- Dimensions: 11X6
Living room
- Features: Flooring (Carpet)
- Level: Main
- Area: 225 Square Feet
- Dimensions: 15X15
Heating
- Natural Gas
Cooling
- Central Air
Appliances
- Included: Range, Microwave, Dishwasher, Refrigerator, Washer, Dryer, Disposal
Features
- Basement: Crawl Space
Interior area
- Total structure area: 0
- Total interior livable area: 1,696 sqft
Property
Parking
- Total spaces: 2
- Parking features: Asphalt, Yes, Garage Owned, Attached, Garage
- Attached garage spaces: 2
Accessibility
- Accessibility features: No Disability Access
Features
- Stories: 1
Details
- Parcel number: 12030646000000
- Special conditions: None
Construction
Type & style
- Home type: SingleFamily
- Property subtype: Single Family Residence
Materials
- Vinyl Siding
Condition
- New construction: No
- Year built: 2000
Utilities & green energy
- Sewer: Public Sewer
- Water: Public
Community & HOA
Community
- Features: Clubhouse, Curbs, Street Lights, Street Paved
- Subdivision: Saddlebrook Farms
HOA
- Has HOA: Yes
- Services included: Water, Insurance, Clubhouse, Exercise Facilities, Exterior Maintenance, Lawn Care, Snow Removal, Lake Rights
- HOA fee: $1,097 monthly
Location
- Region: Grayslake
Financial & listing details
- Price per square foot: $109/sqft
- Annual tax amount: $102
- Ownership: Leasehold
Estimated market value
Not available
Estimated sales range
Not available
Not available
Price history
Price history is unavailable.
Public tax history
Tax history is unavailable.
Monthly payment
Est. payment
Payment breakdown
Explore the cost of this home by adjusting the details. Changes won't be saved.Climate risks
Neighborhood: 60030
Nearby schools
GreatSchools rating
- NAFremont Elementary SchoolGrades: PK-2Distance: 2.6 mi
- 7/10Fremont Jr High/Middle SchoolGrades: 6-8Distance: 2.6 mi
- 9/10Grayslake Central High SchoolGrades: 9-12Distance: 2.2 mi
Schools provided by the listing agent
- District: 79
Source: MRED as distributed by MLS GRID. This data may not be complete. We recommend contacting the local school district to confirm school assignments for this home.
- $118,400-- bd-- ba-- sqft3819 Fox Hunt Way LOT 646, Grayslake, IL 60030Off Market
- $118,400-- bd-- ba-- sqft3823 Fox Hunt Way LOT 648, Grayslake, IL 60030Off Market
- $118,400-- bd-- ba-- sqft3815 Fox Hunt Way LOT 644, Grayslake, IL 60030Off Market
- $98,4002 bd1 ba1.2k sqft3825 Fox Hunt Way LOT 649, Grayslake, IL 60030Off Market
- $118,400-- bd-- ba-- sqft3817 Fox Hunt Way LOT 645, Grayslake, IL 60030Off Market
- $165,100-- bd-- ba-- sqft3817 Fox Hunt Way, Grayslake, IL 60030Off Market
- $118,400-- bd-- ba-- sqft3813 Fox Hunt Way LOT 643, Grayslake, IL 60030Off Market
- $156,9002 bd-- ba1.2k sqft3813 Fox Hunt Way, Grayslake, IL 60030Off Market
A local agent can set up tours, give advice and negotiate with sellers.
Similar homes
- $192,9002 bd2 ba1.6k sqft3420 Steeplechase Way, Grayslake, IL 60030Active
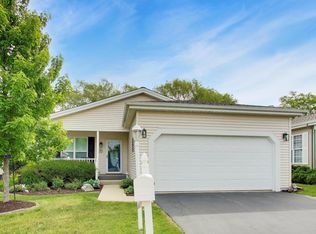
 MLS ID #12672691, Kaleigh Walsh, @properties Christie's International Real Estate. MRED as distributed by MLS GRID
 - $199,9993 bd2 ba1.8k sqft335 Belmont Ct, Grayslake, IL 60030Active
 MLS ID #12700057, Jim Starwalt, ABR,CRS,CSC,GRI, Better Homes and Garden Real Estate Star Homes. MRED as distributed by MLS GRID
 - $229,9002 bd2 ba1.6k sqft3407 Stretch Run Rd, Grayslake, IL 60030Active
 MLS ID #12668005, Ashley Kain Spector, Compass. MRED as distributed by MLS GRID
 - $174,0002 bd2 ba1.3k sqft3507 Crown Ct Lot 933, Grayslake, IL 60030For Sale
 MLS ID #11797862, Patrick Crocetta, Hometown America, a Manufactured Home Dealer. My State MLS
 - $159,9002 bd2 ba1.1k sqft1016 Castleton Ct, Grayslake, IL 60030ActiveMLS ID #12693121, Arlene Fields, Baird & Warner. MRED as distributed by MLS GRID
- $229,0002 bd2 ba1.6k sqft1810 Paddock Ct, Grayslake, IL 60030ActiveMLS ID #12592908, Jack Persin, Baird & Warner. MRED as distributed by MLS GRID
- $275,0002 bd2 ba2k sqft2905 Carousel Ct, Grayslake, IL 60030ActiveMLS ID #12696317, Lisa Trace, @properties Christie's International Real Estate. MRED as distributed by MLS GRID
- $195,0002 bd2 ba1.6k sqft103 Gulfstream Ct Lot 2267, Grayslake, IL 60030For SaleMLS ID #11803312, Patrick Crocetta, Hometown America, a Manufactured Home Dealer. My State MLS
- $255,0002 bd2 ba1.9k sqft3206 Whirlaway Ct, Grayslake, IL 60030ActiveMLS ID #12692968, Jamie Hering, CSC, Coldwell Banker Realty. MRED as distributed by MLS GRID
- $270,0002 bd2 ba1.6k sqft1532 Meadow View Ln, Grayslake, IL 60030ActiveMLS ID #12665993, Adrienne L Virgilio, Laughlin Properties LLC. MRED as distributed by MLS GRID
- $164,9992 bd2 ba1.3k sqft241 Rodeo Dr Lot 2211, Grayslake, IL 60030For SaleMLS ID #11836607, Patrick Crocetta, Hometown America, a Manufactured Home Dealer. My State MLS
- $185,0003 bd1 ba1k sqft403 Highmoor Dr, Round Lake Park, IL 60073ActiveMLS ID #12638424, Edyta Rachwal, Baird & Warner. MRED as distributed by MLS GRID
- $274,0002 bd2 ba1.6k sqft1441 Harvest Ct, Grayslake, IL 60030ActiveMLS ID #12677745, Jane Haynes, Baird & Warner. MRED as distributed by MLS GRID
- $250,0002 bd2 ba1.6k sqft109 Hunter Ct, Grayslake, IL 60030ActiveMLS ID #12647021, Jennifer Radke, HomeSmart Connect LLC. MRED as distributed by MLS GRID
- $224,9992 bd2 ba1.6k sqft332 Palomino Ct Lot 187, Grayslake, IL 60030For SaleMLS ID #11633221, Patrick Crocetta, Hometown America, a Manufactured Home Dealer. My State MLS
- $219,9002 bd2 ba1k sqft34322 N Birch Ln #15C, Gurnee, IL 60031NewMLS ID #12710498, Annie Sullivan, Keller Williams North Shore West. MRED as distributed by MLS GRID
- $265,0002 bd2 ba1.7k sqft1405 Equestrian Dr Lot 1109, Grayslake, IL 60030For SaleMLS ID #11826661, Patrick Crocetta, Hometown America, a Manufactured Home Dealer. My State MLS
- $249,9002 bd2 ba1.4k sqft1518 Pharoah Ct #1464, Grayslake, IL 60030For SaleMLS ID #11780849, Patrick Crocetta, Hometown America, a Manufactured Home Dealer. My State MLS
- $260,0002 bd3 ba1.4k sqft325 N Patriot Dr, Hainesville, IL 60030Price ChangeMLS ID #12702144, Elizabeth Czech, CSC,SFR, RE/MAX Suburban. MRED as distributed by MLS GRID
- $209,9002 bd2 ba974 sqft1291 N Red Oak Cir Unit 1, Round Lake Beach, IL 60073ActiveMLS ID #12700178, Annie Sullivan, Keller Williams North Shore West. MRED as distributed by MLS GRID
