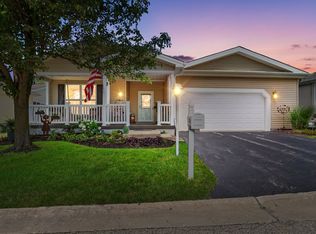
Beautifully expanded Prairie II model located on a quiet cul-de-sac offering over 2,000 square feet of comfortable single-level living. The home was expanded with an additional family room and upgraded with gleaming hardwood floors throughout. Special features include a lovely kitchen with center island and eating area with table space, along with a bright living room, family room, dining room and sunroom that provide flexible living and entertaining areas. The primary bedroom suite includes a private bath, large walk-in closet, and French doors that open to a private sitting room. Additional highlights include a two-car attached garage, a charming covered front porch and brick paver back patio. Bright and inviting with an open, flexible floor plan, the home has been freshly painted in neutral tones and is in immaculate condition and truly move-in ready. Only two owners! Enjoy maintenance-free living with a monthly HOA that covers water, common insurance, clubhouse with fitness center, lawn care, scavenger service, snow removal, and lake rights.
Active
$275,000
2905 Carousel Ct, Grayslake, IL 60030
2beds
2,062sqft
Single Family Residence
Built in 2006
5,400 Square Feet Lot
$-- Zestimate®
$133/sqft
$1,224/mo HOA
What's special
Additional family roomTwo-car attached garageFamily roomQuiet cul-de-sacBrick paver back patioGleaming hardwood floors throughoutCharming covered front porch
- --
- on Zillow |
- 746
- views |
- 41
- saves |
Likely to sell faster than
Zillow last checked:
Listed by:
Lisa Trace 847-295-0700,
@properties Christie's International Real Estate,
Samantha Trace,
@properties Christie's International Real Estate
Source: MRED as distributed by MLS GRID,MLS#: 12696317
Facts & features
Interior
Bedrooms & bathrooms
- Bedrooms: 2
- Bathrooms: 2
- Full bathrooms: 2
Rooms
- Room types: Eating Area, Sitting Room, Sun Room
Primary bedroom
- Features: Flooring (Carpet), Bathroom (Full, Double Sink)
- Level: Main
- Area: 224 Square Feet
- Dimensions: 14X16
Bedroom 2
- Features: Flooring (Carpet)
- Level: Main
- Area: 210 Square Feet
- Dimensions: 14X15
Dining room
- Features: Flooring (Hardwood)
- Level: Main
- Area: 144 Square Feet
- Dimensions: 12X12
Eating area
- Features: Flooring (Vinyl)
- Level: Main
- Area: 132 Square Feet
- Dimensions: 12X11
Family room
- Features: Flooring (Hardwood)
- Level: Main
- Area: 165 Square Feet
- Dimensions: 15X11
Kitchen
- Features: Kitchen (Eating Area-Table Space, Island), Flooring (Vinyl)
- Level: Main
- Area: 143 Square Feet
- Dimensions: 11X13
Laundry
- Features: Flooring (Vinyl)
- Level: Main
- Area: 56 Square Feet
- Dimensions: 8X7
Living room
- Features: Flooring (Hardwood)
- Level: Main
- Area: 256 Square Feet
- Dimensions: 16X16
Sitting room
- Features: Flooring (Hardwood)
- Level: Main
- Area: 168 Square Feet
- Dimensions: 14X12
Sun room
- Features: Flooring (Hardwood)
- Level: Main
- Area: 143 Square Feet
- Dimensions: 13X11
Heating
- Natural Gas, Forced Air
Cooling
- Central Air
Appliances
- Included: Range, Microwave, Dishwasher, Refrigerator, Washer, Dryer
- Laundry: Main Level, In Unit
Features
- Cathedral Ceiling(s), 1st Floor Bedroom, 1st Floor Full Bath
- Flooring: Hardwood
- Basement: Crawl Space
Interior area
- Total structure area: 0
- Total interior livable area: 2,062 sqft
Property
Parking
- Total spaces: 2
- Parking features: Asphalt, Garage Door Opener, Yes, Garage Owned, Attached, Garage
- Attached garage spaces: 2
- Has uncovered spaces: Yes
Accessibility
- Accessibility features: No Disability Access
Features
- Stories: 1
- Patio & porch: Patio
Lot
- Size: 5,400 Square Feet
- Dimensions: 60X90
- Features: Cul-De-Sac, Landscaped, Water Rights
Details
- Parcel number: 00000000000000
- Special conditions: None
- Other equipment: TV-Cable, Ceiling Fan(s)
Construction
Type & style
- Home type: SingleFamily
- Property subtype: Single Family Residence
Materials
- Vinyl Siding
- Roof: Asphalt
Condition
- New construction: No
- Year built: 2006
Details
- Builder model: PRAIRIE II
Utilities & green energy
- Sewer: Public Sewer
- Water: Public
Community & HOA
Community
- Features: Clubhouse, Lake, Water Rights, Curbs, Street Lights, Street Paved
- Security: Carbon Monoxide Detector(s)
- Subdivision: Saddlebrook Farms
HOA
- Has HOA: Yes
- Services included: Water, Insurance, Clubhouse, Lawn Care, Scavenger, Snow Removal, Lake Rights
- HOA fee: $1,224 monthly
Location
- Region: Grayslake
Financial & listing details
- Price per square foot: $133/sqft
- Annual tax amount: $114
- Ownership: Leasehold
- Has irrigation water rights: Yes
Estimated market value
Not available
Estimated sales range
Not available
Not available
Price history
| Date | Event | Price |
|---|---|---|
| 7/6/2026 | Listing removed | $275,000$133/sqft |
Source:  MRED as distributed by MLS GRID #12661091 Report a problem MRED as distributed by MLS GRID #12661091 Report a problem | ||
| 7/5/2026 | Price change | $275,000-1.4%$133/sqft |
Source: MRED as distributed by MLS GRID #12661091 Report a problem | ||
| 6/30/2026 | Pending sale | $279,000$135/sqft |
Source: MRED as distributed by MLS GRID #12661091 Report a problem | ||
| 6/17/2026 | Contingent | $279,000$135/sqft |
Source: MRED as distributed by MLS GRID #12661091 Report a problem | ||
| 5/28/2026 | Price change | $279,000-2.8%$135/sqft |
Source: MRED as distributed by MLS GRID #12579090 Report a problem | ||
| 3/18/2026 | Listed for sale | $287,000+71.9%$139/sqft |
Source: MRED as distributed by MLS GRID #12579090 Report a problem | ||
| 7/20/2016 | Sold | $167,000-7.2%$81/sqft |
Source: MRED as distributed by MLS GRID #09155435 Report a problem | ||
| 6/23/2016 | Pending sale | $179,900-3.8%$87/sqft |
Source: RE/MAX Showcase #09155435 Report a problem | ||
| 2/20/2016 | Price change | $187,000-1.1%$91/sqft |
Source: RE/MAX Showcase #08921443 Report a problem | ||
| 10/27/2015 | Price change | $189,000-1.6%$92/sqft |
Source: RE/MAX Showcase #08921443 Report a problem | ||
| 9/16/2015 | Price change | $192,000-7.2%$93/sqft |
Source: RE/MAX Showcase #08921443 Report a problem | ||
| 7/1/2015 | Price change | $207,000-5.9%$100/sqft |
Source: RE/MAX Showcase #08921443 Report a problem | ||
| 5/13/2015 | Listed for sale | $219,900$107/sqft |
Source: RE/MAX Showcase #08921443 Report a problem | ||
Public tax history
Tax history is unavailable.
Monthly payment
Est. payment
Payment breakdown
Explore the cost of this home by adjusting the details. Changes won't be saved.Climate risks
Neighborhood: 60030
Nearby schools
GreatSchools rating
- NAFremont Elementary SchoolGrades: PK-2Distance: 2.3 mi
- 7/10Fremont Jr High/Middle SchoolGrades: 6-8Distance: 2.3 mi
- 9/10Grayslake Central High SchoolGrades: 9-12Distance: 2.5 mi
Schools provided by the listing agent
- Elementary: Fremont Elementary School
- Middle: Fremont Middle School
- High: Mundelein Cons High School
- District: 79
Source: MRED as distributed by MLS GRID. This data may not be complete. We recommend contacting the local school district to confirm school assignments for this home.
- $124,800-- bd-- ba-- sqft2906 Carousel Ct LOT 1014, Grayslake, IL 60030Off Market
- $124,800-- bd-- ba-- sqft2908 Carousel Ct LOT 1015, Grayslake, IL 60030Off Market
- $124,800-- bd-- ba-- sqft2905 Carousel Ct LOT 1023, Grayslake, IL 60030Off Market
- $132,600-- bd-- ba-- sqft2903 Carousel Ct LOT 1024, Grayslake, IL 60030Off Market
- $124,800-- bd-- ba-- sqft2904 Carousel Ct LOT 1013, Grayslake, IL 60030Off Market
- $124,800-- bd-- ba-- sqft2907 Carousel Ct LOT 1022, Grayslake, IL 60030Off Market
- $124,800-- bd-- ba-- sqft2910 Carousel Ct LOT 1016, Grayslake, IL 60030Off Market
- $245,2003 bd2 ba1.6k sqft2910 Carousel Ct, Grayslake, IL 60030Off Market
A local agent can set up tours, give advice and negotiate with sellers.
Similar homes
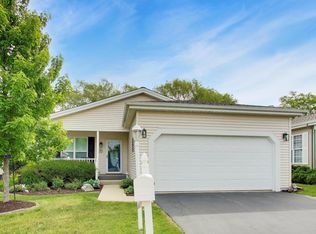
- $255,0002 bd2 ba1.9k sqft3206 Whirlaway Ct, Grayslake, IL 60030Active
 MLS ID #12692968, Jamie Hering, CSC, Coldwell Banker Realty. MRED as distributed by MLS GRID
 - $274,0002 bd2 ba1.6k sqft1441 Harvest Ct, Grayslake, IL 60030Active
 MLS ID #12677745, Jane Haynes, Baird & Warner. MRED as distributed by MLS GRID
 - $229,9002 bd2 ba1.6k sqft3407 Stretch Run Rd, Grayslake, IL 60030Active
 MLS ID #12668005, Ashley Kain Spector, Compass. MRED as distributed by MLS GRID
 - $300,0002 bd2 ba1.6k sqft1815 Paddock Ct, Grayslake, IL 60030Active
 MLS ID #12680454, Deborah Vicini, CSC, 4 Sale Realty Advantage LLC. MRED as distributed by MLS GRID
 - $250,0002 bd2 ba1.6k sqft109 Hunter Ct, Grayslake, IL 60030ActiveMLS ID #12647021, Jennifer Radke, HomeSmart Connect LLC. MRED as distributed by MLS GRID
- $185,0002 bd2 ba1.6k sqft3819 Fox Hunt Way, Grayslake, IL 60030ActiveMLS ID #12662022, Elena Ford, Baird & Warner. MRED as distributed by MLS GRID
- $229,0002 bd2 ba1.6k sqft1810 Paddock Ct, Grayslake, IL 60030ActiveMLS ID #12592908, Jack Persin, Baird & Warner. MRED as distributed by MLS GRID
- $199,9993 bd2 ba1.8k sqft335 Belmont Ct, Grayslake, IL 60030ActiveMLS ID #12700057, Jim Starwalt, ABR,CRS,CSC,GRI, Better Homes and Garden Real Estate Star Homes. MRED as distributed by MLS GRID
- $275,9002 bd2 ba1.4k sqft(Undisclosed Address), Gurnee, IL 60031NewMLS ID #12706494, Thiago Maldonado, Coldwell Banker Realty. MRED as distributed by MLS GRID
- $329,9993 bd3 ba1.8k sqft205 Station Park Cir, Grayslake, IL 60030ActiveMLS ID #12689890, Jake Wirtz, Wirtz Real Estate Group Inc.. MRED as distributed by MLS GRID
- $269,9992 bd3 ba1.5k sqft512 S Jade Ln, Round Lake, IL 60073Price ChangeMLS ID #12696064, Jim Starwalt, ABR,CRS,CSC,GRI, Better Homes and Garden Real Estate Star Homes. MRED as distributed by MLS GRID
- $335,0003 bd3 ba1.6k sqft257 N Cranberry Lake Dr, Hainesville, IL 60073ActiveMLS ID #12630872, Jamie Hering, CSC, Coldwell Banker Realty. MRED as distributed by MLS GRID
- $339,9003 bd3 ba1.8k sqft300 Lionel Dr, Grayslake, IL 60030ActiveMLS ID #12687383, Michelle Brooks, CSC, @properties Christies International Real Estate. MRED as distributed by MLS GRID
- $219,9002 bd2 ba1k sqft34322 N Birch Ln #15C, Gurnee, IL 60031NewMLS ID #12710498, Annie Sullivan, Keller Williams North Shore West. MRED as distributed by MLS GRID
- $374,9003 bd4 ba2.6k sqft280 Persimmon Ct, Round Lake Beach, IL 60073NewMLS ID #12709014, Lupe Ocampo, Coldwell Banker Realty. MRED as distributed by MLS GRID
- $265,0002 bd2 ba1.1k sqft32451 N Allegheny Way, Lakemoor, IL 60051ActiveMLS ID #12703839, Amber Cawley, HomeSmart Connect LLC. MRED as distributed by MLS GRID
- $335,8002 bd2 ba1.2k sqft74 Bedford Rd, Mundelein, IL 60060NewMLS ID #12709315, Irina Khaykin, PSA, Realta Real Estate. MRED as distributed by MLS GRID
- $250,0002 bd2 ba1.3k sqft7016 S Stratton Ln, Gurnee, IL 60031ActiveMLS ID #12691854, Ryan Widerberg, ABR,PSA,RENE,SFR, eXp Realty - Chicago North Ave. MRED as distributed by MLS GRID
- $275,0002 bd3 ba1.3k sqft32492 N Rushmore Ave #0, McHenry, IL 60051ActiveMLS ID #12694031, Bradley Fox, HomeSmart Connect LLC. MRED as distributed by MLS GRID
- $258,5002 bd1 ba1.1k sqft4605 Ashley Dr, McHenry, IL 60050Price ChangeMLS ID #12698696, Jake Tazelaar, RE/MAX Ultimate Professionals. MRED as distributed by MLS GRID
