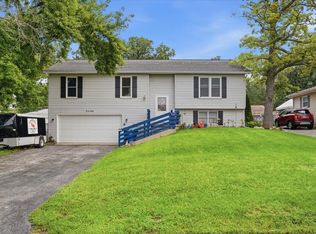
This two-story home features cathedral ceilings with three bedrooms, two full baths upstairs and a half bath on the main level. The kitchen offers a generous eating area with sliding glass doors that open to a large deck and fenced yard. The basement offers a custom dry bar and a spacious storage room with built-in shelving. Park and gazebo in this cranberry lake subdivision, create a wonderful atmosphere to love where you live!
Contingent
$335,000
257 N Cranberry Lake Dr, Hainesville, IL 60073
3beds
1,682sqft
Single Family Residence
Built in 1999
4,356 Square Feet Lot
$-- Zestimate®
$199/sqft
$-- HOA
What's special
Fenced yardGenerous eating areaSliding glass doorsCathedral ceilingsThree bedroomsLarge deckCustom dry bar
- --
- on Zillow |
- 796
- views |
- 76
- saves |
Likely to sell faster than
Zillow last checked:
Listing updated:
Listed by:
Jamie Hering, CSC 847-362-7300,
Coldwell Banker Realty,
Jackie Kissinger 847-361-9459,
Coldwell Banker Realty
Source: MRED as distributed by MLS GRID,MLS#: 12630872
Facts & features
Interior
Bedrooms & bathrooms
- Bedrooms: 3
- Bathrooms: 3
- Full bathrooms: 2
- 1/2 bathrooms: 1
Rooms
- Room types: Loft
Primary bedroom
- Features: Flooring (Carpet), Window Treatments (Blinds), Bathroom (Full)
- Level: Second
- Area: 176 Square Feet
- Dimensions: 16X11
Bedroom 2
- Features: Flooring (Carpet), Window Treatments (Blinds)
- Level: Second
- Area: 120 Square Feet
- Dimensions: 10X12
Bedroom 3
- Features: Flooring (Carpet), Window Treatments (Blinds)
- Level: Second
- Area: 100 Square Feet
- Dimensions: 10X10
Dining room
- Features: Flooring (Ceramic Tile)
- Level: Main
- Area: 84 Square Feet
- Dimensions: 7X12
Family room
- Features: Window Treatments (Blinds)
- Level: Main
- Area: 240 Square Feet
- Dimensions: 16X15
Kitchen
- Features: Flooring (Ceramic Tile)
- Level: Main
- Area: 144 Square Feet
- Dimensions: 12X12
Laundry
- Level: Main
- Area: 56 Square Feet
- Dimensions: 7X8
Living room
- Features: Flooring (Hardwood), Window Treatments (Blinds)
- Level: Main
- Area: 130 Square Feet
- Dimensions: 10X13
Loft
- Features: Flooring (Carpet)
- Level: Second
- Area: 130 Square Feet
- Dimensions: 10X13
Heating
- Natural Gas
Cooling
- Central Air
Appliances
- Included: Range, Microwave, Dishwasher, Refrigerator
- Laundry: Main Level
Features
- Cathedral Ceiling(s), Dry Bar
- Flooring: Hardwood
- Basement: Finished,Full
Interior area
- Total structure area: 0
- Total interior livable area: 1,682 sqft
Property
Parking
- Total spaces: 2
- Parking features: Asphalt, Garage Door Opener, Heated Garage, Yes, Garage Owned, Attached, Garage
- Attached garage spaces: 2
- Has uncovered spaces: Yes
Accessibility
- Accessibility features: No Disability Access
Features
- Stories: 2
- Patio & porch: Deck
Lot
- Size: 4,356 Square Feet
Details
- Additional structures: Shed(s)
- Parcel number: 06282050030000
- Special conditions: None
- Other equipment: Sump Pump
Construction
Type & style
- Home type: SingleFamily
- Property subtype: Single Family Residence
Materials
- Vinyl Siding
Condition
- New construction: No
- Year built: 1999
Utilities & green energy
- Electric: Circuit Breakers
- Sewer: Public Sewer
- Water: Lake Michigan
Community & HOA
Community
- Features: Curbs, Sidewalks, Street Paved
HOA
- Services included: None
Location
- Region: Hainesville
Financial & listing details
- Price per square foot: $199/sqft
- Tax assessed value: $251,857
- Annual tax amount: $3
- Date on market: 7/9/2026
- Ownership: Fee Simple
Estimated market value
Not available
Estimated sales range
Not available
Not available
Price history
| Date | Event | Price |
|---|---|---|
| 8/29/2020 | Sold | $222,000$132/sqft |
Source:  MRED as distributed by MLS GRID #10731850 Report a problem MRED as distributed by MLS GRID #10731850 Report a problem | ||
| 7/22/2020 | Pending sale | $222,000$132/sqft |
Source: eXp Realty #10731850 Report a problem | ||
| 7/5/2020 | Price change | $222,000-2.2%$132/sqft |
Source: eXp Realty #10731850 Report a problem | ||
| 6/23/2020 | Price change | $227,000-2.2%$135/sqft |
Source: eXp Realty #10731850 Report a problem | ||
| 6/22/2020 | Pending sale | $232,000$138/sqft |
Source: eXp Realty #10731850 Report a problem | ||
| 6/1/2020 | Listed for sale | $232,000+32.2%$138/sqft |
Source: eXp Realty #10731850 Report a problem | ||
| 10/15/1999 | Sold | $175,500$104/sqft |
Source: Public Record Report a problem | ||
Public tax history
| Year | Property taxes | Tax assessment |
|---|---|---|
| 2024 | -- | $92,968 +10.8% |
| 2023 | $6,706 +2% | $83,944 +9% |
| 2022 | $6,576 -5.9% | $77,041 +6.4% |
| 2021 | $6,990 -3.5% | $72,375 +1.8% |
| 2020 | $7,242 +2.6% | $71,084 +4.2% |
| 2019 | $7,059 +0.7% | $68,199 +11.4% |
| 2018 | $7,008 | $61,236 +6.3% |
| 2017 | $7,008 +6.6% | $57,602 +8.3% |
| 2016 | $6,572 -4.6% | $53,172 +9.5% |
| 2015 | $6,890 +1% | $48,577 -6.5% |
| 2014 | $6,823 +0.1% | $51,965 -4.3% |
| 2012 | $6,818 +1.5% | $54,272 -18.8% |
| 2011 | $6,716 +13.8% | $66,810 -2.4% |
| 2010 | $5,904 +3.4% | $68,442 -5% |
| 2009 | $5,710 +2.5% | $72,044 +1.2% |
| 2008 | $5,572 -0.7% | $71,190 +4% |
| 2006 | $5,612 +10.2% | $68,476 |
| 2005 | $5,092 -2.3% | -- |
| 2004 | $5,214 +1.8% | -- |
| 2003 | $5,120 +13.9% | -- |
| 2002 | $4,495 +11.4% | -- |
| 2001 | $4,035 +25.5% | $49,360 +15.6% |
| 2000 | $3,215 | $42,713 |
Find assessor info on the county website
Monthly payment
Est. payment
Payment breakdown
Explore the cost of this home by adjusting the details. Changes won't be saved.Climate risks
Neighborhood: 60073
Nearby schools
GreatSchools rating
- NAW J Murphy Elementary SchoolGrades: K-2Distance: 0.7 mi
- 4/10Magee Middle SchoolGrades: 6-8Distance: 1.3 mi
- 4/10Round Lake Senior High SchoolGrades: 9-12Distance: 1.4 mi
Schools provided by the listing agent
- District: 116
Source: MRED as distributed by MLS GRID. This data may not be complete. We recommend contacting the local school district to confirm school assignments for this home.
- $338,7003 bd2 ba1.6k sqft253 N Cranberry Lake Dr, Hainesville, IL 60073Off Market
- $281,7002 bd1 ba1.5k sqft261 N Cranberry Lake Dr, Hainesville, IL 60073Off Market

- $299,6003 bd1 ba1.5k sqft249 N Cranberry Lake Dr, Hainesville, IL 60073Off Market
- $329,2003 bd3 ba1.3k sqft265 N Cranberry Lake Dr, Hainesville, IL 60073Off Market

- $239,7002 bd2 ba1.4k sqft585 Holiday Ln, Hainesville, IL 60073Off Market
- $---- bd-- ba-- sqft585 Holiday Ln, Round Lake, IL 60073Off Market
- $354,8003 bd2 ba1.5k sqft131 W Tall Oak Dr, Hainesville, IL 60073Off Market
- $312,6003 bd2 ba1.6k sqft245 N Cranberry Lake Dr, Hainesville, IL 60073Off Market
A local agent can set up tours, give advice and negotiate with sellers.
Similar homes
- $350,0003 bd3 ba1.7k sqft2259 N Orchard Ln, Round Lake Beach, IL 60073New
 MLS ID #12730454, Herbert Straus, Keller Williams Thrive. MRED as distributed by MLS GRID
 - $315,0003 bd2 ba1.9k sqft18 W Rosewood Ln, Round Lake Beach, IL 60073New
 MLS ID #12722853, Evan Reynolds, eXp Realty. MRED as distributed by MLS GRID
 - $335,0003 bd3 ba1.8k sqft25196 W Monaville Rd, Lake Villa, IL 60046New
 MLS ID #12731693, Kathleen Mariani, CSC, HomeSmart Connect LLC. MRED as distributed by MLS GRID
 - $349,9003 bd4 ba2k sqft17 Hillcrest Ave, Fox Lake, IL 60020New
 MLS ID #12733065, Jack Sheetz, Baird & Warner. MRED as distributed by MLS GRID
 - $336,0003 bd3 ba1.7k sqft548 Silverton Dr, Grayslake, IL 60030NewMLS ID #12724836, Stephanie Liscomb, ABR,E-PRO,MRP,PSA,RSPS, Lakes Realty Group. MRED as distributed by MLS GRID
- $340,0003 bd1 ba1.3k sqft26797 W Longwood Dr, Ingleside, IL 60041ActiveMLS ID #12724562, Taylor O'Neill, Real Broker, LLC. MRED as distributed by MLS GRID
- $410,0003 bd3 ba1.6k sqft708 E Bayou Ct, Fox Lake, IL 60020NewMLS ID #12731258, Amber Sederstrom, Compass. MRED as distributed by MLS GRID
- $325,0003 bd3 ba2k sqft1498 W Remington Ln, Round Lake, IL 60073ActiveMLS ID #12712858, Julia Alexander, Keller Williams North Shore West. MRED as distributed by MLS GRID
- $425,0004 bd3 ba2.3k sqft1999 Sparrow Cir, Round Lake, IL 60073ActiveMLS ID #12722929, Jim Starwalt, ABR,CRS,CSC,GRI, Better Homes and Garden Real Estate Star Homes. MRED as distributed by MLS GRID
- $389,0004 bd3 ba2.3k sqft1237 E Greystone Dr, Round Lake Beach, IL 60073ActiveMLS ID #12645259, Sagine Augustin, LHC,MRP,SRS, Berkshire Hathaway HomeServices Starck Real Estate. MRED as distributed by MLS GRID
- $350,0003 bd3 ba1.7k sqft824 Paine Ave, Lindenhurst, IL 60046ActiveMLS ID #12728037, Devin K Melendez, Compass. MRED as distributed by MLS GRID
- $329,9993 bd3 ba1.8k sqft205 Station Park Cir, Grayslake, IL 60030ActiveMLS ID #12689890, Jake Wirtz, Wirtz Real Estate Group Inc.. MRED as distributed by MLS GRID
- $250,0002 bd3 ba1.5k sqft512 S Jade Ln, Round Lake, IL 60073NewMLS ID #12730282, Jim Starwalt, ABR,CRS,CSC,GRI, Better Homes and Garden Real Estate Star Homes. MRED as distributed by MLS GRID
- $325,0002 bd3 ba1.8k sqft10 Thomas Ct, Grayslake, IL 60030ActiveMLS ID #12721305, Michael Saladino, Keller Williams ONEChicago. MRED as distributed by MLS GRID
- $350,0003 bd3 ba1.6k sqft1541 Pauline Cir, Mundelein, IL 60060NewMLS ID #12728104, Joe Gattone, Compass. MRED as distributed by MLS GRID
- $240,0003 bd2 ba1.5k sqft261 W Whispering Oaks Ln #30-5, Round Lake, IL 60073ActiveMLS ID #12695775, Sara Koman, Berkshire Hathaway HomeServices Starck Real Estate. MRED as distributed by MLS GRID
- $330,0003 bd3 ba1.8k sqft582 Cannonball Dr #582, Grayslake, IL 60030ActiveMLS ID #12685121, Michael Rychtanek, Berkshire Hathaway HomeServices Chicago. MRED as distributed by MLS GRID
- $279,0002 bd2 ba1.4k sqft664 W Kristina Ln, Round Lake, IL 60073ActiveMLS ID #12726515, Christopher Paul, Redfin Corporation. MRED as distributed by MLS GRID
- $217,5003 bd3 ba1.4k sqft59 N Macgillis Dr #59, Round Lake, IL 60073Re-activatedMLS ID #12708136, Janette Pasillas, HomeSmart Connect LLC. MRED as distributed by MLS GRID
- $300,0002 bd2 ba1.6k sqft1815 Paddock Ct, Grayslake, IL 60030ActiveMLS ID #12680454, Deborah Vicini, CSC, 4 Sale Realty Advantage LLC. MRED as distributed by MLS GRID
