Welcome home to this beautifully maintained 3-bedroom, 2.5-bath townhouse offering 1,894 square feet of comfortable living space. Thoughtfully updated with elegant crown molding, stylish accent walls, and modern finishes throughout, this home blends charm, comfort, and functionality. The spacious layout features generous living and dining areas perfect for entertaining or everyday living. The finished basement bonus room offers flexible space for a home office, gym, media room, or playroom, while the attached two-car garage provides added convenience and storage. Enjoy low-maintenance living in a highly desirable location within walking distance of the Metra station for an easy city commute, while charming downtown Grayslake - featuring boutique shopping, local restaurants, cafes, seasonal events, and community gatherings is just minutes away. Nestled in a welcoming neighborhood with a strong sense of community, this move-in-ready home offers the perfect balance of comfort, style, and convenience. Don't miss your opportunity to own a beautifully updated townhouse in one of Grayslake's most sought-after locations....
Contingent
$339,900
300 Lionel Dr, Grayslake, IL 60030
3beds
1,894sqft
Townhouse, Single Family Residence
Built in 2017
1,672 Square Feet Lot
$-- Zestimate®
$179/sqft
$315/mo HOA
What's special
Modern finishes throughoutStylish accent wallsSpacious layoutElegant crown molding
- --
- on Zillow |
- 164
- views |
- 8
- saves |
Zillow last checked:
Listing updated:
Listed by:
Michelle Brooks, CSC 773-960-6127,
@properties Christies International Real Estate
Source: MRED as distributed by MLS GRID,MLS#: 12687383
Facts & features
Interior
Bedrooms & bathrooms
- Bedrooms: 3
- Bathrooms: 3
- Full bathrooms: 2
- 1/2 bathrooms: 1
Rooms
- Room types: No additional rooms
Primary bedroom
- Features: Bathroom (Full)
- Level: Second
- Area: 180 Square Feet
- Dimensions: 15X12
Bedroom 2
- Level: Second
- Area: 130 Square Feet
- Dimensions: 13X10
Bedroom 3
- Level: Second
- Area: 100 Square Feet
- Dimensions: 10X10
Dining room
- Level: Main
- Area: 121 Square Feet
- Dimensions: 11X11
Family room
- Level: Main
- Area: 143 Square Feet
- Dimensions: 13X11
Kitchen
- Level: Main
- Area: 182 Square Feet
- Dimensions: 14X13
Laundry
- Level: Lower
- Area: 45 Square Feet
- Dimensions: 9X5
Living room
- Features: Flooring (Carpet)
- Level: Main
- Area: 273 Square Feet
- Dimensions: 21X13
Heating
- Natural Gas, Forced Air
Cooling
- Central Air
Features
- Basement: Finished,Full,Daylight
Interior area
- Total structure area: 0
- Total interior livable area: 1,894 sqft
Property
Parking
- Total spaces: 2
- Parking features: Yes, Attached, Garage
- Attached garage spaces: 2
Accessibility
- Accessibility features: No Disability Access
Lot
- Size: 1,672 Square Feet
Details
- Parcel number: 06344011820000
- Special conditions: None
Construction
Type & style
- Home type: Townhouse
- Property subtype: Townhouse, Single Family Residence
Materials
- Vinyl Siding
Condition
- New construction: No
- Year built: 2017
Utilities & green energy
- Sewer: Public Sewer
- Water: Public
Community & HOA
HOA
- Has HOA: Yes
- Services included: Insurance, Lawn Care, Snow Removal
- HOA fee: $315 monthly
Location
- Region: Grayslake
Financial & listing details
- Price per square foot: $179/sqft
- Tax assessed value: $720
- Annual tax amount: $10,582
- Date on market: 6/24/2026
- Ownership: Fee Simple w/ HO Assn.
Estimated market value
Not available
Estimated sales range
Not available
Not available
Price history
| Date | Event | Price |
|---|---|---|
| 6/24/2026 | Listing removed | $379,900$201/sqft |
Source:  MRED as distributed by MLS GRID #12680496 Report a problem MRED as distributed by MLS GRID #12680496 Report a problem | ||
| 6/19/2026 | Listed for sale | $379,900+42.3%$201/sqft |
Source: MRED as distributed by MLS GRID #12680496 Report a problem | ||
| 4/23/2021 | Sold | $267,000-1.1%$141/sqft |
Source: MRED as distributed by MLS GRID #10976170 Report a problem | ||
| 4/12/2021 | Pending sale | $269,900$143/sqft |
Source: MRED as distributed by MLS GRID #10976170 Report a problem | ||
| 3/11/2021 | Contingent | $269,900$143/sqft |
Source: MRED as distributed by MLS GRID #10976170 Report a problem | ||
| 1/21/2021 | Listed for sale | $269,900+14.3%$143/sqft |
Source: MRED as distributed by MLS GRID #10976170 Report a problem | ||
| 1/8/2018 | Sold | $236,035$125/sqft |
Source: MRED as distributed by MLS GRID #09786714 Report a problem | ||
Public tax history
| Year | Property taxes | Tax assessment |
|---|---|---|
| 2018 | $36 | $255 +6.3% |
| 2017 | $36 +14.5% | $240 +8.1% |
| 2016 | $32 +18.4% | $222 +9.4% |
| 2015 | $27 +3.5% | $203 +22.3% |
| 2014 | $26 +2.6% | $166 -4% |
| 2012 | $25 +3% | $173 -18.8% |
| 2011 | $25 +13.8% | $213 +4.4% |
| 2010 | $22 +4.7% | $204 -5.1% |
| 2009 | $21 +4.8% | $215 +0.9% |
| 2008 | $20 -7.7% | $213 -6.2% |
| 2006 | $21 | $227 |
Find assessor info on the county website
Monthly payment
Est. payment
Payment breakdown
Explore the cost of this home by adjusting the details. Changes won't be saved.Climate risks
Neighborhood: 60030
Nearby schools
GreatSchools rating
- 7/10Prairieview SchoolGrades: K-4Distance: 1.1 mi
- 5/10Grayslake Middle SchoolGrades: 7-8Distance: 1.4 mi
- 9/10Grayslake Central High SchoolGrades: 9-12Distance: 1.2 mi
Schools provided by the listing agent
- District: 46
Source: MRED as distributed by MLS GRID. This data may not be complete. We recommend contacting the local school district to confirm school assignments for this home.
- $720-- bd-- ba-- sqft300 Lionel Dr, Grayslake, IL 60030Off Market

- $350,0003 bd2 ba1.6k sqft300 Lionel Dr, Grayslake, IL 60030Off Market
- $335,0003 bd3 ba2k sqft304 Lionel Dr, Grayslake, IL 60030Sold
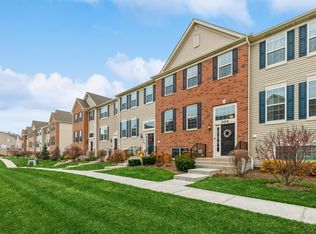
- $7201,014 sqft296 Lionel Dr, Grayslake, IL 60030Off Market
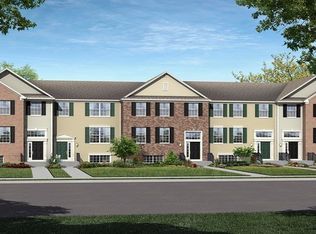
- $720-- bd-- ba-- sqft226 Lionel Dr, Grayslake, IL 60030Off Market
- $318,2003 bd2 ba1.4k sqft296 Lionel Dr, Grayslake, IL 60030Off Market
- $77,318-- bd2 ba1.9k sqft219 Lionel Dr, Grayslake, IL 60030Off Market
- $237-- bd-- ba-- sqft219 Lionel Dr, Grayslake, IL 60030Off Market
A local agent can set up tours, give advice and negotiate with sellers.
Similar homes
- $336,0003 bd3 ba1.7k sqft548 Silverton Dr, Grayslake, IL 60030Active
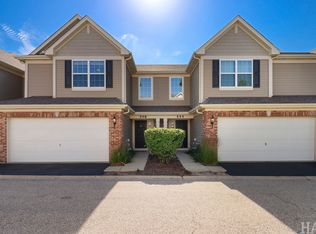 MLS ID #12724836, Stephanie Liscomb, ABR,E-PRO,MRP,PSA,RSPS, Lakes Realty Group. MRED as distributed by MLS GRID
 - $359,0003 bd3 ba1.7k sqft543 Topeka Dr, Grayslake, IL 60030Active
 MLS ID #12722870, Ivonne Payes, Payes Real Estate Group. MRED as distributed by MLS GRID
 - $330,0003 bd3 ba1.8k sqft582 Cannonball Dr #582, Grayslake, IL 60030Active
 MLS ID #12685121, Michael Rychtanek, Berkshire Hathaway HomeServices Chicago. MRED as distributed by MLS GRID
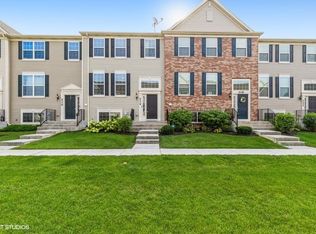
 - $7203 bd3 ba1.8k sqft214 Lionel Dr, Grayslake, IL 60030Off Market
- $325,0002 bd3 ba1.8k sqft10 Thomas Ct, Grayslake, IL 60030ActiveMLS ID #12721305, Michael Saladino, Keller Williams ONEChicago. MRED as distributed by MLS GRID
- $350,0003 bd3 ba1.9k sqft828 Amelia Ct, Grayslake, IL 60030ActiveMLS ID #12722644, Jamie Hering, CSC, Coldwell Banker Realty. MRED as distributed by MLS GRID
- $279,0003 bd3 ba1.6k sqft896 Cherry Creek Dr, Grayslake, IL 60030ActiveMLS ID #12686114, Jamie Hering, CSC, Coldwell Banker Realty. MRED as distributed by MLS GRID
- $350,0003 bd3 ba1.6k sqft1541 Pauline Cir, Mundelein, IL 60060ActiveMLS ID #12728104, Joe Gattone, Compass. MRED as distributed by MLS GRID
- $369,9004 bd3 ba2.6k sqft673 E Fountainview Dr #673, Mundelein, IL 60060NewMLS ID #12734328, Venera Cameron, Keller Williams North Shore West. MRED as distributed by MLS GRID
- $369,9004 bd2 ba1.6k sqft641 Clover Rd, Wauconda, IL 60084NewMLS ID #12735591, Yolonda Moenning, Keller Williams North Shore West. MRED as distributed by MLS GRID
- $349,9003 bd4 ba2k sqft17 Hillcrest Ave, Fox Lake, IL 60020NewMLS ID #12733065, Jack Sheetz, Baird & Warner. MRED as distributed by MLS GRID
- $335,0003 bd3 ba1.8k sqft25196 W Monaville Rd, Lake Villa, IL 60046ActiveMLS ID #12731693, Kathleen Mariani, CSC, HomeSmart Connect LLC. MRED as distributed by MLS GRID
- $320,0004 bd2 ba1k sqft424 E Shorewood Rd, Round Lake Beach, IL 60073ActiveMLS ID #12732301, Kirsten O'Neill, Real Broker, LLC. MRED as distributed by MLS GRID
- $389,0002 bd3 ba1.3k sqft2703 Martini St, Mundelein, IL 60060NewMLS ID #12734706, Jim Starwalt, ABR,CRS,CSC,GRI, Better Homes and Garden Real Estate Star Homes. MRED as distributed by MLS GRID
- $340,0003 bd1 ba1.3k sqft26797 W Longwood Dr, Ingleside, IL 60041ActiveMLS ID #12724562, Taylor O'Neill, Real Broker, LLC. MRED as distributed by MLS GRID
- $319,0005 bd2 ba2.7k sqft37497 N State Route 59, Lake Villa, IL 60046NewMLS ID #12732120, Maureen Frederick, Baird & Warner. MRED as distributed by MLS GRID
- $300,0002 bd2 ba1.6k sqft1815 Paddock Ct, Grayslake, IL 60030ActiveMLS ID #12680454, Deborah Vicini, CSC, 4 Sale Realty Advantage LLC. MRED as distributed by MLS GRID
- $325,0002 bd3 ba1.6k sqft228 Charlotte Pl, Cary, IL 60013NewMLS ID #12736717, Alice Picchi, Keller Williams Success Realty. MRED as distributed by MLS GRID
- $295,0002 bd3 ba2k sqft1461 W Remington Ln, Round Lake, IL 60073ActiveMLS ID #12663447, Michelle Wendell, Berkshire Hathaway HomeServices Starck Real Estate. MRED as distributed by MLS GRID
- $339,9992 bd2 ba1.5k sqft6780 Slate Dr, Carpentersville, IL 60110NewMLS ID #12731947, Erika Rodriguez, Keller Williams Success Realty. MRED as distributed by MLS GRID
