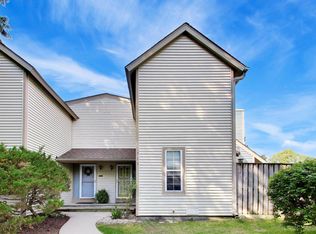
Welcome home to this beautiful and freshly updated end-unit townhome, offering the perfect blend of comfort, style, and low-maintenance living in a sought-after golf community. With generous room sizes throughout, this 2-bedroom-plus-loft home lives large and feels bright and open at every turn. The Hickory kitchen is a true showstopper, featuring gleaming granite countertops, stainless steel appliances, and a sliding patio door that opens to your private backyard area perfect for morning coffee or evening entertaining. The open loft overlooks a stunning natural wood vaulted ceiling and cozy fireplace, creating a warm, dramatic focal point for the main living area. Downstairs, the spacious suite offers flexibility as an additional master, guest room, or home office and includes an updated bath with a granite-topped vanity. The second-floor bedroom offers flexibility as a primary suite complete with an updated bathroom. This home has been lovingly cared for and updated throughout the years complete with Thermopane windows, fresh flooring & paint, a crawl space liner with sump, bathroom vanities and toilets throughout. Nestled in a premier golf community, residents enjoy 24-hour patrolled security, sparkling pools, scenic biking and walking trails, and a welcoming clubhouse. 1 car garage plus extra outdoor parking is available for guests or additional vehicles. This is more than a home it's a lifestyle. Don't miss your chance to own this move-in-ready end-unit retreat in one of the area's most desirable golf communities!
Active
$235,000
617 Whitney Ct #617, Gurnee, IL 60031
2beds
1,383sqft
Townhouse, Single Family Residence
Built in 1976
-- sqft lot
$-- Zestimate®
$170/sqft
$465/mo HOA
What's special
Cozy fireplaceSparkling poolsUpdated bathroomWelcoming clubhouseHickory kitchenGenerous room sizes throughoutThermopane windows
- --
- 750
- views
- 52
- saves
Likely to sell faster than
Zillow last checked:
Listing updated:
Listed by:
Joseph Licari, SFR 847-344-1200,
Keller Williams Success Realty
Source: MRED as distributed by MLS GRID,MLS#: 12740559
Facts & features
Interior
Bedrooms & bathrooms
- Bedrooms: 2
- Bathrooms: 2
- Full bathrooms: 2
Rooms
- Room types: Loft
Primary bedroom
- Features: Flooring (Wood Laminate), Bathroom (Half)
- Level: Second
- Area: 180 Square Feet
- Dimensions: 15X12
Bedroom 2
- Features: Flooring (Wood Laminate)
- Level: Main
- Area: 182 Square Feet
- Dimensions: 14X13
Kitchen
- Features: Kitchen (Eating Area-Breakfast Bar, Pantry-Closet), Flooring (Wood Laminate)
- Level: Main
- Area: 120 Square Feet
- Dimensions: 12X10
Living room
- Features: Flooring (Wood Laminate)
- Level: Main
- Area: 273 Square Feet
- Dimensions: 21X13
Loft
- Features: Flooring (Wood Laminate)
- Level: Second
- Area: 143 Square Feet
- Dimensions: 13X11
Heating
- Electric
Cooling
- Central Air
Appliances
- Included: Range, Microwave, Dishwasher, Refrigerator, Washer, Dryer
- Laundry: Main Level, Washer Hookup, In Unit
Features
- 1st Floor Bedroom, 1st Floor Full Bath
- Basement: None
- Number of fireplaces: 1
- Fireplace features: Wood Burning, Living Room
- Common walls with other units/homes: End Unit
Interior area
- Total structure area: 0
- Total interior livable area: 1,383 sqft
Property
Parking
- Total spaces: 1
- Parking features: Asphalt, Yes, Garage Owned, Detached, Garage
- Garage spaces: 1
Accessibility
- Accessibility features: No Disability Access
Features
- Patio & porch: Patio
Lot
- Features: Common Grounds, Landscaped
Details
- Parcel number: 07282070060000
- Special conditions: None
Construction
Type & style
- Home type: Townhouse
- Property subtype: Townhouse, Single Family Residence
Materials
- Frame
- Foundation: Concrete Perimeter
- Roof: Asphalt
Condition
- New construction: No
- Year built: 1976
- Major remodel year: 2026
Utilities & green energy
- Sewer: Public Sewer
- Water: Lake Michigan
Community & HOA
Community
- Subdivision: Heather Ridge
HOA
- Has HOA: Yes
- Services included: Water, Insurance, Security, Clubhouse, Pool, Exterior Maintenance, Lawn Care, Scavenger, Snow Removal
- HOA fee: $465 monthly
Location
- Region: Gurnee
Financial & listing details
- Price per square foot: $170/sqft
- Annual tax amount: $5,280
- Date on market: 8/26/2026
- Ownership: Condo
Estimated market value
Not available
Estimated sales range
Not available
Not available
Price history
| Date | Event | Price |
|---|---|---|
| 3/22/2019 | Sold | $128,000-4.5%$93/sqft |
Source:  MRED as distributed by MLS GRID #09940219 Report a problem MRED as distributed by MLS GRID #09940219 Report a problem | ||
| 2/22/2019 | Pending sale | $134,000$97/sqft |
Source: Baird & Warner #09940219 Report a problem | ||
| 2/8/2019 | Price change | $134,000-5.6%$97/sqft |
Source: Baird & Warner #09940219 Report a problem | ||
| 12/17/2018 | Listed for sale | $142,000$103/sqft |
Source: Baird & Warner #09940219 Report a problem | ||
| 12/10/2018 | Pending sale | $142,000$103/sqft |
Source: Baird & Warner #09940219 Report a problem | ||
| 10/3/2018 | Price change | $142,000-5.3%$103/sqft |
Source: Baird & Warner #09940219 Report a problem | ||
| 7/7/2018 | Listed for sale | $149,900$108/sqft |
Source: Baird & Warner #09940219 Report a problem | ||
| 6/23/2018 | Pending sale | $149,900$108/sqft |
Source: Baird & Warner #09940219 Report a problem | ||
| 5/26/2018 | Price change | $149,900-6.3%$108/sqft |
Source: Baird & Warner #09940219 Report a problem | ||
| 5/5/2018 | Listed for sale | $159,900-8.3%$116/sqft |
Source: Baird & Warner #09940219 Report a problem | ||
| 10/19/2007 | Sold | $174,400$126/sqft |
Source: MRED as distributed by MLS GRID #06632808 Report a problem | ||
Public tax history
Tax history is unavailable.
Monthly payment
Est. payment
Payment breakdown
Explore the cost of this home by adjusting the details. Changes won't be saved.Climate risks
Neighborhood: 60031
Nearby schools
Schools provided by the listing agent
- District: 50
Source: MRED as distributed by MLS GRID. This data may not be complete. We recommend contacting the local school district to confirm school assignments for this home.
Similar homes
- $235,0002 bd2 ba1.1k sqft736 Glen Way, Gurnee, IL 60031Active
 MLS ID #12725864, Benjamin Hickman, RE/MAX Plaza. MRED as distributed by MLS GRID
 - $209,0002 bd2 ba1.1k sqft913 Campbell Dr, Gurnee, IL 60031Active
 MLS ID #12669939, Katherine McCraren, SRES, @properties Christie's International Real Estate. MRED as distributed by MLS GRID
 - $245,0003 bd2 ba1.3k sqft1391 Stratford Dr #1391, Gurnee, IL 60031Active
 MLS ID #12736896, Ryan Pavey, Baird & Warner. MRED as distributed by MLS GRID
 - $250,0002 bd2 ba1.3k sqft7016 S Stratton Ln, Gurnee, IL 60031Active
 MLS ID #12691854, Ryan Widerberg, ABR,PSA,RENE,SFR, eXp Realty - Chicago North Ave. MRED as distributed by MLS GRID
