Why rent when you could own this wonderful condo in the downtown area of Libertyville! Move in ready with so many updates. This Sunny unit features, large living room/dining room combo., with access to a spacious balcony. Kitchen features newer "Hanex" solid surface counters, pantry closet and a butlers service pass through. This offers natural light into the kitchen, along with easy service to living room. This home has new carpet throughout, recently all rooms painted, newer AC unit, bathroom updates, kitchen counters. Building has a lower level that includes a storage closet for this unit. There is community room that includes kitchen, pool and ping pong tables, lounging TV area and bath. Enjoy all that Libertyville has to offer. Close to Shops, restaurants, parks, community pool, bike trails, farmers market & lunch in the park (seasonal events), metra commuter train station. and award winning schools! Additional free parking garage for Libertyville residence that have a parking pass right behind unit that has electric car hook ups.
Active
$219,500
350 Brainerd Ave APT 1B, Libertyville, IL 60048
2beds
800sqft
Condominium, Single Family Residence
Built in 1965
-- sqft lot
$-- Zestimate®
$274/sqft
$312/mo HOA
What's special
Community poolNew carpet throughoutBathroom updatesRecently all rooms paintedNewer ac unitPantry closetButlers service pass through
- --
- 424
- views
- 20
- saves
Zillow last checked:
Listing updated:
Listed by:
Brenda Bersani 847-809-3553,
Baird & Warner
Source: MRED as distributed by MLS GRID,MLS#: 12740500
Facts & features
Interior
Bedrooms & bathrooms
- Bedrooms: 2
- Bathrooms: 1
- Full bathrooms: 1
Rooms
- Room types: No additional rooms
Primary bedroom
- Features: Flooring (Carpet)
- Level: Main
- Area: 154 Square Feet
- Dimensions: 14X11
Bedroom 2
- Features: Flooring (Carpet), Window Treatments (Blinds)
- Level: Main
- Area: 110 Square Feet
- Dimensions: 11X10
Dining room
- Features: Flooring (Carpet)
- Level: Main
- Area: 70 Square Feet
- Dimensions: 14X05
Kitchen
- Features: Flooring (Vinyl)
- Level: Main
- Area: 120 Square Feet
- Dimensions: 12X10
Living room
- Features: Flooring (Carpet), Window Treatments (Blinds)
- Level: Main
- Area: 210 Square Feet
- Dimensions: 15X14
Heating
- Natural Gas, Indv Controls
Cooling
- Wall Unit(s)
Appliances
- Included: Range, Microwave, Refrigerator
- Laundry: Common Area
Features
- Basement: None
- Common walls with other units/homes: End Unit
Interior area
- Total structure area: 0
- Total interior livable area: 800 sqft
Property
Parking
- Total spaces: 2
- Parking features: Asphalt, Unassigned, Yes
Accessibility
- Accessibility features: No Disability Access
Features
- Exterior features: Balcony
Details
- Additional structures: None
- Parcel number: 11163001140000
- Special conditions: None
- Other equipment: Ceiling Fan(s)
Construction
Type & style
- Home type: Condo
- Property subtype: Condominium, Single Family Residence
Materials
- Brick
- Foundation: Concrete Perimeter
- Roof: Asphalt
Condition
- New construction: No
- Year built: 1965
Details
- Builder model: condo
Utilities & green energy
- Sewer: Public Sewer
- Water: Lake Michigan
Community & HOA
HOA
- Has HOA: Yes
- Amenities included: Coin Laundry, Storage, Party Room, Security Door Lock(s), Ceiling Fan
- Services included: Heat, Water, Insurance, Exterior Maintenance, Lawn Care, Scavenger, Snow Removal
- HOA fee: $312 monthly
Location
- Region: Libertyville
Financial & listing details
- Price per square foot: $274/sqft
- Tax assessed value: $148,470
- Annual tax amount: $3,200
- Date on market: 8/30/2026
- Ownership: Condo
Estimated market value
Not available
Estimated sales range
Not available
Not available
Price history
| Date | Event | Price |
|---|---|---|
| 6/24/2022 | Sold | $160,000+10.3%$200/sqft |
Source:  MRED as distributed by MLS GRID #11396268 Report a problem MRED as distributed by MLS GRID #11396268 Report a problem | ||
| 5/14/2022 | Contingent | $145,000$181/sqft |
Source: MRED as distributed by MLS GRID #11396268 Report a problem | ||
| 5/12/2022 | Listed for sale | $145,000+38.1%$181/sqft |
Source: MRED as distributed by MLS GRID #11396268 Report a problem | ||
| 3/24/2021 | Listing removed | -- |
Source: Owner Report a problem | ||
| 9/25/2015 | Listing removed | $1,250$2/sqft |
Source: Owner Report a problem | ||
| 8/22/2015 | Listed for rent | $1,250+13.6%$2/sqft |
Source: Owner Report a problem | ||
| 7/1/2015 | Sold | $105,000-4.5%$131/sqft |
Source: MRED as distributed by MLS GRID #08918543 Report a problem | ||
| 5/13/2015 | Pending sale | $110,000$138/sqft |
Source: RE/MAX Suburban #08918543 Report a problem | ||
| 5/11/2015 | Listed for sale | $110,000-10.2%$138/sqft |
Source: RE/MAX Suburban #08918543 Report a problem | ||
| 11/19/2013 | Listing removed | $1,100$1/sqft |
Source: Century 21 Kreuser & Seiler #08483004 Report a problem | ||
| 11/7/2013 | Listed for rent | $1,100$1/sqft |
Source: Century 21 Kreuser & Seiler #08483004 Report a problem | ||
| 11/1/2013 | Listing removed | $122,500$153/sqft |
Source: CENTURY 21 Kreuser & Seiler, Ltd. #08323187 Report a problem | ||
| 9/5/2013 | Price change | $122,500-2%$153/sqft |
Source: CENTURY 21 Kreuser & Seiler, Ltd. #08323187 Report a problem | ||
| 5/25/2013 | Price change | $125,000-3.8%$156/sqft |
Source: CENTURY 21 Kreuser & Seiler, Ltd. #08323187 Report a problem | ||
| 4/23/2013 | Listed for sale | $130,000-5.5%$163/sqft |
Source: CENTURY 21 Kreuser & Seiler, Ltd. #08323187 Report a problem | ||
| 10/17/2005 | Sold | $137,500$172/sqft |
Source: Public Record Report a problem | ||
Public tax history
| Year | Property taxes | Tax assessment |
|---|---|---|
| 2024 | $3,200 +5.6% | $51,237 +3.5% |
| 2023 | $3,031 -7.4% | $49,485 +8.4% |
| 2022 | $3,272 +8.8% | $45,642 +11.6% |
| 2021 | $3,008 +4% | $40,914 +9.1% |
| 2020 | $2,892 +2.6% | $37,486 +1% |
| 2019 | $2,819 +8.3% | $37,130 +3.4% |
| 2018 | $2,603 | $35,895 +3.3% |
| 2017 | $2,603 +3.8% | $34,762 +5.5% |
| 2016 | $2,507 +7.4% | $32,959 +7% |
| 2015 | $2,333 +59% | $30,806 +7.8% |
| 2014 | $1,468 -36.9% | $28,578 -0.9% |
| 2012 | $2,325 +7.4% | $28,826 -29% |
| 2011 | $2,164 +0.1% | $40,584 -4% |
| 2010 | $2,163 +21% | $42,275 -0.7% |
| 2009 | $1,788 -1% | $42,556 +3% |
| 2008 | $1,806 -3.9% | $41,301 +3.5% |
| 2006 | $1,879 +179.6% | $39,889 |
| 2005 | $672 -3.7% | -- |
| 2004 | $698 +57.2% | -- |
| 2003 | $444 -53.2% | -- |
| 2002 | $949 +97.9% | -- |
| 2001 | $480 -50% | $26,395 +12.2% |
| 2000 | $960 | $23,531 |
Find assessor info on the county website
Monthly payment
Est. payment
Payment breakdown
Explore the cost of this home by adjusting the details. Changes won't be saved.Climate risks
Neighborhood: 60048
Nearby schools
Schools provided by the listing agent
- Elementary: Butterfield School
- Middle: Highland Middle School
- High: Libertyville High School
- District: 70
Source: MRED as distributed by MLS GRID. This data may not be complete. We recommend contacting the local school district to confirm school assignments for this home.
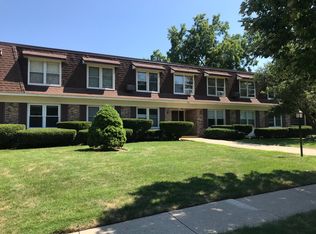
- $179,6001 bd1 ba753 sqft350 Brainerd Ave APT 2A, Libertyville, IL 60048Off Market
- $222,100-- bd1 ba994 sqft350 Brainerd Ave APT 3A, Libertyville, IL 60048Off Market
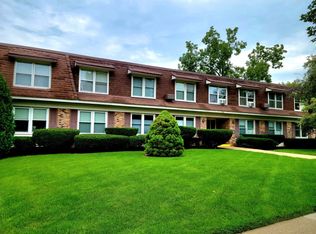
- $168,0001 bd1 ba753 sqft350 Brainerd Ave APT 6A, Libertyville, IL 60048Sold
- $158,0001 bd1 ba753 sqft350 Brainerd Ave APT 7A, Libertyville, IL 60048Sold
Similar homes
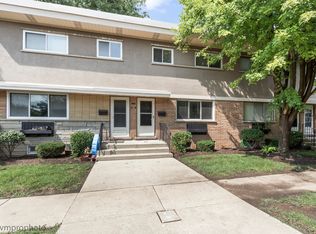
- $259,9003 bd2 ba1.1k sqft606 S Milwaukee Ave APT B, Libertyville, IL 60048Active
 MLS ID #12749188, Sheryl Engle, Compass. MRED as distributed by MLS GRID
 - $210,0002 bd2 ba948 sqft2 Timber Ln APT 18, Vernon Hills, IL 60061Active
 MLS ID #12739629, Jane Goldman, Gold & Azen Realty. MRED as distributed by MLS GRID
 - $235,0002 bd2 ba1.1k sqft13000 W Heiden Cir Unit 3105, Lake Bluff, IL 60044Active
 MLS ID #12695332, Elizabeth Wieneke, Compass. MRED as distributed by MLS GRID
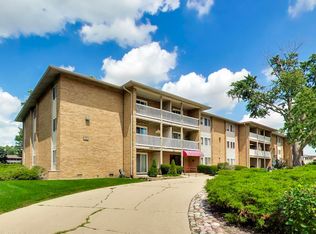
 - $239,0002 bd1 ba980 sqft960 Beau Dr Unit 307, Des Plaines, IL 60016New
 MLS ID #12754392, John Park, @properties Christie's International Real Estate. MRED as distributed by MLS GRID
