Fairfax Village! 1 Holliston on Asbury in Rolling Meadows is a recently renovated one level two bedroom ranch townhouse with a unique layout and a versatile floor plan to switch up the dinning and living areas. There are two remodeled full bathrooms, an extra bedroom or office in the en-suite, a large private courtyard patio, a spacious finished basement, and an attached two car garage. The master bedroom suite has a brand new contemporary spa like bathroom with a skylight, and a glass door enclosed shower/tub. The master bedroom has a wall of closet space, as well as a linen closet, plus an adjoining office room, or additional bedroom. Down the hall off the main foyer is an renovated second full bath with a walk-in shower, and the second bedroom. There is a wood burning fireplace off the updated kitchen that is adjacent to both the dinning and living areas that overlook the enclosed paver patio. Enjoy picturesque views of the seasons through the glass sliding doors located in almost every room providing access to the outdoor courtyard. Just a short walk to the serene pond in the complex, and lots of roads for walking your pets, or to get your steps in at this townhome community that is centrally located, with easy access to O'Hare and all highways for travel. See it today to be moved in for the holidays!
New
$375,000
1 Holliston On Asbury, Rolling Meadows, IL 60008
2beds
1,568sqft
Townhouse, Single Family Residence
Built in 1973
2,887 Square Feet Lot
$-- Zestimate®
$239/sqft
$422/mo HOA
What's special
Large private courtyard patioAttached two car garageSpacious finished basement
- 3 days
- 256
- 19
Zillow last checked:
Listing updated:
Listed by:
Maria Torrey (773)617-0801,
Coldwell Banker Realty
Source: MRED as distributed by MLS GRID,MLS#: 12800649
Facts & features
Interior
Bedrooms & bathrooms
- Bedrooms: 2
- Bathrooms: 2
- Full bathrooms: 2
Rooms
- Room types: Office, Recreation Room
Primary bedroom
- Features: Flooring (Carpet), Bathroom (Full)
- Level: Main
- Area: 234 Square Feet
- Dimensions: 13X18
Bedroom 2
- Features: Flooring (Carpet)
- Level: Main
- Area: 150 Square Feet
- Dimensions: 15X10
Dining room
- Features: Flooring (Carpet)
- Level: Main
- Dimensions: COMBO
Family room
- Features: Flooring (Hardwood)
- Level: Main
- Area: 238 Square Feet
- Dimensions: 14X17
Kitchen
- Features: Flooring (Hardwood)
- Level: Main
- Area: 156 Square Feet
- Dimensions: 12X13
Laundry
- Level: Basement
- Area: 121 Square Feet
- Dimensions: 11X11
Living room
- Features: Flooring (Carpet)
- Level: Main
- Area: 448 Square Feet
- Dimensions: 16X28
Office
- Features: Flooring (Carpet)
- Level: Main
- Area: 121 Square Feet
- Dimensions: 11X11
Recreation room
- Level: Basement
- Area: 464 Square Feet
- Dimensions: 29X16
Heating
- Forced Air
Cooling
- Central Air
Appliances
- Included: Range, Microwave, Dishwasher, Refrigerator, Washer, Dryer
- Laundry: Washer Hookup
Features
- 1st Floor Bedroom, 1st Floor Full Bath, Walk-In Closet(s)
- Basement: Finished,Partial
- Number of fireplaces: 1
- Fireplace features: Wood Burning
Interior area
- Total structure area: 0
- Total interior livable area: 1,568 sqft
Property
Parking
- Total spaces: 2
- Parking features: Asphalt, Yes, Attached, Garage
- Attached garage spaces: 2
Accessibility
- Accessibility features: No Disability Access
Lot
- Size: 2,887 Square Feet
Details
- Parcel number: 02352110460000
- Special conditions: None
Construction
Type & style
- Home type: Townhouse
- Property subtype: Townhouse, Single Family Residence
Materials
- Vinyl Siding
Condition
- New construction: No
- Year built: 1973
- Major remodel year: 2026
Utilities & green energy
- Sewer: Public Sewer
- Water: Lake Michigan
Community & HOA
Community
- Subdivision: Fairfax Village
HOA
- Has HOA: Yes
- Services included: Insurance, Exterior Maintenance, Lawn Care, Snow Removal
- HOA fee: $422 monthly
Location
- Region: Rolling Meadows
Financial & listing details
- Price per square foot: $239/sqft
- Tax assessed value: $240,000
- Annual tax amount: $7,676
- Date on market: 11/6/2026
- Ownership: Fee Simple
Estimated market value
Not available
Estimated sales range
Not available
Not available
Price history
| Date | Event | Price |
|---|---|---|
| 11/6/2026 | Listed for sale | $375,000$239/sqft |
Source:  MRED as distributed by MLS GRID #12800649 Report a problem | ||
Public tax history
| Year | Property taxes | Tax assessment |
|---|---|---|
| 2024 | $6,001 +5.4% | $24,000 |
| 2023 | $5,693 +5% | $24,000 |
| 2022 | $5,424 -5.5% | $24,000 +5.3% |
| 2021 | $5,742 -0.8% | $22,790 |
| 2020 | $5,788 -0.8% | $22,790 -10.5% |
| 2019 | $5,833 +38.6% | $25,464 +35.8% |
| 2018 | $4,208 +1.2% | $18,753 |
| 2017 | $4,158 -5.9% | $18,753 |
| 2016 | $4,417 -25.9% | $18,753 +2.7% |
| 2015 | $5,959 +34.7% | $18,264 |
| 2014 | $4,425 +3.3% | $18,264 |
| 2013 | $4,284 -20% | $18,264 -21.4% |
| 2012 | $5,354 +0.5% | $23,251 |
| 2011 | $5,329 +1.3% | $23,251 |
| 2010 | $5,259 -13.3% | $23,251 -30% |
| 2009 | $6,068 +19.5% | $33,233 -5% |
| 2008 | $5,077 +15.1% | $34,983 |
| 2007 | $4,409 -0.7% | $34,983 +33.3% |
| 2006 | $4,442 +6% | $26,239 |
| 2005 | $4,192 +4.5% | $26,239 |
| 2004 | $4,012 -1.5% | $26,239 +19.7% |
| 2003 | $4,071 +3.4% | $21,912 |
| 2002 | $3,937 +16.9% | $21,912 |
| 2001 | $3,368 +1% | $21,912 +18.7% |
| 2000 | $3,336 | $18,465 |
| 1999 | $3,336 | $18,465 |
Find assessor info on the county website
Monthly payment
Est. payment
Payment breakdown
Explore the cost of this home by adjusting the details. Changes won't be saved.Climate risks
Neighborhood: 60008
Nearby schools
Schools provided by the listing agent
- District: 15
Source: MRED as distributed by MLS GRID. This data may not be complete. We recommend contacting the local school district to confirm school assignments for this home.
- $326,4002 bd2 ba1.2k sqft2 Chichester On Asbury, Rolling Meadows, IL 60008Off Market

- $398,0003 bd2 ba1.6k sqft3 Holliston On Asbury, Rolling Meadows, IL 60008Off Market
- $372,5004 bd2 ba1.5k sqft4 Chichester On Asbury, Rolling Meadows, IL 60008Off Market

- $351,4002 bd2 ba1.6k sqft6 Brookton On Auburn, Rolling Meadows, IL 60008Off Market
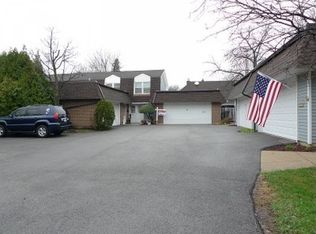
Similar homes
- $345,0002 bd2 ba1.7k sqft2 Pepperell On Asbury, Rolling Meadows, IL 60008Active
 MLS ID #12731708, Michael Canzolino, Chicago Properties Firm. MRED as distributed by MLS GRID
- $359,9002 bd3 ba1.5k sqft1568 Gibson Dr Unit 1568, Elk Grove Village, IL 60007New
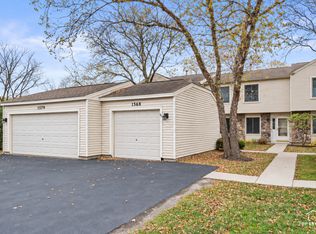 MLS ID #12801182, Sarah Leonard, e-PRO, Legacy Properties, A Sarah Leonard Company, LLC. MRED as distributed by MLS GRID
- $369,0002 bd2 ba1.5k sqft218 Stanyon Ln, Bloomingdale, IL 60108Active
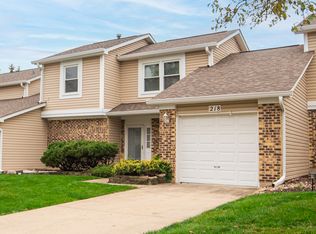 MLS ID #12798781, Jolanta Kielar, Executive Realty Group LLC. MRED as distributed by MLS GRID
- $399,0003 bd2 ba1.4k sqft555 Aberdeen St, Hoffman Estates, IL 60169Active
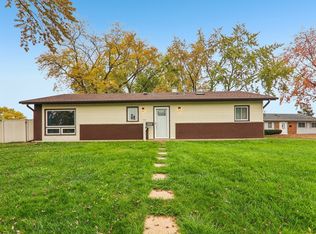 MLS ID #12798150, Christopher Paul, Redfin Corporation. MRED as distributed by MLS GRID
