Experience the best of downtown Barrington living in this exceptional residence at Creekside Pointe. Premier executive condominium building offering a first-floor residence in a quiet, tucked-away setting away from the main road, providing both privacy and tranquility. This meticulously maintained home features a bright, open floor plan with elegant curved corner architectural details, freshly painted interiors, newer wood laminate flooring in the foyer and dining area, neutral decor, and true move-in-ready condition. Recent updates include a new furnace and air conditioner (2025) and water heater (2024). The spacious living room is filled with natural light and showcases a Pella triple-panel sliding door leading to a private patio facing west. The well-appointed kitchen offers 42" maple cabinetry, granite countertops, stainless steel appliances, a newer Bosch dishwasher and space for a breakfast area. The adjoining dining area flows seamlessly into the kitchen and living room, creating an ideal layout for both everyday living and entertaining. The generous primary suite provides a peaceful retreat with abundant natural light and huge walk-in closet with an Elfa storage system. The updated private bath features dual vanities, maple cabinetry, a beautifully renovated walk-in shower with rain shower head and multi-spray system, an oversized linen closet, and a premium Toto toilet. A comfortable second bedroom and full hall bath featuring a soaking tub and decorative tile surround provide excellent accommodations for family or guests. Additional highlights include in-unit laundry room with utility sink, white trim and doors throughout, a secure building entrance, a bright and airy interior. For enhanced comfort and quietness, the mechanicals are conveniently located in an exterior hall utility closet rather than within the unit itself. This desirable elevator building features a heated underground parking garage, private storage space and abundant guest parking. An unbeatable location just steps from the Metra train station, boutique shopping, restaurants, library, grocery store, and Cuba Marsh walking trails. A rare opportunity to enjoy sophisticated, maintenance-free living in one of Barrington's most sought-after downtown locations!
Contingent
$339,900
543 N Hough St APT 104, Barrington, IL 60010
2beds
1,360sqft
:
Get pre-qualified$2,953/mo
Condominium, Single Family Residence
Built in 2005
-- sqft lot
$-- Zestimate®
$250/sqft
$446/mo HOA
What's special
Private patio facing westComfortable second bedroomDesirable elevator buildingNeutral decorBright and airy interiorSecure building entranceNewer bosch dishwasher
- --
- on Zillow |
- 274
- views |
- 13
- saves |
Zillow last checked:
Listing updated:
Listed by:
Lisa Fermanis 847-577-9797,
RE/MAX Suburban
Source: MRED as distributed by MLS GRID,MLS#: 12710252
Facts & features
Interior
Bedrooms & bathrooms
- Bedrooms: 2
- Bathrooms: 2
- Full bathrooms: 2
Rooms
- Room types: Walk In Closet, Balcony/Porch/Lanai
Primary bedroom
- Features: Flooring (Carpet), Window Treatments (Blinds), Bathroom (Full, Double Sink, Shower Only)
- Level: Main
- Area: 221 Square Feet
- Dimensions: 17X13
Bedroom 2
- Features: Flooring (Carpet), Window Treatments (Blinds)
- Level: Main
- Area: 132 Square Feet
- Dimensions: 12X11
Balcony porch lanai
- Level: Main
- Area: 114 Square Feet
- Dimensions: 19X6
Dining room
- Features: Flooring (Wood Laminate)
- Level: Main
- Area: 165 Square Feet
- Dimensions: 15X11
Kitchen
- Features: Kitchen (Eating Area-Table Space, Pantry-Closet, Granite Counters), Flooring (Ceramic Tile)
- Level: Main
- Area: 121 Square Feet
- Dimensions: 11X11
Laundry
- Features: Flooring (Ceramic Tile)
- Level: Main
- Area: 42 Square Feet
- Dimensions: 7X6
Living room
- Features: Flooring (Carpet), Window Treatments (Blinds)
- Level: Main
- Area: 238 Square Feet
- Dimensions: 17X14
Walk in closet
- Features: Flooring (Carpet)
- Level: Main
- Area: 42 Square Feet
- Dimensions: 7X6
Heating
- Natural Gas, Forced Air
Cooling
- Central Air
Appliances
- Included: Range, Microwave, Dishwasher, Refrigerator, Washer, Dryer, Disposal, Stainless Steel Appliance(s)
- Laundry: Main Level, Washer Hookup, In Unit, Sink
Features
- Elevator, 1st Floor Bedroom, 1st Floor Full Bath, Storage, Walk-In Closet(s), Open Floorplan, Granite Counters, Pantry
- Flooring: Laminate
- Basement: None
Interior area
- Total structure area: 0
- Total interior livable area: 1,360 sqft
Video & virtual tour
Property
Parking
- Total spaces: 1
- Parking features: Concrete, Garage Door Opener, Heated Garage, Yes, Garage Owned, Attached, Garage
- Attached garage spaces: 1
- Has uncovered spaces: Yes
Accessibility
- Accessibility features: No Disability Access
Features
- Exterior features: Balcony
Lot
- Features: Landscaped
Details
- Parcel number: 13363031850000
- Special conditions: None
- Other equipment: Ceiling Fan(s)
Construction
Type & style
- Home type: Condo
- Property subtype: Condominium, Single Family Residence
Materials
- Brick
- Foundation: Concrete Perimeter
- Roof: Asphalt
Condition
- New construction: No
- Year built: 2005
Utilities & green energy
- Sewer: Public Sewer
- Water: Public
Community & HOA
Community
- Security: Fire Sprinkler System, Carbon Monoxide Detector(s)
- Subdivision: Creekside Pointe
HOA
- Has HOA: Yes
- Amenities included: Elevator in Residence, Storage, Security Door Lock(s)
- Services included: Parking, Insurance, Security, Exterior Maintenance, Lawn Care, Scavenger, Snow Removal
- HOA fee: $446 monthly
Location
- Region: Barrington
Financial & listing details
- Price per square foot: $250/sqft
- Tax assessed value: $225,875
- Annual tax amount: $4,298
- Date on market: 7/20/2026
- Ownership: Condo
Estimated market value
Not available
Estimated sales range
Not available
Not available
Price history
| Date | Event | Price |
|---|---|---|
| 12/13/2016 | Sold | $194,500-10.4%$143/sqft |
Source:  MRED as distributed by MLS GRID #09142503 Report a problem MRED as distributed by MLS GRID #09142503 Report a problem | ||
| 11/3/2016 | Pending sale | $217,000$160/sqft |
Source: Baird & Warner #09142503 Report a problem | ||
| 8/19/2016 | Price change | $217,000-3.5%$160/sqft |
Source: Baird & Warner #09142503 Report a problem | ||
| 4/4/2016 | Price change | $224,800-4.3%$165/sqft |
Source: Baird & Warner #09142503 Report a problem | ||
| 2/18/2016 | Listed for sale | $234,900-11.4%$173/sqft |
Source: Baird & Warner #09142503 Report a problem | ||
| 4/18/2007 | Sold | $265,000$195/sqft |
Source: MRED as distributed by MLS GRID #06338513 Report a problem | ||
Public tax history
| Year | Property taxes | Tax assessment |
|---|---|---|
| 2024 | $4,298 +32.3% | $79,831 +6% |
| 2023 | $3,248 -10.6% | $75,284 +0.8% |
| 2022 | $3,633 -0.5% | $74,721 +1.2% |
| 2021 | $3,651 +2.3% | $73,836 +2% |
| 2020 | $3,569 +2.7% | $72,355 +2.7% |
| 2019 | $3,476 +1.7% | $70,446 +20.4% |
| 2018 | $3,416 | $58,525 +2% |
| 2017 | $3,416 -13.6% | $57,350 +3.9% |
| 2016 | $3,954 -7.1% | $55,187 +6.6% |
| 2015 | $4,255 +0.7% | $51,761 -1.9% |
| 2014 | $4,225 -0.1% | $52,742 -1.7% |
| 2012 | $4,228 +3.2% | $53,649 -13.4% |
| 2011 | $4,096 -17.5% | $61,919 -23.2% |
| 2010 | $4,964 +8% | $80,613 -6.4% |
| 2009 | $4,596 +6.3% | $86,125 +1.9% |
| 2008 | $4,323 +225.7% | $84,551 +4.9% |
| 2006 | $1,327 | $80,579 |
Find assessor info on the county website
Monthly payment
Est. payment
Payment breakdown
Explore the cost of this home by adjusting the details. Changes won't be saved.Climate risks
Neighborhood: 60010
Nearby schools
GreatSchools rating
- 8/10Hough Street Elementary SchoolGrades: K-5Distance: 0.6 mi
- 7/10Barrington Middle School StationGrades: 6-8Distance: 0.9 mi
- 10/10Barrington High SchoolGrades: 9-12Distance: 0.7 mi
Schools provided by the listing agent
- Elementary: Hough Street Elementary School
- Middle: Barrington Middle School-Station
- High: Barrington High School
- District: 220
Source: MRED as distributed by MLS GRID. This data may not be complete. We recommend contacting the local school district to confirm school assignments for this home.
- $349,8002 bd2 ba1.5k sqft543 N Hough St APT 105, Barrington, IL 60010Off Market

- $357,1002 bd2 ba1.5k sqft543 N Hough St APT 305, Barrington, IL 60010Off Market
- $440,4002 bd2 ba1.8k sqft543 N Hough St APT 306, Barrington, IL 60010Off Market
- $356,300-- bd2 ba1.5k sqft543 N Hough St APT 202, Barrington, IL 60010Off Market
- $375,0002 bd2 ba1.6k sqft543 N Hough St APT 303, Barrington, IL 60010Sold
- $345,3002 bd2 ba1.5k sqft543 N Hough St APT 102, Barrington, IL 60010Off Market
- $347,6002 bd2 ba1.5k sqft543 N Hough St APT 205, Barrington, IL 60010Off Market
- $395,0003 bd2 ba1.8k sqft543 N Hough St APT 206, Barrington, IL 60010Sold
A local agent can set up tours, give advice and negotiate with sellers.
A local lender can help you make sure your offer is ready when you are.
Similar homes
- $250,0002 bd2 ba1.1k sqft520 E Main St E APT 1C, Barrington, IL 60010Active
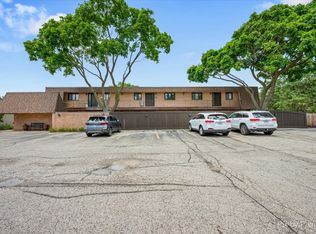 MLS ID #12681406, Jaimie Banke, Keller Williams Thrive. MRED as distributed by MLS GRID
 - $435,0002 bd2 ba1.5k sqft962 Shoreline Rd #898, Barrington, IL 60010New
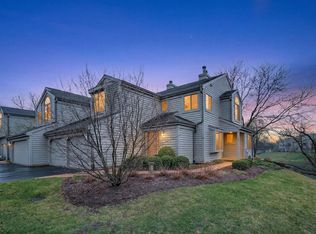 MLS ID #12714888, Tim Dannegger, Solid Realty Services Inc. MRED as distributed by MLS GRID
 - $345,0002 bd2 ba1.1k sqft1670 Mill St #507, Des Plaines, IL 60016New
 MLS ID #12712656, Mary H Cutler, Redfin Corporation. MRED as distributed by MLS GRID
 - $369,9002 bd2 ba1.3k sqft1 Itasca Pl Unit 302, Itasca, IL 60143New
 MLS ID #12716328, Gary Aver, Realta Real Estate. MRED as distributed by MLS GRID
 - $335,0002 bd3 ba1.6k sqft9507 Georgetown Ln, Crystal Lake, IL 60014NewMLS ID #12714914, Rose M Alvarez, Compass. MRED as distributed by MLS GRID
- $259,9002 bd2 ba1.1k sqft823 E Coach Rd Unit 6, Palatine, IL 60074NewMLS ID #12715264, Laura Swinden, ABR,AHWD,CRS,CSC,GRI,SFR,SRES, RE/MAX Suburban. MRED as distributed by MLS GRID
- $299,9991 bd2 ba1.2k sqft701 W Rand Rd APT 432, Arlington Heights, IL 60004NewMLS ID #12714782, Cristina Panagopoulos, Compass. MRED as distributed by MLS GRID
- $350,0002 bd2 ba1.3k sqft1911 N Silver Lake Rd, Arlington Heights, IL 60004NewMLS ID #12713480, Matthew Messel, Compass. MRED as distributed by MLS GRID
- $384,9002 bd2 ba1.6k sqft1508 N Waterbury Cir, Palatine, IL 60074NewMLS ID #12705075, Shannon Bremner, CSC,SRES, Keller Williams Success Realty. MRED as distributed by MLS GRID
- $295,0002 bd2 ba1.3k sqft1695 Mansfield Ct APT 6, Roselle, IL 60172ActiveMLS ID #12711709, Vitalina Bench, Bench Realty Group. MRED as distributed by MLS GRID
- $290,0003 bd3 ba1.5k sqft8145 Sierra Woods Ln #0, Carpentersville, IL 60110NewMLS ID #12710294, Matthew Lysien, Suburban Life Realty, Ltd. MRED as distributed by MLS GRID
- $320,0003 bd2 ba1.3k sqft206 Glasgow Ln #B206, Schaumburg, IL 60194ActiveMLS ID #12693967, Sergio Moya, Coldwell Banker Realty. MRED as distributed by MLS GRID
- $334,5002 bd2 ba1.8k sqft620 McHenry Rd APT 104, Wheeling, IL 60090Price ChangeMLS ID #12696214, Jodi Manning, RE/MAX Top Performers. MRED as distributed by MLS GRID
- $379,0002 bd3 ba1.4k sqft117 Sumac Ln, Schaumburg, IL 60193NewMLS ID #12716936, Richard Gerber, GRI,SRES, RE/MAX Suburban. MRED as distributed by MLS GRID
- $355,0002 bd2 ba1.3k sqft592 Edinburgh Ln APT B, Prospect Heights, IL 60070ActiveMLS ID #12710670, Mark East, PSA,RENE,SFR, @properties Christie's International Real Estate. MRED as distributed by MLS GRID
- $299,0003 bd2 ba1.2k sqft1639 Liberty St, Hanover Park, IL 60133NewMLS ID #12711736, Laura McGreal, AHWD, @properties Christies International Real Estate. MRED as distributed by MLS GRID
- $289,9002 bd3 ba1.3k sqft20 Arbordale Ct, Algonquin, IL 60102NewMLS ID #12709320, Joanne Spagnola, Baird & Warner Fox Valley - Geneva. MRED as distributed by MLS GRID
- $289,5002 bd2 ba1k sqft405 Creekside Dr Unit 404, Palatine, IL 60074ActiveMLS ID #12679576, Dustin Delaney, HomeSmart Connect. MRED as distributed by MLS GRID
- $439,9002 bd2 ba1.5k sqft77 S Evergreen Ave Unit 206, Arlington Heights, IL 60005NewMLS ID #12714246, Sabina Wunderlich, Keller Williams Success Realty. MRED as distributed by MLS GRID
- $303,0002 bd3 ba1.2k sqft121 Golfview Dr, Glendale Heights, IL 60139NewMLS ID #12714948, Paul Sanchez, Prenton Realty. MRED as distributed by MLS GRID
