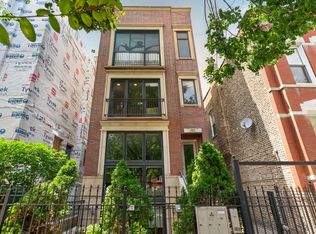
Extra wide and light-filled, 3 bedroom/2 bath penthouse condo in a walk to it all location in Lincoln Square. Built in 2009 this all masonry building demonstrates exceptional quality, craftsmanship and attention to detail. It measures in at over 1800sf and features hardwood floors throughout, crown moldings, ten foot ceilings and a unique/architectural skylight above the living/dining room. The spacious open floor plan is great for entertaining or for fitting oversized comfy furniture. The large living room easily fits a spacious sectional with room in the dining area for a table for 8 - 10 with a front balcony off the living space, perfect for grilling. The kitchen features a large island which comfortably seats 3 - 4 with tons of counter and cabinet space. At the rear of the property is the primary bedroom which fits a king sized bed, has his/hers closets and a large primary bathroom with double sinks, a massive whirlpool tub and a separate walk in shower with body sprays. Off the primary bedroom is a large rear deck, perfect for relaxing with a book and a glass of wine at night. Bedrooms 2 and 3 each can easily fit queen sized beds and share a hall bathroom. Generous side by side laundry area makes doing laundry a breeze. Extremely quiet unit. Well run building; no upcoming special assessments. There are no rental restrictions but all units are currently owner occupied. Furnace and water heater are only two years old. 1 exterior parking space and a large (7 x 10) private storage room included. 3 blocks to the brown line, restaurants, shops and parks.
Contingent
$590,000
5114 N Western Ave APT 3, Chicago, IL 60625
3beds
1,800sqft
:
Get pre-qualified$4,793/mo
Condominium, Single Family Residence
Built in 2009
-- sqft lot
$592,200 Zestimate®
$328/sqft
$312/mo HOA
What's special
All masonry buildingTen foot ceilingsCrown moldingsExtra wide and light-filledSpacious open floor planHardwood floors throughoutMassive whirlpool tub
- 14 days |
- 1,150 |
- 70 |
Likely to sell faster than
Zillow last checked:
Listing updated:
Listed by:
Shay Hata 612-819-6057,
@properties Christie's International Real Estate,
David Zwarycz, GRI 312-405-1843,
@properties Christie's International Real Estate
Source: MRED as distributed by MLS GRID,MLS#: 12693388
Facts & features
Interior
Bedrooms & bathrooms
- Bedrooms: 3
- Bathrooms: 2
- Full bathrooms: 2
Rooms
- Room types: Balcony/Porch/Lanai, Deck, Storage, Foyer
Primary bedroom
- Features: Flooring (Hardwood), Bathroom (Full)
- Level: Main
- Area: 180 Square Feet
- Dimensions: 15X12
Bedroom 2
- Features: Flooring (Hardwood)
- Level: Main
- Area: 120 Square Feet
- Dimensions: 12X10
Bedroom 3
- Features: Flooring (Hardwood)
- Level: Main
- Area: 121 Square Feet
- Dimensions: 11X11
Balcony porch lanai
- Features: Flooring (Other)
- Level: Main
- Area: 56 Square Feet
- Dimensions: 4X14
Deck
- Features: Flooring (Other)
- Level: Main
- Area: 117 Square Feet
- Dimensions: 9X13
Dining room
- Features: Flooring (Hardwood)
- Level: Main
- Area: 216 Square Feet
- Dimensions: 24X9
Foyer
- Features: Flooring (Hardwood)
- Level: Main
- Area: 195 Square Feet
- Dimensions: 39X5
Kitchen
- Features: Kitchen (Eating Area-Breakfast Bar, Eating Area-Table Space, Island), Flooring (Hardwood)
- Level: Main
- Area: 140 Square Feet
- Dimensions: 10X14
Laundry
- Level: Main
- Area: 18 Square Feet
- Dimensions: 6X3
Living room
- Features: Flooring (Hardwood)
- Level: Main
- Area: 238 Square Feet
- Dimensions: 17X14
Storage
- Level: Main
- Area: 70 Square Feet
- Dimensions: 7X10
Heating
- Natural Gas, Forced Air
Cooling
- Central Air
Appliances
- Included: Range, Microwave, Dishwasher, Refrigerator, Freezer, Washer, Dryer, Stainless Steel Appliance(s), Humidifier
- Laundry: Washer Hookup, In Unit, Laundry Closet
Features
- Storage
- Flooring: Hardwood
- Windows: Screens, Skylight(s)
- Basement: None
Interior area
- Total structure area: 0
- Total interior livable area: 1,800 sqft
Property
Parking
- Total spaces: 1
- Parking features: Concrete, Assigned, Yes, Owned
Accessibility
- Accessibility features: No Disability Access
Features
- Patio & porch: Deck
- Exterior features: Balcony
Details
- Parcel number: 13124030561003
- Special conditions: None
- Other equipment: TV-Cable
Construction
Type & style
- Home type: Condo
- Property subtype: Condominium, Single Family Residence
Materials
- Brick
Condition
- New construction: No
- Year built: 2009
Utilities & green energy
- Sewer: Public Sewer
- Water: Lake Michigan, Public
- Utilities for property: Cable Available
Community & HOA
HOA
- Has HOA: Yes
- Amenities included: Storage
- Services included: Water, Parking, Insurance, Exterior Maintenance, Lawn Care, Scavenger
- HOA fee: $312 monthly
Location
- Region: Chicago
Financial & listing details
- Price per square foot: $328/sqft
- Tax assessed value: $484,620
- Annual tax amount: $9,736
- Date on market: 7/9/2026
- Ownership: Condo
Estimated market value
$592,200
$563,000 - $622,000
$4,599/mo
Price history
| Date | Event | Price |
|---|---|---|
| 7/22/2026 | Contingent | $590,000$328/sqft |
Source:  MRED as distributed by MLS GRID #12693388 Report a problem MRED as distributed by MLS GRID #12693388 Report a problem | ||
| 7/9/2026 | Listed for sale | $590,000+32.6%$328/sqft |
Source: MRED as distributed by MLS GRID #12693388 Report a problem | ||
| 11/4/2020 | Sold | $445,000-4.3%$247/sqft |
Source: MRED as distributed by MLS GRID #10825511 Report a problem | ||
| 9/23/2020 | Pending sale | $465,000$258/sqft |
Source: Compass #10825511 Report a problem | ||
| 8/24/2020 | Listed for sale | $465,000+9.4%$258/sqft |
Source: Compass #10825511 Report a problem | ||
| 9/28/2018 | Sold | $425,000$236/sqft |
Source: MRED as distributed by MLS GRID #10065370 Report a problem | ||
| 9/2/2018 | Pending sale | $425,000$236/sqft |
Source: @properties #10065370 Report a problem | ||
| 8/28/2018 | Listed for sale | $425,000+13.3%$236/sqft |
Source: @properties #10065370 Report a problem | ||
| 6/16/2016 | Sold | $375,000-1.3%$208/sqft |
Source: Public Record Report a problem | ||
| 4/13/2016 | Pending sale | $379,900$211/sqft |
Source: @properties #09184068 Report a problem | ||
| 4/4/2016 | Listed for sale | $379,900+1.3%$211/sqft |
Source: @properties #09184068 Report a problem | ||
| 5/12/2015 | Listing removed | $374,900$208/sqft |
Source: @properties #08899946 Report a problem | ||
| 5/2/2015 | Price change | $374,9000%$208/sqft |
Source: @properties #08899946 Report a problem | ||
| 4/16/2015 | Price change | $375,000-1.3%$208/sqft |
Source: @properties #08836313 Report a problem | ||
| 3/23/2015 | Price change | $380,000-1.3%$211/sqft |
Source: @properties #08836313 Report a problem | ||
| 3/6/2015 | Price change | $385,000-1.3%$214/sqft |
Source: @properties #08836313 Report a problem | ||
| 2/12/2015 | Listed for sale | $389,900+26.2%$217/sqft |
Source: @properties #08836313 Report a problem | ||
| 6/10/2010 | Sold | $309,000$172/sqft |
Source: Public Record Report a problem | ||
Public tax history
| Year | Property taxes | Tax assessment |
|---|---|---|
| 2024 | -- | $48,462 +3.1% |
| 2023 | $9,916 +2.6% | $46,999 |
| 2022 | $9,667 +2.3% | $46,999 |
| 2021 | $9,451 +27.7% | $46,999 +29.4% |
| 2020 | $7,398 -8.1% | $36,313 -9.4% |
| 2019 | $8,049 +11.3% | $40,060 |
| 2018 | $7,235 +28.7% | $40,060 +35.8% |
| 2017 | $5,623 +4% | $29,497 |
| 2016 | $5,408 +9.8% | $29,497 |
| 2015 | $4,925 +6.7% | $29,497 +7.5% |
| 2014 | $4,616 +2.3% | $27,447 |
| 2013 | $4,514 -8% | $27,447 -8% |
| 2012 | $4,908 -0.8% | $29,846 -2.3% |
| 2011 | $4,949 | $30,538 |
Find assessor info on the county website
Monthly payment
Est. payment
Payment breakdown
Explore the cost of this home by adjusting the details. Changes won't be saved.Climate risks
Neighborhood: Ravenswood
Nearby schools
GreatSchools rating
- 7/10Budlong Elementary SchoolGrades: PK-8Distance: 0.4 mi
- 3/10Amundsen High SchoolGrades: 9-12Distance: 0.5 mi
Schools provided by the listing agent
- Elementary: Budlong Elementary School
- Middle: Budlong Elementary School
- High: Amundsen High School
- District: 299
Source: MRED as distributed by MLS GRID. This data may not be complete. We recommend contacting the local school district to confirm school assignments for this home.
- $618,0003 bd2 ba1.8k sqft5114 N Western Ave APT 2, Chicago, IL 60625Off Market

- $--2 bd1 ba950 sqft5110 N Western Ave, Chicago, IL 60625Off Market

- $--2 bd1 ba1.1k sqft5110 N Western Ave #2, Chicago, IL 60625Off Market

- $603,600-- bd-- ba2.7k sqft5110 N. Western, Chicago, IL 60625Off Market
- $454,9003 bd1 ba674 sqft5116 N Western Ave, Chicago, IL 60625Off Market
- $836,5006 bd3 ba3.3k sqft5118 N Western Ave, Chicago, IL 60625Off Market
- $416,700-- bd-- ba-- sqft5120 N Western Ave, Chicago, IL 60625Off Market
- $2,284,880-- bd-- ba-- sqft5106 N Western Ave, Chicago, IL 60625Off Market
A local agent can set up tours, give advice and negotiate with sellers.
Similar homes
- $549,9002 bd3 ba1.5k sqft2510 W Irving Park Rd Unit 401, Chicago, IL 60618New
 MLS ID #12693581, Stephanie LoVerde, Baird & Warner. MRED as distributed by MLS GRID
 - $560,0002 bd2 ba1.2k sqft1022 N Wood St #2, Chicago, IL 60622New
 MLS ID #12689255, Christine Cutrone, Berkshire Hathaway HomeServices Chicago. MRED as distributed by MLS GRID
 - $750,0003 bd2 ba1.6k sqft1010 W Diversey Pkwy APT 3, Chicago, IL 60614New
 MLS ID #12714229, Reve' Kendall, Redfin Corporation. MRED as distributed by MLS GRID
 - $800,0003 bd3 ba2.2k sqft1123 W Grace St APT 1E, Chicago, IL 60613New
 MLS ID #12700599, Nancy Huetteman, Redfin Corporation. MRED as distributed by MLS GRID
 - $490,0002 bd2 ba1.2k sqft2724 W Cortez St #3, Chicago, IL 60622NewMLS ID #12713831, Larysa Domino, @properties Christie's International Real Estate. MRED as distributed by MLS GRID
- $610,0002 bd2 ba1.6k sqft1336 W Grand Ave APT 4, Chicago, IL 60642ActiveMLS ID #12685869, Erik Blinn, Baird & Warner. MRED as distributed by MLS GRID
- $400,0002 bd2 ba1.5k sqft4755 N Kilbourn Ave Unit 3C, Chicago, IL 60630NewMLS ID #12711490, Cecil Sabu, ALLURE Real Estate. MRED as distributed by MLS GRID
- $450,0003 bd2 ba1.3k sqft824 Hinman Ave APT 3N, Evanston, IL 60202NewMLS ID #12713846, Chris Gomes, Jameson Sotheby's Intl Realty. MRED as distributed by MLS GRID
- $749,0003 bd3 ba2.2k sqft1320 W Grenshaw St #2, Chicago, IL 60607NewMLS ID #12713130, Mary H Cutler, Redfin Corporation. MRED as distributed by MLS GRID
- $579,9003 bd3 ba1.8k sqft(Undisclosed Address), Chicago, IL 60622ActiveMLS ID #12613668, John Greco, CSC, G Real Estate Co.. MRED as distributed by MLS GRID
- $875,0003 bd3 ba2k sqft3507 N Reta Ave APT 1, Chicago, IL 60657NewMLS ID #12711368, Amanda McMillan, @properties Christie's International Real Estate. MRED as distributed by MLS GRID
- $789,0003 bd2 ba1.6k sqft2024 W Willow St APT B, Chicago, IL 60647NewMLS ID #12710902, India Whiteside, @properties Christie's International Real Estate. MRED as distributed by MLS GRID
- $799,0004 bd3 ba2.7k sqft1461 W Grand Ave #1, Chicago, IL 60622NewMLS ID #12712776, Bari Levine, @properties Christie's International Real Estate. MRED as distributed by MLS GRID
- $559,9006 bd3 ba1.1k sqft4918 W Winnemac Ave, Chicago, IL 60630ActiveMLS ID #12695346, Pedro Astudillo, RE/MAX City. MRED as distributed by MLS GRID
- $789,9003 bd2 ba1.5k sqft2814 N Sheffield Ave APT 2S, Chicago, IL 60657ActiveMLS ID #12695635, Alonzo Romo, Coldwell Banker Realty. MRED as distributed by MLS GRID
- $574,9004 bd3 ba2.6k sqft6735 N Cicero Ave, Lincolnwood, IL 60712ActiveMLS ID #12685775, Kathy Hoffman, Baird & Warner. MRED as distributed by MLS GRID
- $689,9002 bd2 ba1.8k sqft2133 N Southport Ave #3, Chicago, IL 60614Price ChangeMLS ID #12671431, Brooke Daitchman, Baird & Warner. MRED as distributed by MLS GRID
- $725,0004 bd3 ba2.4k sqft2709 N Campbell Ave #1, Chicago, IL 60647ActiveMLS ID #12616629, Anthony Florentino, eXp Realty. MRED as distributed by MLS GRID
- $700,0004 bd3 ba2.7k sqft1810 S Racine Ave Unit 1, Chicago, IL 60608NewMLS ID #12710485, Alex Menoni, @properties Christie's International Real Estate. MRED as distributed by MLS GRID
- $749,9003 bd3 ba1.8k sqft920 W Wolfram St APT 4, Chicago, IL 60657ActiveMLS ID #12691008, Daniel Spitz, eXp Realty. MRED as distributed by MLS GRID
