
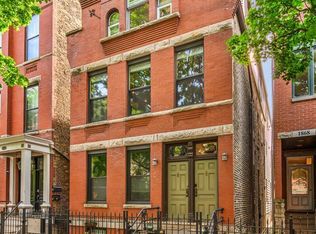
Discover this meticulously updated, oversized two-bedroom, two-bathroom duplex up in Lincoln Park. The main level makes a grand impression with dramatic 20-foot ceilings and a flood of natural light from soaring skylights. At the heart of the home is a modern white kitchen featuring premium stainless steel appliances, stone countertops, a tiled backsplash, and a dedicated bar for seamless entertaining. The owner's suite serves as a true retreat, offering a professionally organized oversized closet and a newly remodeled spa-inspired bath with a double vanity and soaking tub. Enjoy effortless indoor-outdoor living with a spacious family room leading to a balcony on the main level. The second level provides a versatile living and dining flex space anchored by a second fireplace, opening onto a large south-facing deck with stunning, unobstructed skyline city views. Complete with garage parking and a substantial storage room, every inch of this home has been perfectly curated and maintained. Close to metra, highway and Lincoln Park hot spots.
Contingent
$689,900
2133 N Southport Ave #3, Chicago, IL 60614
2beds
1,800sqft
:
Get pre-qualified$5,502/mo
Condominium, Duplex, Single Family Residence
Built in 1998
-- sqft lot
$-- Zestimate®
$383/sqft
$261/mo HOA
What's special
Second fireplaceModern white kitchenLarge south-facing deckPremium stainless steel appliancesNewly remodeled spa-inspired bathSubstantial storage roomMeticulously updated
- --
- on Zillow |
- 838
- views |
- 69
- saves |
Zillow last checked:
Listing updated:
Listed by:
Brooke Daitchman 773-412-3047,
Baird & Warner
Source: MRED as distributed by MLS GRID,MLS#: 12671431
Facts & features
Interior
Bedrooms & bathrooms
- Bedrooms: 2
- Bathrooms: 2
- Full bathrooms: 2
Rooms
- Room types: Balcony/Porch/Lanai, Deck, Walk In Closet, Terrace
Primary bedroom
- Features: Flooring (Carpet), Bathroom (Full)
- Level: Main
- Area: 187 Square Feet
- Dimensions: 17X11
Bedroom 2
- Features: Flooring (Carpet)
- Level: Main
- Area: 110 Square Feet
- Dimensions: 11X10
Balcony porch lanai
- Level: Second
- Area: 136 Square Feet
- Dimensions: 17X8
Deck
- Level: Main
- Area: 63 Square Feet
- Dimensions: 9X7
Dining room
- Level: Main
- Dimensions: COMBO
Family room
- Features: Flooring (Hardwood)
- Level: Second
- Area: 425 Square Feet
- Dimensions: 25X17
Kitchen
- Features: Kitchen (Island), Flooring (Hardwood)
- Level: Main
- Area: 110 Square Feet
- Dimensions: 11X10
Laundry
- Level: Main
- Area: 9 Square Feet
- Dimensions: 3X3
Living room
- Features: Flooring (Hardwood)
- Level: Main
- Area: 272 Square Feet
- Dimensions: 17X16
Other
- Level: Main
- Area: 40 Square Feet
- Dimensions: 8X5
Walk in closet
- Level: Main
- Area: 25 Square Feet
- Dimensions: 5X5
Heating
- Natural Gas, Forced Air, Sep Heating Systems - 2+
Cooling
- Central Air
Appliances
- Included: Range, Microwave, Dishwasher, Refrigerator
- Laundry: In Unit
Features
- Storage, Walk-In Closet(s)
- Flooring: Hardwood
- Windows: Screens, Skylight(s)
- Basement: None
- Number of fireplaces: 1
- Fireplace features: Gas Starter, Living Room
Interior area
- Total structure area: 0
- Total interior livable area: 1,800 sqft
Video & virtual tour
Property
Parking
- Total spaces: 1
- Parking features: Yes, Detached, Garage
- Garage spaces: 1
Accessibility
- Accessibility features: No Disability Access
Features
- Patio & porch: Deck, Patio
- Exterior features: Balcony
Lot
- Features: Common Grounds
Details
- Parcel number: 14321240371003
- Special conditions: None
Construction
Type & style
- Home type: Condo
- Property subtype: Condominium, Duplex, Single Family Residence
Materials
- Brick, Block
Condition
- New construction: No
- Year built: 1998
- Major remodel year: 2021
Utilities & green energy
- Electric: Circuit Breakers
- Sewer: Public Sewer
- Water: Lake Michigan
Community & HOA
HOA
- Has HOA: Yes
- Services included: Water, Parking, Exterior Maintenance, Lawn Care, Scavenger, Snow Removal
- HOA fee: $261 monthly
Location
- Region: Chicago
Financial & listing details
- Price per square foot: $383/sqft
- Annual tax amount: $13,126
- Date on market: 6/8/2026
- Ownership: Condo
Estimated market value
Not available
Estimated sales range
Not available
Not available
Price history
| Date | Event | Price |
|---|---|---|
| 6/8/2026 | Listing removed | $725,000$403/sqft |
Source: MRED as distributed by MLS GRID #12635493 Report a problem | ||
| 5/27/2026 | Listed for sale | $725,000+21%$403/sqft |
Source: MRED as distributed by MLS GRID #12635493 Report a problem | ||
| 10/18/2021 | Sold | $599,000$333/sqft |
Source:  MRED as distributed by MLS GRID #11197723 Report a problem MRED as distributed by MLS GRID #11197723 Report a problem | ||
| 10/8/2021 | Pending sale | $599,000$333/sqft |
Source: MRED as distributed by MLS GRID #11197723 Report a problem | ||
| 9/29/2021 | Contingent | $599,000$333/sqft |
Source: MRED as distributed by MLS GRID #11197723 Report a problem | ||
| 8/25/2021 | Listed for sale | $599,000+49.8%$333/sqft |
Source: MRED as distributed by MLS GRID #11197723 Report a problem | ||
| 6/20/2013 | Sold | $400,000$222/sqft |
Source: MRED as distributed by MLS GRID #08294358 Report a problem | ||
Public tax history
Tax history is unavailable.
Monthly payment
Est. payment
Payment breakdown
Explore the cost of this home by adjusting the details. Changes won't be saved.Climate risks
Neighborhood: Lincoln Park
Nearby schools
GreatSchools rating
- 10/10Mayer Elementary SchoolGrades: PK-8Distance: 0.3 mi
- 7/10Lincoln Park High SchoolGrades: 9-12Distance: 0.9 mi
Schools provided by the listing agent
- Elementary: Oscar Mayer Elementary School
- Middle: Oscar Mayer Elementary School
- High: Lincoln Park High School
- District: 299
Source: MRED as distributed by MLS GRID. This data may not be complete. We recommend contacting the local school district to confirm school assignments for this home.
- $850,0002 bd2 ba1.2k sqft2133 N Southport Ave #2, Chicago, IL 60614Sold
- $622,6002 bd2 ba1.2k sqft2133 N Southport Ave, Chicago, IL 60614Off Market
- $713,4002 bd2 ba1.8k sqft2133 N Southport Ave, Chicago, IL 60614Off Market

- $850,0003 bd3 ba-- sqft2133 N Southport Ave #1, Chicago, IL 60614Sold

- $483,2002 bd2 ba1.2k sqft2135 N Southport Ave APT 101, Chicago, IL 60614Off Market
- $507,4002 bd2 ba1.2k sqft2135 N Southport Ave APT 102, Chicago, IL 60614Off Market
- $739,7003 bd2 ba1.9k sqft2135 N Southport Ave APT 201, Chicago, IL 60614Off Market
- $600,0003 bd2 ba1.6k sqft2135 N Southport Ave APT 202, Chicago, IL 60614Sold
A local agent can set up tours, give advice and negotiate with sellers.
A local lender can help you make sure your offer is ready when you are.
Similar homes
- $699,9992 bd2 ba1.6k sqft626 W Wrightwood Ave Side 1E, Chicago, IL 60614Active
 MLS ID #12727098, Cory Tanzer, Option Premier LLC. MRED as distributed by MLS GRID
 - $485,0002 bd2 ba1.1k sqft1866 N Sheffield Ave APT C, Chicago, IL 60614New
 MLS ID #12728714, Ilsa Conover, Jameson Sotheby's Intl Realty. MRED as distributed by MLS GRID
 - $675,0002 bd2 ba1.3k sqft319 W Webster Ave #1, Chicago, IL 60614Active
 MLS ID #12712882, Matthew Engle, Fulton Grace Realty. MRED as distributed by MLS GRID
 - $719,0003 bd3 ba2.2k sqft1517 N Bosworth Ave APT 1, Chicago, IL 60642Active
 MLS ID #12723965, Jill Scott, Compass. MRED as distributed by MLS GRID
 - $760,0003 bd3 ba1.7k sqft920 N Hermitage Ave Unit 1F, Chicago, IL 60622ActiveMLS ID #12727676, Gerardo Perez, @properties Christie's International Real Estate. MRED as distributed by MLS GRID
- $749,0003 bd2 ba1.5k sqft2240 W North Ave Unit 2E, Chicago, IL 60647ActiveMLS ID #12721718, Christopher Crawford, @properties Christie's International Real Estate. MRED as distributed by MLS GRID
- $733,0003 bd2 ba1.8k sqft2446 W Homer St APT 4, Chicago, IL 60647ActiveMLS ID #12717481, Ryan Huyler, Compass. MRED as distributed by MLS GRID
- $729,0003 bd2 ba2k sqft5312 S Woodlawn Ave #3, Chicago, IL 60615NewMLS ID #12719163, Naja Morris, @properties Christie's International Real Estate. MRED as distributed by MLS GRID
- $686,5002 bd2 ba-- sqft1446 W Cortez Ave #4W, Chicago, IL 60642ClosedMLS ID #08283419, Jolanta Mcnea, Domain Group Realty LLC
- $575,0002 bd2 ba1.4k sqft1872 N Damen Ave APT 3S, Chicago, IL 60647ActiveMLS ID #12714340, Kate Gaffey, Fulton Grace Realty. MRED as distributed by MLS GRID
- $739,0003 bd2 ba2.4k sqft2659 W Iowa St #3, Chicago, IL 60622ActiveMLS ID #12718486, Danny Lewis, Baird & Warner. MRED as distributed by MLS GRID
- $749,0003 bd3 ba2.4k sqft2335 W Maypole Ave, Chicago, IL 60612NewMLS ID #12732126, Nancy Doherty, Keller Williams Success Realty. MRED as distributed by MLS GRID
- $699,0004 bd3 ba2.5k sqft2505 W Potomac Ave #1W, Chicago, IL 60622ActiveMLS ID #12725795, Brian J Levitas, Fulton Grace Realty. MRED as distributed by MLS GRID
- $699,0003 bd3 ba2k sqft1707 S Jefferson St #2, Chicago, IL 60616ActiveMLS ID #12724319, Michael Gerhardt, RE/MAX Premier. MRED as distributed by MLS GRID
- $835,0003 bd3 ba2.3k sqft3004 W Lyndale St #1E, Chicago, IL 60647NewMLS ID #12723932, Lauren Mitrick Wood, Compass. MRED as distributed by MLS GRID
- $815,0003 bd3 ba2k sqft1445 N Mohawk St APT 2, Chicago, IL 60610ActiveMLS ID #12726187, Alexandre Stoykov, Compass. MRED as distributed by MLS GRID
- $895,0003 bd2 ba2k sqft958 W Willow St APT 4, Chicago, IL 60614ActiveMLS ID #12714207, Daniel Close, Redfin Corporation. MRED as distributed by MLS GRID
- $599,9002 bd2 ba1.2k sqft1707 W George St, Chicago, IL 60657Re-activatedMLS ID #12716517, Matthew Engle, Fulton Grace Realty. MRED as distributed by MLS GRID
- $799,0003 bd3 ba2.1k sqft2943 N Lincoln Ave APT 212, Chicago, IL 60657ActiveMLS ID #12696616, Kristin Gonnella, Coldwell Banker Realty. MRED as distributed by MLS GRID
- $450,0002 bd2 ba1.2k sqft2739 W Thomas St APT 2, Chicago, IL 60622NewMLS ID #12730795, Joe Kennedy, @properties Christie's International Real Estate. MRED as distributed by MLS GRID
