Welcome home to this beautifully maintained 3-bedroom, 1.5-bath ranch nestled in a quiet, established neighborhood! The spacious eat-in kitchen is the heart of the home, featuring a charming bay window that fills the space with natural light and offers picturesque views of the expansive deck and backyard. The finished basement provides incredible additional living space with a wet bar, room for both a pool table and a large card table, a versatile bonus room perfect for a home office, exercise room, or potential 4th bedroom, plus a large laundry room with utility sink, an oversized storage closet, and a separate workshop. Step outside to your private backyard retreat featuring an impressive 30' x 22' deck with built-in benches-ideal for summer barbecues, entertaining, or simply relaxing. A matching storage shed and generous yard provide plenty of room for gardening, play, or pets. New water heater 2026 and new roof will be installed on home. Conveniently located near Stanley Hall School, Nazos Park, shopping, dining, and I-355 for an easy commute, this move-in-ready home offers the space, functionality, and location today's buyers are looking for. Don't miss this wonderful opportunity!
Contingent
$389,000
736 Cynthia Ln, Glendale Heights, IL 60139
3beds
1,722sqft
Single Family Residence
Built in 1969
7,200 Square Feet Lot
$-- Zestimate®
$226/sqft
$-- HOA
What's special
- --
- 505
- views
- 22
- saves
Zillow last checked:
Listing updated:
Listed by:
Patricia LaDeur (630)894-1900,
Berkshire Hathaway HomeServices Starck Real Estate,
Jennifer Boye 630-631-7550,
Berkshire Hathaway HomeServices Starck Real Estate
Source: MRED as distributed by MLS GRID,MLS#: 12723881
Facts & features
Interior
Bedrooms & bathrooms
- Bedrooms: 3
- Bathrooms: 2
- Full bathrooms: 1
- 1/2 bathrooms: 1
Rooms
- Room types: Bonus Room, Workshop
Primary bedroom
- Features: Flooring (Carpet)
- Level: Main
- Area: 120 Square Feet
- Dimensions: 12X10
Bedroom 2
- Features: Flooring (Hardwood)
- Level: Main
- Area: 100 Square Feet
- Dimensions: 10X10
Bedroom 3
- Features: Flooring (Hardwood)
- Level: Main
- Area: 100 Square Feet
- Dimensions: 10X10
Bonus room
- Features: Flooring (Other)
- Level: Basement
- Area: 136 Square Feet
- Dimensions: 17X8
Dining room
- Features: Flooring (Wood Laminate)
- Level: Main
- Area: 154 Square Feet
- Dimensions: 14X11
Family room
- Features: Flooring (Vinyl)
- Level: Basement
- Area: 312 Square Feet
- Dimensions: 26X12
Kitchen
- Features: Kitchen (Eating Area-Table Space), Flooring (Wood Laminate)
- Level: Main
- Area: 110 Square Feet
- Dimensions: 11X10
Laundry
- Features: Flooring (Vinyl)
- Level: Basement
- Area: 130 Square Feet
- Dimensions: 13X10
Living room
- Features: Flooring (Carpet)
- Level: Main
- Area: 210 Square Feet
- Dimensions: 15X14
Other
- Features: Flooring (Other)
- Level: Basement
- Area: 130 Square Feet
- Dimensions: 13X10
Heating
- Natural Gas, Forced Air
Cooling
- Central Air
Appliances
- Included: Range, Dishwasher, Refrigerator, Washer, Dryer, Humidifier
- Laundry: In Unit
Features
- 1st Floor Bedroom, 1st Floor Full Bath
- Basement: Finished,Full
Interior area
- Total structure area: 2,244
- Total interior livable area: 1,722 sqft
- Finished area below ground: 522
Property
Parking
- Total spaces: 1
- Parking features: Concrete, Garage Door Opener, Yes, Garage Owned, Attached, Garage
- Attached garage spaces: 1
- Has uncovered spaces: Yes
Accessibility
- Accessibility features: No Disability Access
Features
- Stories: 1
- Patio & porch: Deck
Lot
- Size: 7,200 Square Feet
- Dimensions: 60 X120
Details
- Additional structures: Shed(s)
- Parcel number: 0235211025
- Special conditions: None
- Other equipment: Ceiling Fan(s), Fan-Attic Exhaust, Fan-Whole House, Sump Pump, Backup Sump Pump;
Construction
Type & style
- Home type: SingleFamily
- Architectural style: Ranch
- Property subtype: Single Family Residence
Materials
- Brick, Cedar
- Roof: Asphalt
Condition
- New construction: No
- Year built: 1969
Utilities & green energy
- Sewer: Public Sewer
- Water: Lake Michigan
Community & HOA
Community
- Features: Curbs, Sidewalks, Street Paved
HOA
- Services included: None
Location
- Region: Glendale Heights
Financial & listing details
- Price per square foot: $226/sqft
- Tax assessed value: $90,400
- Annual tax amount: $8,125
- Date on market: 8/4/2026
- Ownership: Fee Simple
Estimated market value
Not available
Estimated sales range
Not available
Not available
Price history
| Date | Event | Price |
|---|---|---|
| 8/23/2026 | Contingent | $389,000$226/sqft |
Source: BHHS broker feed #12723881 Report a problem | ||
| 8/14/2026 | Listed for sale | $389,000$226/sqft |
Source: BHHS broker feed #12723881 Report a problem | ||
| 8/10/2026 | Contingent | $389,000$226/sqft |
Source: BHHS broker feed #12723881 Report a problem | ||
| 8/5/2026 | Listed for sale | $389,000$226/sqft |
Source: BHHS broker feed #12723881 Report a problem | ||
Public tax history
| Year | Property taxes | Tax assessment |
|---|---|---|
| 2024 | $7,678 +7.1% | $90,400 +9.4% |
| 2023 | $7,171 -1.1% | $82,670 +7.4% |
| 2022 | $7,251 +1.9% | $77,000 +5.2% |
| 2021 | $7,114 +6% | $73,160 +2.5% |
| 2020 | $6,712 +3.9% | $71,370 +4.1% |
| 2019 | $6,460 +3.9% | $68,590 +13.2% |
| 2018 | $6,221 +4.1% | $60,570 +7.9% |
| 2017 | $5,975 +4.7% | $56,140 +8.1% |
| 2016 | $5,707 +2.1% | $51,950 +7.2% |
| 2015 | $5,588 -13.1% | $48,480 -11.4% |
| 2014 | $6,434 -0.1% | $54,690 -3.3% |
| 2013 | $6,439 +6.8% | $56,560 -6.3% |
| 2012 | $6,028 +2.6% | $60,390 -9.4% |
| 2011 | $5,874 -8.5% | $66,680 -16.3% |
| 2010 | $6,417 +1.5% | $79,620 -6.9% |
| 2009 | $6,322 +1.4% | $85,490 |
| 2008 | $6,236 +4.5% | $85,490 +5.3% |
| 2007 | $5,969 +9% | $81,190 +11.7% |
| 2006 | $5,474 +6.1% | $72,680 +6.6% |
| 2005 | $5,158 +7.5% | $68,180 +6.8% |
| 2004 | $4,800 +6.7% | $63,840 +10% |
| 2003 | $4,496 +7.2% | $58,030 +6.4% |
| 2002 | $4,196 +13.6% | $54,540 +9.1% |
| 2001 | $3,692 +3.2% | $50,010 +4.9% |
| 2000 | $3,578 | $47,670 |
Find assessor info on the county website
Monthly payment
Est. payment
Payment breakdown
Explore the cost of this home by adjusting the details. Changes won't be saved.Climate risks
Neighborhood: 60139
Nearby schools
Schools provided by the listing agent
- Elementary: G Stanley Hall Elementary School
- Middle: Marquardt Middle School
- High: Glenbard East High School
- District: 15
Source: MRED as distributed by MLS GRID. This data may not be complete. We recommend contacting the local school district to confirm school assignments for this home.


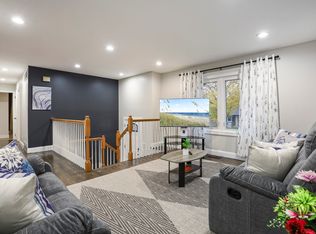
Similar homes
- $389,9003 bd2 ba1.6k sqft116 N May St, Addison, IL 60101Active
 MLS ID #12730601, Patrick Hataburda, Patrick Realty. MRED as distributed by MLS GRID
 - $400,0003 bd3 ba1.4k sqft917 W Army Trail Blvd, Addison, IL 60101Active
 MLS ID #12560119, Lana Erickson, AHWD,LHC, eXp Realty - Geneva. MRED as distributed by MLS GRID
 - $432,9994 bd3 ba2.3k sqft119 Garland Ct, Glendale Hts, IL 60139Active
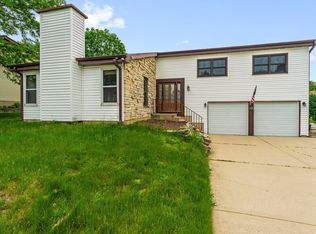 MLS ID #12639393, Daksha Patel, Berkshire Hathaway HomeServices Starck Real Estate. MRED as distributed by MLS GRID
 - $449,9004 bd2 ba2.2k sqft20W581 Glen Ct, Lombard, IL 60148New
 MLS ID #12750651, Theresa Hill, CSC, L.W. Reedy Real Estate. MRED as distributed by MLS GRID
