***Multiple offers received. Highest and best due Tuesday, 9/8 by 12 p.m. Calling all investors and rehabbers! This raised ranch in Glendale Heights presents an incredible opportunity to create instant equity. Featuring 3 bedrooms and 1.1 baths, the home offers a functional layout with the timeless appeal of hardwood floors throughout the main level. The exterior provides a private yard and the convenience of a one-car attached garage. Added peace of mind is included with a brand-new roof installed in 2026. Ideally located in the desirable Glenbard East High School district, this property offers exceptional access to major highways, shopping, and dining. Whether you are looking for your next flip or a project to customize, this home is the perfect canvas for your vision.
New
$275,000
731 Nolan Ave, Glendale Heights, IL 60139
3beds
1,485sqft
Single Family Residence
Built in 1966
7,405 Square Feet Lot
$-- Zestimate®
$185/sqft
$-- HOA
What's special
One-car attached garageFunctional layoutPrivate yard
- 4 days
- 1,980
- 177
Zillow last checked:
Listing updated:
Listed by:
Julie Roback, ABR,C-RETS,CSC,SFR,SRES 630-212-2163,
Baird & Warner
Source: MRED as distributed by MLS GRID,MLS#: 12744139
Facts & features
Interior
Bedrooms & bathrooms
- Bedrooms: 3
- Bathrooms: 2
- Full bathrooms: 2
Rooms
- Room types: No additional rooms
Primary bedroom
- Features: Flooring (Hardwood)
- Level: Main
- Area: 130 Square Feet
- Dimensions: 13X10
Bedroom 2
- Features: Flooring (Hardwood)
- Level: Main
- Area: 108 Square Feet
- Dimensions: 9X12
Bedroom 3
- Features: Flooring (Hardwood)
- Level: Main
- Area: 100 Square Feet
- Dimensions: 10X10
Dining room
- Features: Flooring (Laminate)
- Level: Lower
- Area: 140 Square Feet
- Dimensions: 14X10
Family room
- Features: Flooring (Laminate)
- Level: Lower
- Area: 319 Square Feet
- Dimensions: 29X11
Kitchen
- Features: Kitchen (Eating Area-Table Space), Flooring (Laminate)
- Level: Lower
- Area: 70 Square Feet
- Dimensions: 7X10
Laundry
- Level: Lower
- Area: 25 Square Feet
- Dimensions: 5X5
Living room
- Features: Flooring (Hardwood)
- Level: Main
- Area: 182 Square Feet
- Dimensions: 14X13
Heating
- Natural Gas, Forced Air
Cooling
- Central Air
Features
- Basement: None
Interior area
- Total structure area: 1,485
- Total interior livable area: 1,485 sqft
Property
Parking
- Total spaces: 1
- Parking features: Asphalt, Garage Door Opener, Yes, Garage Owned, Attached, Garage
- Attached garage spaces: 1
- Has uncovered spaces: Yes
Accessibility
- Accessibility features: No Disability Access
Features
- Patio & porch: Patio
- Fencing: Fenced
Lot
- Size: 7,405 Square Feet
- Dimensions: 60 x 120
Details
- Additional structures: Gazebo
- Parcel number: 0235211011
- Special conditions: None
Construction
Type & style
- Home type: SingleFamily
- Property subtype: Single Family Residence
Materials
- Cedar
- Foundation: Concrete Perimeter
- Roof: Asphalt
Condition
- New construction: No
- Year built: 1966
Utilities & green energy
- Sewer: Public Sewer
- Water: Lake Michigan
Community & HOA
Community
- Features: Park, Curbs, Sidewalks, Street Lights
HOA
- Services included: None
Location
- Region: Glendale Heights
Financial & listing details
- Price per square foot: $185/sqft
- Tax assessed value: $85,588
- Annual tax amount: $6,939
- Date on market: 9/3/2026
- Ownership: Fee Simple
Estimated market value
Not available
Estimated sales range
Not available
Not available
Price history
| Date | Event | Price |
|---|---|---|
| 9/3/2026 | Listed for sale | $275,000$185/sqft |
Source:  MRED as distributed by MLS GRID #12744139 Report a problem MRED as distributed by MLS GRID #12744139 Report a problem | ||
Public tax history
| Year | Property taxes | Tax assessment |
|---|---|---|
| 2024 | $6,484 +8.4% | $85,588 +9.3% |
| 2023 | $5,980 -3.6% | $78,270 +9.1% |
| 2022 | $6,201 +2.4% | $71,720 +5.2% |
| 2021 | $6,054 +6.3% | $68,150 +2.5% |
| 2020 | $5,698 +4.4% | $66,490 +4.1% |
| 2019 | $5,460 +11.1% | $63,900 +18.1% |
| 2018 | $4,914 +5.3% | $54,110 +7.9% |
| 2017 | $4,665 +6.1% | $50,150 +8.1% |
| 2016 | $4,398 +3.5% | $46,410 +7.2% |
| 2015 | $4,250 -11.3% | $43,310 -8.3% |
| 2014 | $4,790 -0.7% | $47,250 -3.3% |
| 2013 | $4,822 +3.2% | $48,860 -6.3% |
| 2012 | $4,673 +1.4% | $52,170 -9.4% |
| 2011 | $4,609 -10.1% | $57,610 -16.3% |
| 2010 | $5,125 +0.9% | $68,800 -6.9% |
| 2009 | $5,080 +1.2% | $73,870 |
| 2008 | $5,018 +3.9% | $73,870 +5.3% |
| 2007 | $4,830 +10% | $70,150 +11.7% |
| 2006 | $4,391 +5.7% | $62,790 +6.6% |
| 2005 | $4,155 +8% | $58,900 +6.8% |
| 2004 | $3,846 +4.5% | $55,150 +10% |
| 2003 | $3,680 +7.6% | $50,130 +6.4% |
| 2002 | $3,421 +8.6% | $47,110 +9.1% |
| 2001 | $3,151 +3.3% | $43,190 +4.9% |
| 2000 | $3,051 | $41,170 |
Find assessor info on the county website
Monthly payment
Est. payment
Payment breakdown
Explore the cost of this home by adjusting the details. Changes won't be saved.Climate risks
Neighborhood: 60139
Nearby schools
Schools provided by the listing agent
- Elementary: G Stanley Hall Elementary School
- Middle: Marquardt Middle School
- High: Glenbard East High School
- District: 15
Source: MRED as distributed by MLS GRID. This data may not be complete. We recommend contacting the local school district to confirm school assignments for this home.

Similar homes
- $319,9994 bd2 ba1.5k sqft736 Dickens Ave, Glendale Heights, IL 60139New
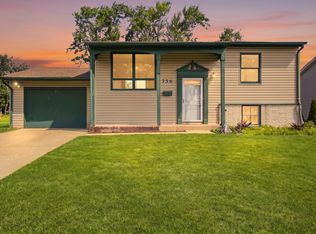 MLS ID #12750659, Mike Musa, Keller Williams Preferred Rlty. MRED as distributed by MLS GRID
 - $325,0003 bd1 ba1.1k sqft1691 Charles Dr, Glendale Heights, IL 60139New
 MLS ID #12751144, Jessica Busse, Coldwell Banker Real Estate Group. MRED as distributed by MLS GRID
 - $315,0003 bd1 ba967 sqft303 Mark Ave, Glendale Heights, IL 60139New
 MLS ID #12737482, April Hieronymus, ABR,PSA,SFR,SRES, Berkshire Hathaway HomeServices Starck Real Estate. MRED as distributed by MLS GRID
 - $324,9003 bd2 ba1.5k sqft376 Thorncliffe Dr, Glendale Heights, IL 60139New
 MLS ID #12705869, Danielle Del Rosario, SFR, Realty Executives Premier Illinois. MRED as distributed by MLS GRID
