Welcome to Library Courte! This 2 bedroom condo with den features a fourth floor northern exposure steps to downtown Des Plaines...a commuter's dream! Master with full bath and walk in closet. In unit laundry. Large living room/dining room. Eat in kitchen. Secondary bedroom with full hallway bath. Take the elevator right outside your unit to the heated garage with storage! This building is pet friendly. First showings Sunday 8/2 12-2pm.
New
$325,000
750 Pearson St APT 407, Des Plaines, IL 60016
2beds
1,450sqft
:
Get pre-qualified$3,129/mo
Condominium, Single Family Residence
Built in 2000
-- sqft lot
$-- Zestimate®
$224/sqft
$638/mo HOA
What's special
Heated garage with storageFourth floor northern exposureIn unit laundryEat in kitchen
- 2 days |
- 412 |
- 13 |
Zillow last checked:
Listing updated:
Listed by:
Daniel Collins 773-858-3531,
@properties Christies International Real Estate
Source: MRED as distributed by MLS GRID,MLS#: 12718330
Facts & features
Interior
Bedrooms & bathrooms
- Bedrooms: 2
- Bathrooms: 2
- Full bathrooms: 2
Rooms
- Room types: Foyer, Den
Primary bedroom
- Features: Bathroom (Full)
- Level: Main
- Area: 192 Square Feet
- Dimensions: 12X16
Bedroom 2
- Level: Main
- Area: 140 Square Feet
- Dimensions: 10X14
Den
- Features: Flooring (Carpet)
- Level: Main
- Area: 135 Square Feet
- Dimensions: 9X15
Dining room
- Level: Main
- Area: 345 Square Feet
- Dimensions: 15X23
Foyer
- Level: Main
- Area: 48 Square Feet
- Dimensions: 6X8
Kitchen
- Features: Kitchen (Eating Area-Table Space)
- Level: Main
- Area: 156 Square Feet
- Dimensions: 13X12
Laundry
- Level: Main
- Area: 60 Square Feet
- Dimensions: 12X5
Living room
- Features: Flooring (Carpet)
- Level: Main
- Area: 345 Square Feet
- Dimensions: 15X23
Heating
- Natural Gas
Cooling
- Central Air
Appliances
- Included: Range, Microwave, Dishwasher, Refrigerator, Washer, Dryer
- Laundry: In Unit
Features
- Elevator, Storage, Flexicore, Walk-In Closet(s), Dining Combo, Lobby
- Basement: None
Interior area
- Total structure area: 0
- Total interior livable area: 1,450 sqft
Property
Parking
- Total spaces: 1
- Parking features: Garage Door Opener, Heated Garage, Yes, Garage Owned, Attached, Garage
- Attached garage spaces: 1
- Has uncovered spaces: Yes
Accessibility
- Accessibility features: No Disability Access
Details
- Parcel number: 09174190411054
- Special conditions: None
Construction
Type & style
- Home type: Condo
- Property subtype: Condominium, Single Family Residence
Materials
- Brick
Condition
- New construction: No
- Year built: 2000
Utilities & green energy
- Electric: Circuit Breakers, 100 Amp Service
- Sewer: Public Sewer
- Water: Lake Michigan
Community & HOA
Community
- Subdivision: Library Courte
HOA
- Has HOA: Yes
- Amenities included: Elevator in Residence, Storage
- Services included: Heat, Water, Insurance, Exterior Maintenance, Lawn Care, Scavenger, Snow Removal
- HOA fee: $638 monthly
Location
- Region: Des Plaines
Financial & listing details
- Price per square foot: $224/sqft
- Annual tax amount: $1,941
- Date on market: 7/31/2026
- Ownership: Condo
Estimated market value
Not available
Estimated sales range
Not available
Not available
Price history
| Date | Event | Price |
|---|---|---|
| 7/31/2026 | Listed for sale | $325,000$224/sqft |
Source:  MRED as distributed by MLS GRID #12718330 Report a problem MRED as distributed by MLS GRID #12718330 Report a problem | ||
Public tax history
Tax history is unavailable.
Monthly payment
Est. payment
Payment breakdown
Explore the cost of this home by adjusting the details. Changes won't be saved.Climate risks
Neighborhood: 60016
Nearby schools
GreatSchools rating
- 8/10Central Elementary SchoolGrades: K-5Distance: 0.2 mi
- 7/10Chippewa Middle SchoolGrades: 6-8Distance: 1.5 mi
- 9/10Maine West High SchoolGrades: 9-12Distance: 1.7 mi
Schools provided by the listing agent
- Elementary: Central Elementary School
- Middle: Chippewa Middle School
- High: Maine West High School
- District: 62
Source: MRED as distributed by MLS GRID. This data may not be complete. We recommend contacting the local school district to confirm school assignments for this home.
- $501,2003 bd-- ba315k sqft750 Pearson St #1-906, Des Plaines, IL 60016Off Market
- $384,0002 bd2 ba1.8k sqft750 Pearson St #1-703, Des Plaines, IL 60016Off Market
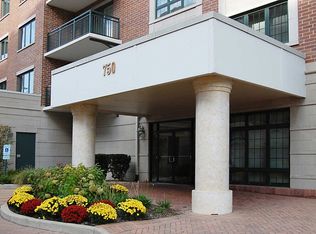
- $245,7001 bd1 ba315k sqft750 Pearson St #1-809, Des Plaines, IL 60016Off Market
- $330,6002 bd-- ba315k sqft750 Pearson St #1-711, Des Plaines, IL 60016Off Market
- $364,4002 bd2 ba1.7k sqft750 Pearson St #1-502, Des Plaines, IL 60016Off Market
- $346,5002 bd2 ba1.6k sqft750 Pearson St #1-705, Des Plaines, IL 60016Off Market
- $311,8002 bd-- ba315k sqft750 Pearson St #1-510, Des Plaines, IL 60016Off Market
- $327,0002 bd2 ba1.4k sqft750 Pearson St #1-810, Des Plaines, IL 60016Off Market
- $368,3002 bd2 ba1.4k sqft750 Pearson St #1-403, Des Plaines, IL 60016Off Market
A local agent can set up tours, give advice and negotiate with sellers.
Similar homes
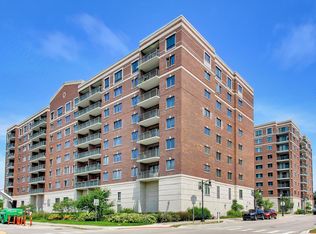
- $389,9002 bd2 ba1.5k sqft750 Pearson St APT 311, Des Plaines, IL 60016New
 MLS ID #12719271, Ljubica Lola Delic, @properties Christie's International Real Estate. MRED as distributed by MLS GRID
 - $297,0002 bd2 ba1.3k sqft828 Graceland Ave APT 404, Des Plaines, IL 60016New
 MLS ID #12718644, Michael Lohens, RE/MAX Properties Northwest. MRED as distributed by MLS GRID
 - $345,0002 bd2 ba1.1k sqft1670 Mill St #507, Des Plaines, IL 60016Active
 MLS ID #12712656, Mary H Cutler, Redfin Corporation. MRED as distributed by MLS GRID
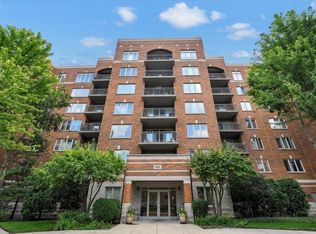
 - $375,0002 bd2 ba1.5k sqft430 Western Ave #711, Des Plaines, IL 60016New
 MLS ID #12718272, Krzysztof Kowal, HomeSmart Connect LLC. MRED as distributed by MLS GRID
 - $339,9002 bd2 ba1.6k sqft1380 Oakwood Ave APT 204, Des Plaines, IL 60016ActiveMLS ID #12701409, Eva Cuper, ABR,CIPS, EHomes Realty, Ltd. MRED as distributed by MLS GRID
- $445,0003 bd2 ba1.7k sqft750 Pearson St APT 302, Des Plaines, IL 60016NewMLS ID #12717815, Joseph Marella, Keller Williams ONEChicago. MRED as distributed by MLS GRID
- $279,9002 bd2 ba1.2k sqft9356 Landings Ln Unit 504, Des Plaines, IL 60016ActiveMLS ID #12697795, Emir Vulic, Berkshire Hathaway HomeServices Chicago. MRED as distributed by MLS GRID
- $349,9002 bd2 ba1.4k sqft1761 Pavilion Way Unit 503, Park Ridge, IL 60068ActiveMLS ID #12689934, Gino Pascazio, Charles Rutenberg Realty of IL. MRED as distributed by MLS GRID
- $315,0002 bd2 ba1.7k sqft7601 Lincoln Ave APT 502, Skokie, IL 60077ActiveMLS ID #12717018, Earl B Ruthman, Century 21 Circle. MRED as distributed by MLS GRID
- $285,0002 bd2 ba1.2k sqft2005 Valencia Dr APT 306D, Northbrook, IL 60062NewMLS ID #12719816, Galya Georgieva, CSC, Coldwell Banker Realty. MRED as distributed by MLS GRID
- $339,9002 bd2 ba1.4k sqft592 Edinburgh Ln APT B, Prospect Heights, IL 60070Price ChangeMLS ID #12710670, Mark East, PSA,RENE,SFR, @properties Christie's International Real Estate. MRED as distributed by MLS GRID
- $314,0002 bd2 ba1.3k sqft9864 Leland Ave Unit 308, Schiller Park, IL 60176Price ChangeMLS ID #12702277, Michele Frontier, Real 1 Realty. MRED as distributed by MLS GRID
- $349,0001 bd2 ba1.4k sqft1 Itasca Pl Unit 211, Itasca, IL 60143NewMLS ID #12718085, Anam Ahmed, Century 21 Circle. MRED as distributed by MLS GRID
- $325,0002 bd2 ba1.2k sqft7509 Madison St Unit 2D, Forest Park, IL 60130ActiveMLS ID #12717695, Thomas Moran, @properties Christie's International Real Estate. MRED as distributed by MLS GRID
- $249,9002 bd2 ba1.2k sqft3300 N Carriageway Dr Unit 405, Arlington Heights, IL 60004NewMLS ID #12721440, Elizabeth Thompson, ABR,CSC, Coldwell Banker Realty. MRED as distributed by MLS GRID
- $319,9002 bd2 ba1.2k sqft1153 S Linneman Rd Unit 1153, Mount Prospect, IL 60056ActiveMLS ID #12692518, Lori Christensen, ABR,CRS,CSC,GRI,SRES, N. W. Village Realty, Inc.. MRED as distributed by MLS GRID
- $319,9003 bd2 ba1.6k sqft5901 N Sheridan Rd APT 2J, Chicago, IL 60660ActiveMLS ID #12716669, Loyda Paredes, ProCasa Realty, Ltd.. MRED as distributed by MLS GRID
- $234,5002 bd2 ba1.2k sqft1500 Harbour Dr APT 4Q, Wheeling, IL 60090NewMLS ID #12720729, Dmitri Konovalov, Cambridge Realty LLC. MRED as distributed by MLS GRID
- $370,0002 bd2 ba905 sqft3752 W Leland Ave APT 3S, Chicago, IL 60625NewMLS ID #12716249, Maribel Marron, Baird & Warner. MRED as distributed by MLS GRID
- $339,9002 bd2 ba1.6k sqft6800 N Harlem Ave APT 501, Chicago, IL 60631ActiveMLS ID #12686965, Molly McAleer, Weichert, Realtors - All Pro. MRED as distributed by MLS GRID
